This is a carousel with tiles that activate property listing cards. Use the previous and next buttons to navigate.
1/60
$484,500
This is a carousel with tiles that activate property listing cards. Use the previous and next buttons to navigate.
1/60
Property Description
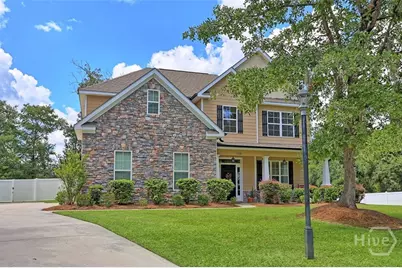
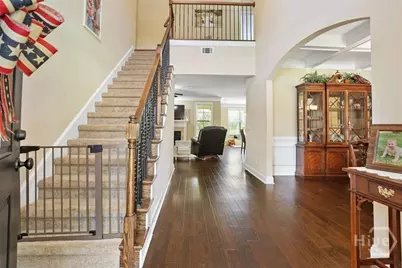
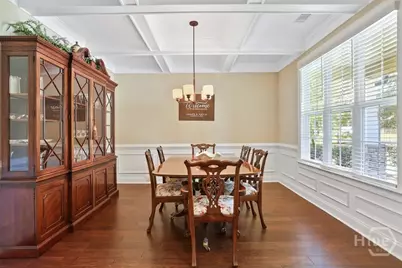
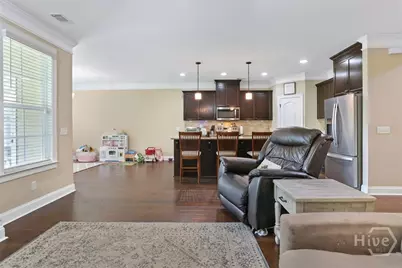
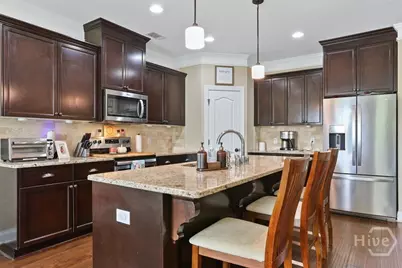
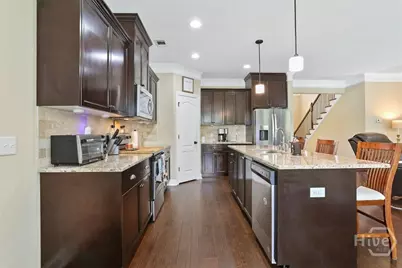
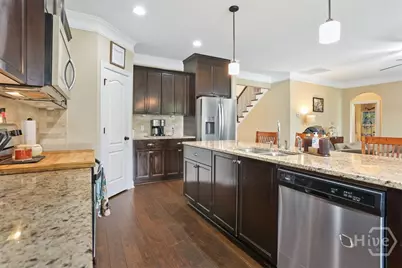
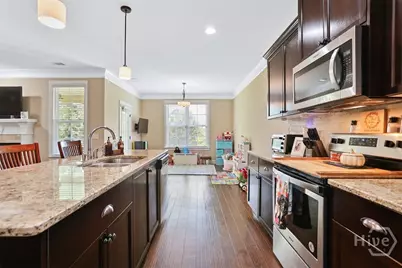
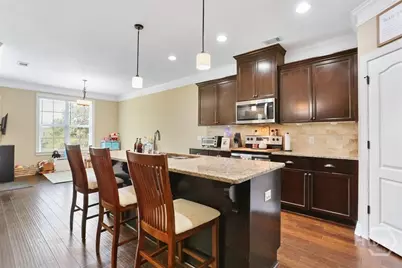
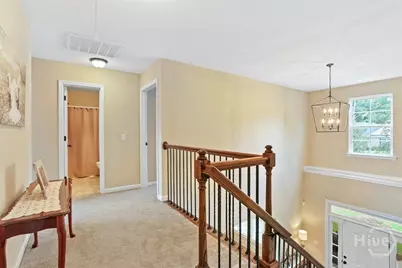
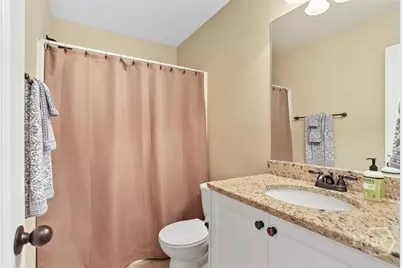
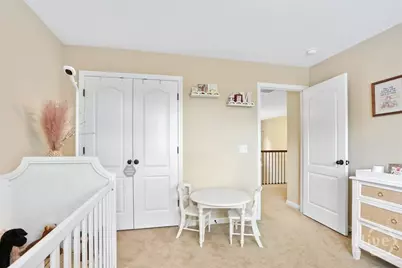
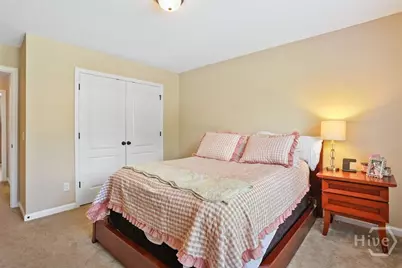
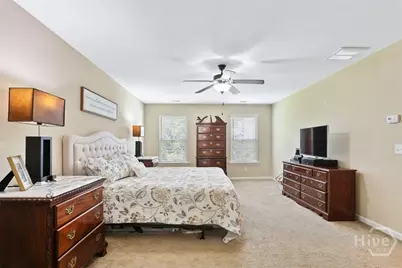
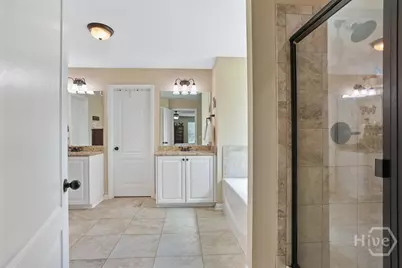
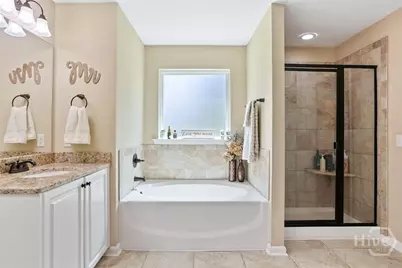
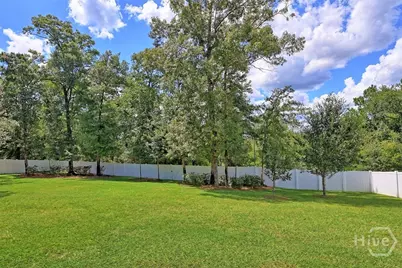
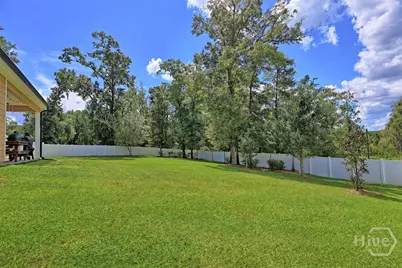
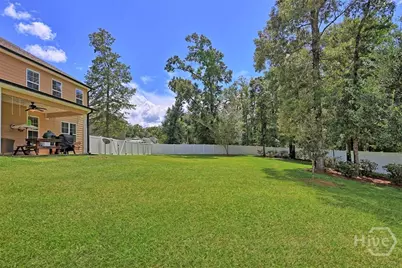
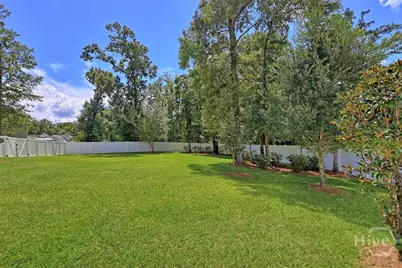
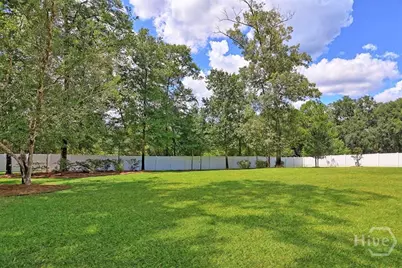
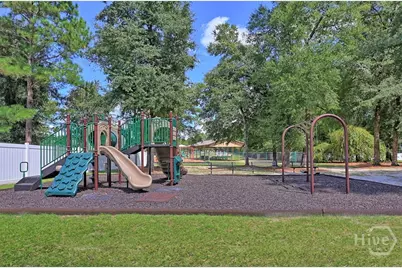
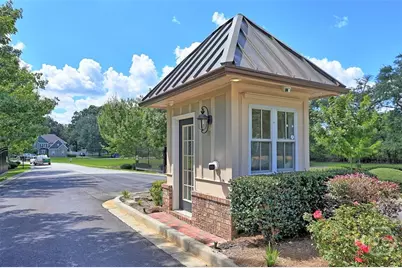
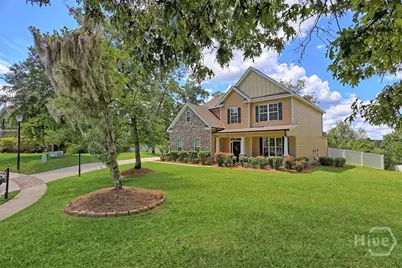
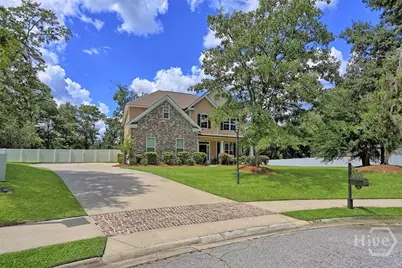
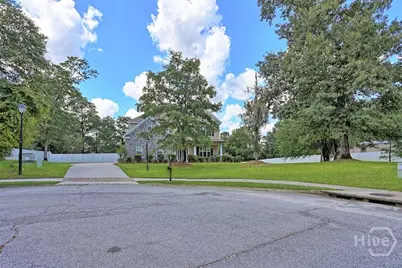
SELLER OFFERING $5,000 IN BUYER CONCESSIONS! Guyton Stunner in Covered Bridge - Spacious, Stylish & Perfectly Situated! Welcome to this exceptional 5-bedroom, 3-full-bath home nestled on a beautiful .82-acre cul-de-sac lot in the highly desirable Covered Bridge community-just a short walk to Marlow Elementary School! With 2,828 square feet, a wooded backdrop, and an impressive list of upgrades and amenities, this home offers the perfect blend of elegance, comfort, and everyday functionality. Step inside through the dramatic two-story foyer, where beautiful wood flooring and thoughtful architectural details immediately set the tone. The formal dining room is a true showstopper, featuring a coffered ceiling and gorgeous molding, creating an elegant space for entertaining and special gatherings. The open-concept living area is designed for effortless living, with a spacious family room featuring an electric fireplace and seamless flow into the beautifully appointed kitchen. The kitchen boasts granite countertops, stainless steel appliances, a breakfast bar, breakfast room, and an oversized pantry-providing plenty of space for both cooking and entertaining. The main level offers exceptional versatility with a bedroom and full bathroom downstairs, perfect for guests, a home office, or multigenerational living. Upstairs, you'll find three generously sized secondary bedrooms, a full bathroom, convenient laundry room, and an impressive owner's suite. The large primary bedroom provides a peaceful retreat, while the spa-inspired primary bath features double vanities, a garden tub, separate shower, and walk-in closets that are truly to die for! Step outside to enjoy the covered porch overlooking the expansive, fenced backyard, complete with a sprinkler system servicing both the front and back yards. The spacious .82-acre lot offers plenty of room to play, entertain, garden, or simply enjoy the privacy of the wooded surroundings. Additional features include a two-car garage, alarm system, beautiful wood flooring, and abundant storage. Residents of Covered Bridge also enjoy community amenities including a playground and clubhouse. A rare combination of space, privacy, style, and location-this Guyton gem is ready to welcome you home!
Full Property Details
Full Property Details for 128 Vintage Dr
General
- Price: $484,500
- HOA FEE: $102/month
- HOA FEE FREQ.: Annually
- Taxes: $4,404 (2024)
- Status: Active
- Type: Single Family
- Source: 2253
- MLS ID: SA363775
- Updated: 9/29/2026
- Added to Site: 38 day(s) ago
Rental Information
- Complex Features: Clubhouse, Playground, Walk to School
Interior
- Interior Features: Breakfast Area, Tray Ceiling(s), Ceiling Fan(s), Double Vanity, Entrance Foyer, Garden Tub/Roman Tub, Pantry, Pull Down Attic Stairs, Recessed Lighting, Separate Shower, Upper Level Primary, Fireplace
- Fireplace: Yes
- Number of Fireplaces: 1
- Fireplace(s): Electric, Family Room, Ventless
- Appliances: Some Electric Appliances, Dishwasher, Electric Water Heater, Microwave, Plumbed For Ice Maker, Self Cleaning Oven, Refrigerator
Rooms
Bathrooms
- Total Bathrooms: 3
- Full Bathrooms: 3
- Main Floor Baths: 1
Bedrooms
- Total Bedrooms: 5
- Bedrooms Main: 1
Other Rooms
- Laundry: Laundry Room, Upper Level, Washer Hookup, Dryer Hookup
Additional Information
- Equipment: Satellite Dish
Exterior
- Porch/Patio/Deck: Covered, Patio, Front Porch
Parking
- Garage: Yes
- Garage Spaces: 2
- Parking Features: Attached, Garage Door Opener
Location
- County: Effingham
- Subdivision: Covered Bridge Plantation
- Driving Directions: From Pooler Parkway at Hwy 80, head west toward Bloomingdale/Effingham. Continue past Jimmy DeLoach Pkwy. Turn right onto GA-17 N/GA-30 E, then left to Covered Bridge Blvd. Take a right onto Wagon Wheel Way, follow it around, then turn right onto Vintage Dr. Home is on your left in the cul de sac.
Community
- Association: Yes
- Assoc. Fees Include: Road Maintenance
Heating & Cooling
- Air Conditioning: Yes
- Cooling Type: Central Air, Electric
- Heating Type: Central, Electric
Utilities
- Sewer: Septic Tank
- Water: Public
- Utility Description: Cable Available, Underground Utilities
Structural Information
- Architectural Style: Traditional
- Construction: Concrete, Stone
- Basement Desc.: None
- Roof: Asphalt
- Common Walls: No Common Walls
- Windows: Double Pane Windows
- Square Feet: 2,828
- Sq. Ft. Source: Assessor
- Year Built: 2019
Lot Features
- Lot Size (Acres): 0.82
- Lot Size (Sq. Ft.): 35,719
- Road Maintenance: Private Maintained Road
- Lot Features: Back Yard, Cul-De-Sac, Private, Sprinkler System, Wooded
- Zoning: R-1
- Fencing (Description): Privacy, Vinyl, Yard Fenced
Green Features
- Energy Efficient: Windows
Financial Considerations
- For Sale: Yes
- Association Fee: $1,224
- Assoc Fee Freq.: Annually
- Tax Amount: $4,404
- Tax Year: 2024
- Terms: Cash, Conventional, FHA, VA Loan
Disclosures and Reports
- Ownership: Homeowner/Owner
- Special Conditions: Standard
- Legal Description: .82 AC LOT 29 OUT 352-37
- Restrictions: Restrictive Covenant
- Inclusions: Alarm-Smoke/Fire, Ceiling Fans, Refrigerator, Satellite Dish
- Property ID: 0327A-00000-029-000
- Lot Number: 29
Listed by ERA Southeast Coastal, Vanessa W. Barger

Get Pre-Approved Today
Schools
Schools serving 128 Vintage Dr
School District:Effingham County School District
| Name | Grades | Distance |
|---|---|---|
Marlow Elementary School 5160 Georgia 17, Guyton, GA 31312 | PK-5 | 0.2 mi |
South Effingham Middle School 1200 Noel C Conaway Road, Guyton, GA 31312 | 6-8 | 1.9 mi |
South Effingham High School 1220 Noel C Conaway Road, Guyton, GA 31312 | 9-12 | 2.1 mi |
Disclaimer:
School attendance boundaries provided by ATTOM Data Solutions and are for reference only. Contact the school directly to verify enrollment eligibility.
Price & Sales History for 128 Vintage Dr
Date
Details
Price
Change
Source
9/29/2026
Price Reduced
$484,500
-2.91%
MLS
9/02/2026
Listed
$499,000
67.97%
MLS
5/03/2019
Sold
$297,075
—
Public Record
Disclaimer: Historical sales information is derived from public records provided by the county offices. Information is not guaranteed and should be independently verified.
Tax History
Tax History for 128 Vintage Dr
Year
Property Taxes
Change
Tax Assessment
Change
2025
$4,760
—
$180,634
5%
2025
$4,760
8%
$172,443
-6%
2024
$4,404
22%
$182,511
20%
2023
$3,604
-1%
$152,636
34%
2021
$3,638
-17%
$113,929
-19%
2022
$4,364
20%
$140,236
11%
2021
$3,638
-3%
$126,752
604%
2020
$3,748
416%
$18,000
—
2019
$727
36%
$18,000
—
2018
$535
-1%
$18,000
105%
2017
$542
—
$8,800
—
Disclaimer: Historical tax information is derived from public records provided by the county offices. Information is not guaranteed and should be independently verified.
Estimate the Cost
Estimate the Cost for 128 Vintage Dr
128 Vintage Drive, Guyton, GA 31312 (MLS# SA363775) is a Single Family property with 5 bedrooms and 3 full bathrooms. 128 Vintage Drive is currently listed for $484,500 and was received on September 02, 2026. Want to learn more about 128 Vintage Drive? Do you have questions about finding other Single Family real estate for sale in Guyton? You can browse all Guyton real estate or contact a Coldwell Banker agent to request more information.