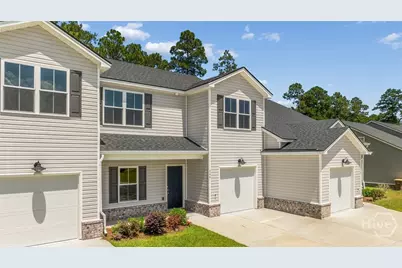
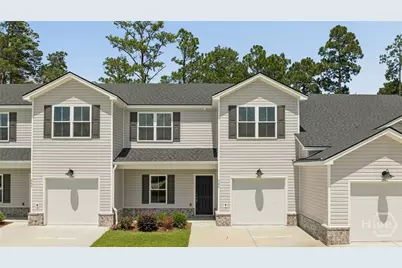
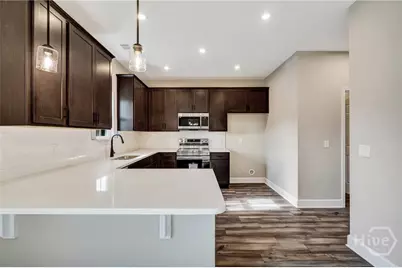
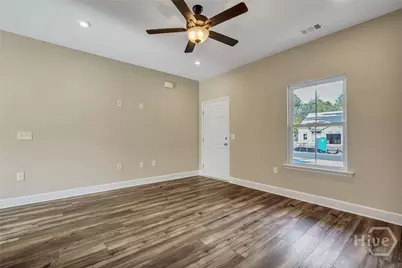
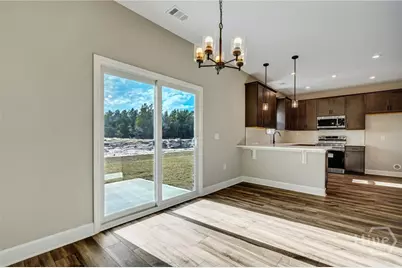
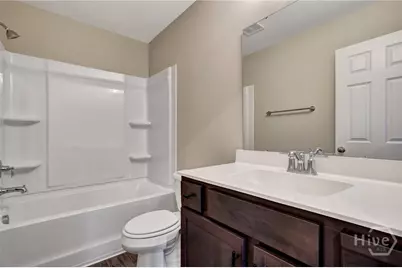
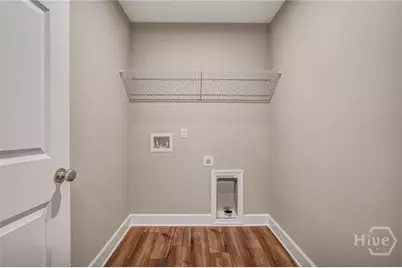
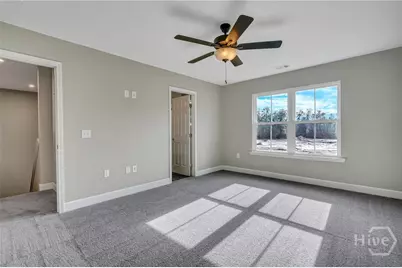
Full Property Details for 244 HAISLEY RUN
General
- Price: $248,900
- HOA FEE: $60/month
- HOA FEE FREQ.: Annually
- Status: Active
- Type: Townhouse
- Source: 2253
- MLS ID: SA338594
- Updated: 9/10/2026
- Added to Site: 408 day(s) ago
Rental Information
- Complex Features: Clubhouse, Pool, Fitness Center, Playground, Street Lights, Sidewalks, Tennis Court(s)
Interior
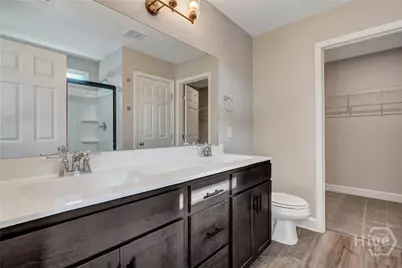
- Interior Features: Breakfast Area, Ceiling Fan(s), Double Vanity, High Ceilings, Pull Down Attic Stairs, Separate Shower, Upper Level Primary
- Appliances: Some Electric Appliances, Dishwasher, Electric Water Heater, Disposal, Microwave, Oven, Plumbed For Ice Maker, Range, Self Cleaning Oven
Rooms
- Total Bathrooms: 3
- Full Bathrooms: 2
- Half Bathrooms: 1
- Main Floor Baths: 1
- Laundry: Washer Hookup, Dryer Hookup, Laundry Room, Upper Level
Additional Information
- Pool: Yes
- Pool Description: Community
Exterior
Parking
- Garage: Yes
- Garage Spaces: 1
- Parking Features: Attached
Location
- County: Effingham
- Subdivision: New Haven
- Driving Directions: From 30 take Hodgeville Rd. New Haven will be a 1/4 mile past Belmont Glen on the left. Take Bellevue then right on Haisley. Townhomes are down on the right.
School Information
- Elementary School: Blandford
- Middle School: South Effingham
- High School: South Effingham
Community
Heating & Cooling
- Air Conditioning: Yes
- Cooling Type: Central Air, Electric, Heat Pump
- Heating Type: Central, Electric, Heat Pump
Utilities
- Sewer: Public Sewer
- Water: Public
- Utility Description: Cable Available, Underground Utilities
Structural Information
- Property Detached: Yes
- Architectural Style: Traditional
- Structure Type: Townhouse
- Builder: Ernest Homes
- Model: Townhome B
- Construction: Frame, Vinyl Siding
- Roof: Asphalt
- Common Walls: 2+ Common Walls
- Windows: Double Pane Windows
- Square Feet: 1,506
- Sq. Ft. Source: Builder
- Year Built: 2025
- Property Condition: New Construction
Lot Features
- Lot Size (Acres): 0.1
- Lot Size (Sq. Ft.): 4,356
- Lot Features: Back Yard, Private, Sprinkler System, Wooded
- Development Status: New Construction
- Zoning: Single Family
Green Features
- Building Certification: ENERGY STAR Certified Homes
- Energy Efficient: Windows
Financial Considerations
- For Sale: Yes
- Association Fee: $716
- Assoc Fee Freq.: Annually
- Other Assoc Fees: $264
- Other Fee Freq.: Quarterly
- Terms: ARM, Cash, Conventional, 1031 Exchange, FHA, VA Loan
Disclosures and Reports
- Ownership: Builder
- Special Conditions: Standard
- Legal Description: .10 AC LOT 88 (OUT 416-20F) PLT 29/805
- Restrictions: Restrictive Covenant
- Inclusions: Alarm-Smoke/Fire, Ceiling Fans
- Property ID: 0416D088
- Lot Number: 88
Listed by Liz & Associates Realty, LLC, Anthony V. Sardinas