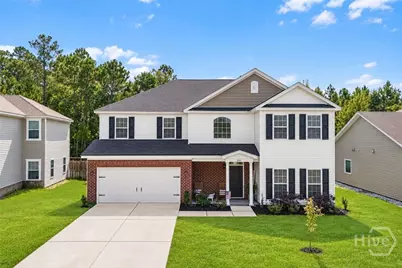
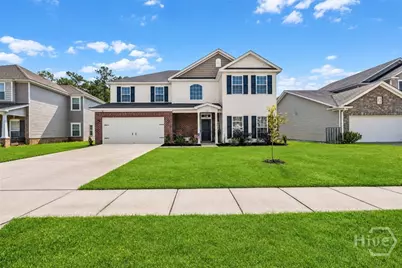
Full Property Details for 265 Saddleclub Way
General
- Price: $444,900
- HOA FEE: $60/month
- HOA FEE FREQ.: Quarterly
- Taxes: $3,537 (2021)
- Status: Active
- Type: Single Family
- Source: 2253
- MLS ID: SA363789
- Updated: 10/9/2026
- Added to Site: 22 day(s) ago
Rental Information
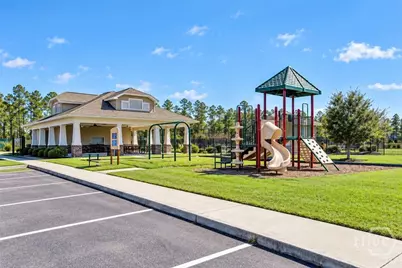
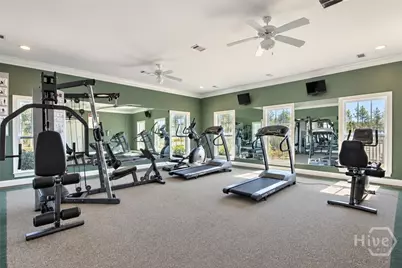
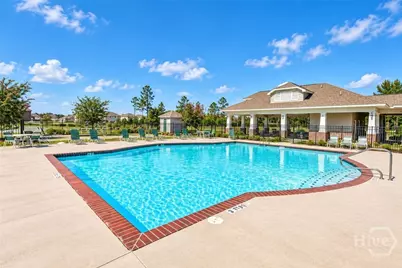
- Complex Features: Clubhouse, Pool, Fitness Center, Lake, Playground, Park, Street Lights, Sidewalks, Tennis Court(s), Trails/Paths
Interior
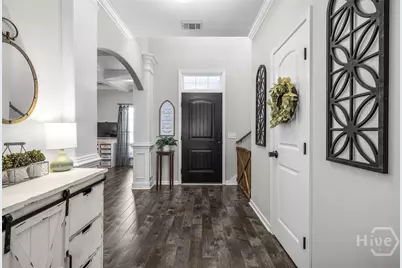
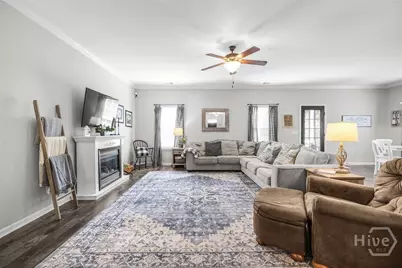
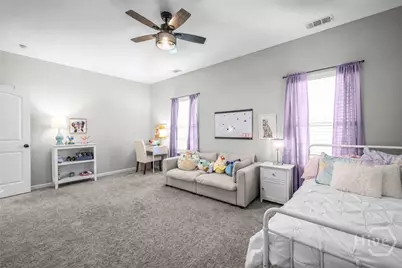
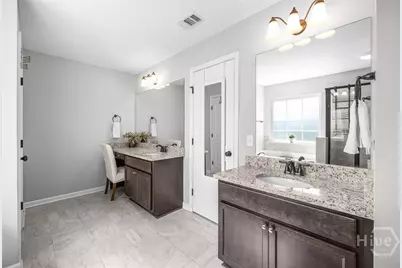
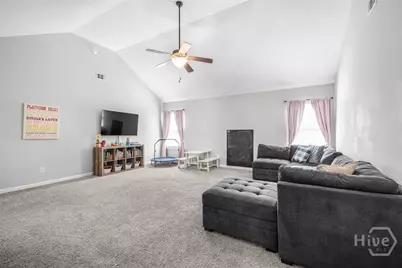
- Interior Features: Breakfast Bar, Breakfast Area, Tray Ceiling(s), Ceiling Fan(s), Cathedral Ceiling(s), Double Vanity, Entrance Foyer, Garden Tub/Roman Tub, High Ceilings, Kitchen Island, Primary Suite, Pantry, Pull Down Attic Stairs, Recessed Lighting, Separate Shower, Upper Level Primary, Programmable Thermostat
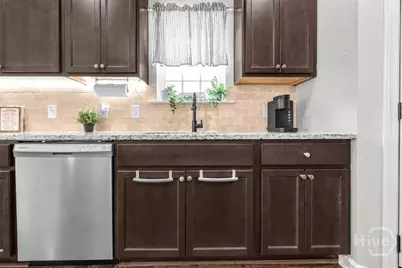
- Appliances: Dishwasher, Electric Water Heater, Disposal, Microwave, Oven, Range
Rooms
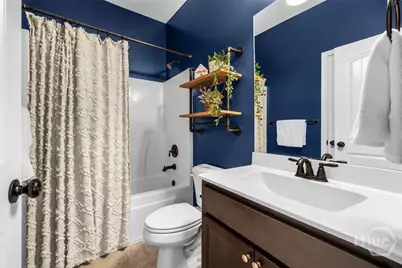
- Total Bathrooms: 3
- Full Bathrooms: 3
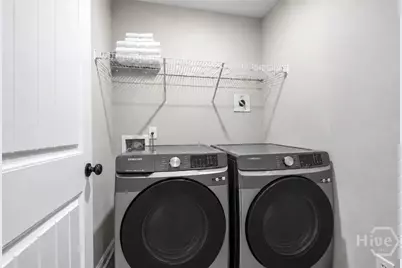
- Laundry: Washer Hookup, Dryer Hookup, Laundry Room, Upper Level
Additional Information
- Pool: Yes
- Pool Description: Community
Exterior
- Exterior Features: Landscape Lights
- Porch/Patio/Deck: Covered, Patio, Front Porch
Parking
- Garage: Yes
- Garage Spaces: 2
- Parking Features: Attached, Garage Door Opener
Location
- County: Effingham
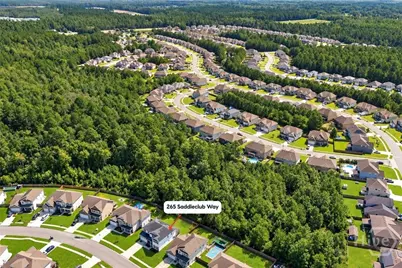
- Subdivision: Belmont Glen
- Driving Directions: North on 21, Left on Hwy 30, Right on Hodgeville Rd. Belmont Glen is 4 miles down on left.
Community
- Association: Yes
- Assoc. Name: ASSOCIATION SERVICES, INC
Heating & Cooling
- Air Conditioning: Yes
- Cooling Type: Central Air, Electric
- Heating Type: Central, Electric
Utilities
- Sewer: Not Connected (nearby), Public Sewer, Storm Sewer
- Water: Public
- Utility Description: Cable Available, Underground Utilities, Sewer Available
Structural Information
- Architectural Style: Traditional
- Construction: Brick, Frame
- Basement Desc.: None
- Roof: Asphalt
- Stories/Levels: 2
- Square Feet: 3,072
- Sq. Ft. Source: Assessor
- Year Built: 2019
Lot Features
- Lot Size (Acres): 0.19
- Lot Size (Sq. Ft.): 8,276
- Lot Features: Back Yard, Level, Private, Sprinkler System
- Zoning: PD
- Fencing (Description): Privacy, Wood
Green Features
- Energy Efficient: Insulation
Financial Considerations
- For Sale: Yes
- Association Fee: $179
- Assoc Fee Freq.: Quarterly
- Tax Amount: $3,537
- Tax Year: 2021
- Terms: ARM, Cash, Conventional, FHA, USDA Loan, VA Loan
Disclosures and Reports
- Ownership: Homeowner/Owner
- Special Conditions: Standard
- Legal Description: .19 AC LOT 163 (OUT 416-20B)
- Restrictions: Restrictive Covenant
- Inclusions: Ceiling Fans
- Property ID: 0416A-00000-163-000
- Lot Number: 163
Listed by Compass Georgia, LLC, Trisha M. Cook