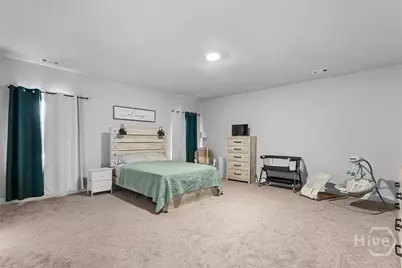
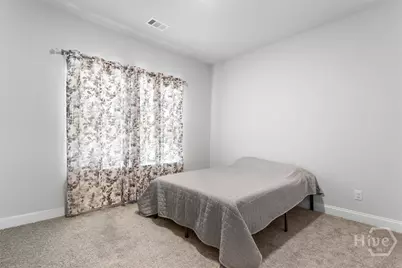
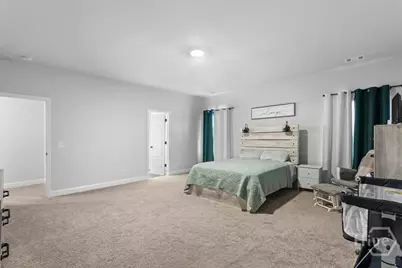
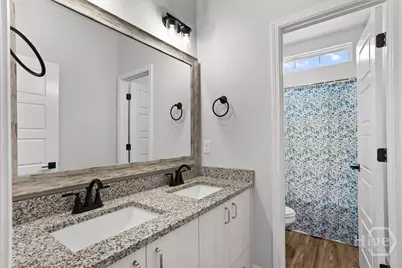
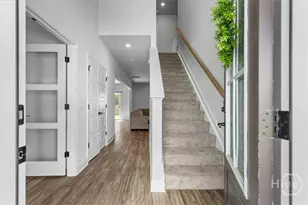
Full Property Details for 291 Timberlake Dr
General
- Price: $398,998
- HOA FEE: $21/month
- HOA FEE FREQ.: Annually
- Status: Active
- Type: Single Family
- Source: 2253
- MLS ID: SA356716
- Updated: 7/10/2026
- Added to Site: 49 day(s) ago
Rental Information
- Complex Features: Street Lights, Sidewalks
Interior
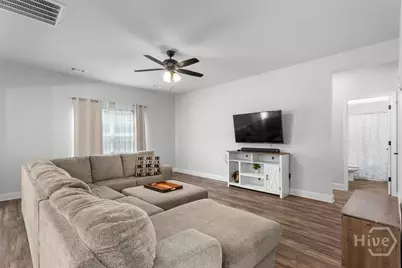
- Number of Rooms: 6
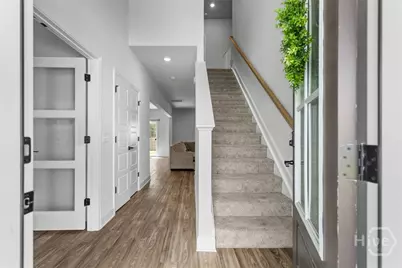
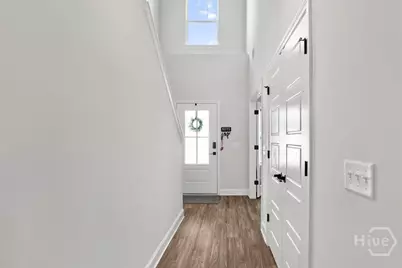
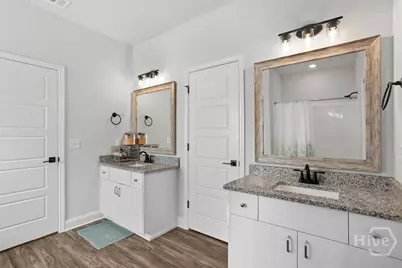
- Interior Features: Breakfast Area, Double Vanity, Garden Tub/Roman Tub, High Ceilings, Pantry, Pull Down Attic Stairs, Recessed Lighting, Separate Shower, Upper Level Primary, Programmable Thermostat
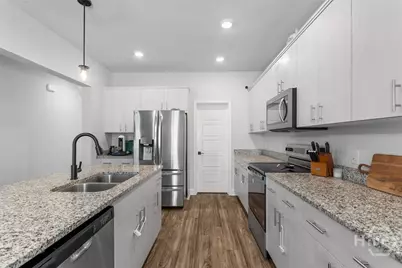
- Appliances: Dishwasher, Electric Water Heater, Disposal, Microwave, Oven, Plumbed For Ice Maker, Range, Self Cleaning Oven
Rooms
- Total Bathrooms: 3
- Full Bathrooms: 3
- Main Floor Baths: 1
- Total Bedrooms: 5
- Bedrooms Main: 1
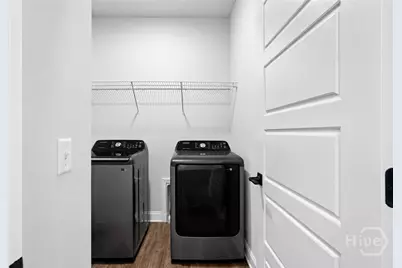
- Laundry: Laundry Room, Washer Hookup, Dryer Hookup
Exterior
Parking
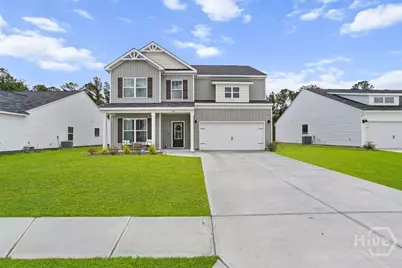
- Garage: Yes
- Garage Spaces: 2
- Parking Features: Attached, Garage Door Opener
Location
- County: Effingham
- Subdivision: Timberlake Cove
- Driving Directions: 195 to Exit 109 to SR-30, Left on SR-30, Take the 1st exit at roundabout to continue on SR-30, Right on Hodgeville, Left on Blue Jay, Right on Horsepen, Left on Timberlake Drive. Stay on Timberlake and follow until you see the new phase.
Community
Heating & Cooling
- Air Conditioning: Yes
- Cooling Type: Central Air, Electric
- Heating Type: Central, Electric
Utilities
- Sewer: Public Sewer
- Water: Public
- Utility Description: Cable Available
Structural Information
- Architectural Style: Traditional
- Builder: Keystone Homes
- Model: Williamsburg II
- Construction: Vinyl Siding
- Basement Desc.: None
- Roof: Asphalt, Ridge Vents
- Common Walls: No Common Walls
- Square Feet: 2,555
- Sq. Ft. Source: Assessor
- Year Built: 2025
Lot Features
- Lot Size (Acres): 0.169
- Lot Size (Sq. Ft.): 7,362
- Fencing (Description): Privacy, Wood
Green Features
- Building Certification: ENERGY STAR Certified Homes
Financial Considerations
- For Sale: Yes
- Association Fee: $250
- Assoc Fee Freq.: Annually
- Terms: Cash, Conventional, FHA, VA Loan
Disclosures and Reports
- Ownership: Homeowner/Owner
- Special Conditions: Standard
- Legal Description: Lot 379-3A
- Restrictions: Restrictive Covenant
- Property ID: 0394B379
- Lot Number: 379
Listed by Real Broker, LLC, Crystal Sweetman