This is a carousel with tiles that activate property listing cards. Use the previous and next buttons to navigate.
1/1
$740,000
This is a carousel with tiles that activate property listing cards. Use the previous and next buttons to navigate.
1/1
Property Description
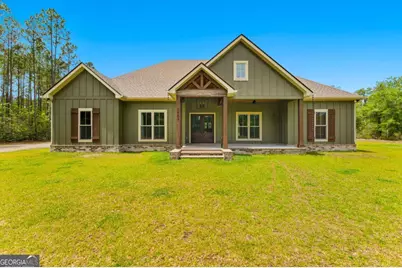
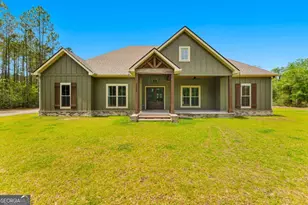
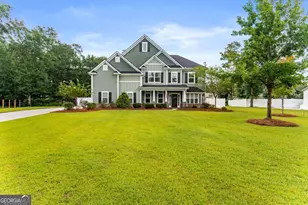
Tucked away on 5 Beautiful Wooded acres in a fantastic location, this Custom-Built Modern Farmhouse blends luxury, comfort, and thoughtful design in every detail. Featuring a true Open Floor Plan with a soaring Vaulted Living Room and 9-foot ceilings throughout; the home showcases timeless Farmhouse Modern fixtures and hardware curated to complement any decor style. At the heart of the home is a stunning Chefs Kitchen designed for entertaining and everyday living. An oversized Taj Mahal quartzite island anchors the space, complemented by Premium Cafe Appliances, gas cooktop, double electric ovens, custom cabinetry, and a beautifully designed butlers pantry with dedicated small appliance stations and Butcher Block countertops. The spacious Living Room offers warmth and character with a gas fireplace flanked by custom cabinets and shelving, while exposed beams seamlessly connect the living and dining areas for an inviting, cohesive feel. Designed with privacy in mind, the true Split Floor Plan features a luxurious primary en-suite complete with a claw foot soaking tub, over-sized multi-head shower, Bluetooth-enabled audio fan, and an incredible custom closet with center island and built-in shelving. A convenient pass-through pocket door leads directly to the oversized laundry room featuring a custom sink and durable brick flooring. Secondary Bedrooms are equally impressive with built-in shelving, Jack-and-Jill Bath, and a One-Of-A-Kind hallway workspace crafted with Brazilian Teak Wood. Outdoor Living is Equally Exceptional. A Screened Porch with Twin-Bed Swing, Kitchen Aid Gas Grill and storage, with hot and cold water available. Also included are materials for a future 60x50 Pole Barn, including 6x6x16 Poles set 4 feet deep, raised Garden Bed and permanently affixed Chicken Coup. The Home is situated on 4 serene, wooded acres, with an additional 1 Acre parcel located directly across the road, offering added privacy, flexibility, and endless opportunities.
Full Property Details
Full Property Details for 3583 Blue Jay Rd
General
- Sold For: $740,000
- Taxes: $3,062 (2025)
- Status: Closed
- Type: Single Family
- Source: GAMLS_Atlanta
- MLS ID: 10762749
- Added to Site: 61 day(s) ago
Interior
- Rooms/Areas: Family Room, Laundry, Other
- Interior Features: Double Vanity, High Ceilings, Pull-Down Attic Stairs, Separate Shower, Vaulted Ceiling(s)
- Fireplace: Yes
- Number of Fireplaces: 1
- Fireplace(s): Family Room, Gas Log, Family Room, Gas Log
- Appliances: Convection Oven, Cooktop, Dishwasher, Double Oven, Gas Water Heater, Microwave, Refrigerator, Tankless Water Heater
Rooms
Bathrooms
- Total Bathrooms: 3
- Full Bathrooms: 2
- Half Bathrooms: 1
- Main - Full Baths: 2
- Main - 1/2 Baths: 1
Bedrooms
- Total Bedrooms: 3
- Bedrooms Main: 3
Other Rooms
- Kitchen: Kitchen Island, Pantry, Solid-Surface Counters, Walk-In Pantry
- Laundry: Other
Exterior
- Exterior Features: Gas Grill
Parking
- Parking Features: Attached, Carport, Side/Rear Entrance
Location
- County: Effingham
- Driving Directions: From downtown Rincon, Turn onto W. Ninth Street. Turn Left onto Blandford Road, which turns into Blue Jay Road. After Crossing Midland Road, Look for Woodchuck Lane on the left. Turn onto Woodchuck Lane. Home will be on the right past the ponds.
School Information
- Elementary School: Sandhill
- Middle School: South Effingham
- High School: South Effingham
Community
- Assoc. Fees Include: Private Roads
Heating & Cooling
- Cooling Type: Central Air, Electric, Heat Pump
- Heating Type: Central, Electric
Utilities
- Water/Sewer: Septic Tank
Structural Information
- Architectural Style: Country/Rustic, Traditional
- Construction Status: Resale
- Basement Desc.: None
- Roof: Composition
- Stories/Levels: One
- Year Built: 2022
Lot Features
- Lot Size (Acres): 5
- Lot Size Range: 5
- Lot Size Source: Public Records
- Lot Description: Greenbelt, Level, Private
Financial Considerations
- Tax Amount: $3,062
- Tax Year: 2025
Disclosures and Reports
- Lot Number: UNITE
Listing Courtesy of: Next Move Real Estate
Sold by Epique Realty

Get Pre-Approved Today
Schools
Schools serving 3583 Blue Jay Rd
School District:Effingham County School District
| Name | Grades | Distance |
|---|---|---|
Marlow Elementary School 5160 Georgia 17, Guyton, GA 31312 | PK-5 | 1.8 mi |
South Effingham Middle School 1200 Noel C Conaway Road, Guyton, GA 31312 | 6-8 | 2.3 mi |
South Effingham High School 1220 Noel C Conaway Road, Guyton, GA 31312 | 9-12 | 2.4 mi |
Disclaimer:
School attendance boundaries provided by ATTOM Data Solutions and are for reference only. Contact the school directly to verify enrollment eligibility.
Price & Sales History for 3583 Blue Jay Rd
Date
Details
Price
Change
Source
6/18/2026
Sold
$740,000
-1.33%
MLS
5/11/2026
Listed
$749,999
—
MLS
Disclaimer: Historical sales information is derived from public records provided by the county offices. Information is not guaranteed and should be independently verified.
3583 Blue Jay Road, Guyton, GA 31312 (MLS# 10762749) is a Single Family property that was sold at $740,000 on June 18, 2026. Want to learn more about 3583 Blue Jay Road? Do you have questions about finding other Single Family real estate for sale in Guyton? You can browse all Guyton real estate or contact a Coldwell Banker agent to request more information.