
This is a carousel with tiles that activate property listing cards. Use the previous and next buttons to navigate.
1/73
$739,900
This is a carousel with tiles that activate property listing cards. Use the previous and next buttons to navigate.
1/73
Property Description
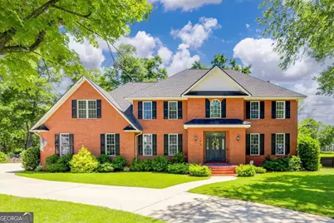
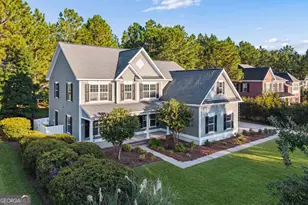
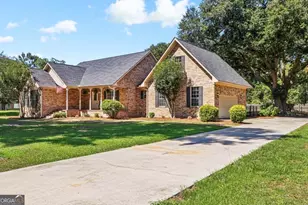
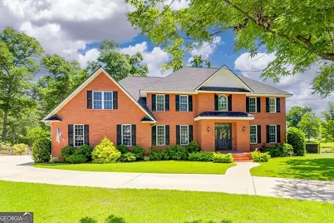
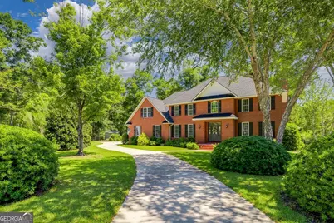
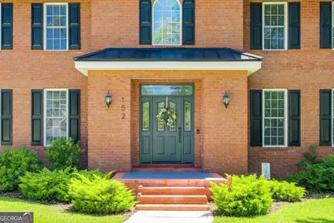
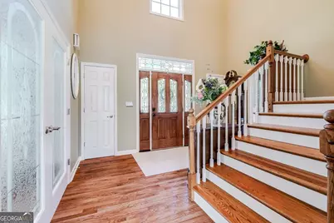
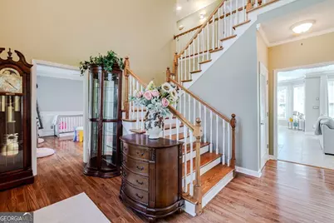
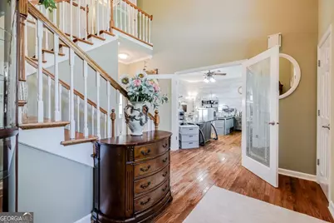
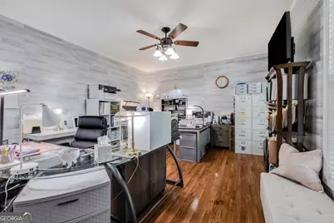
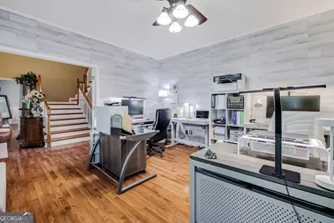
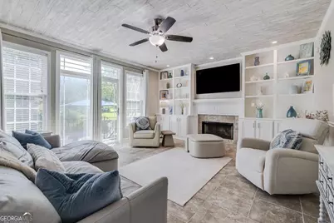
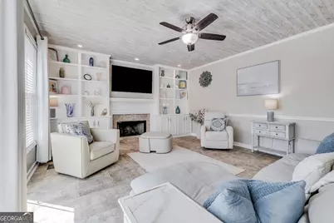
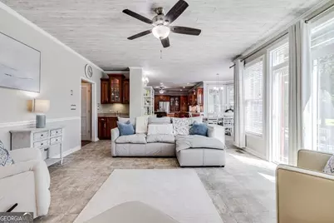
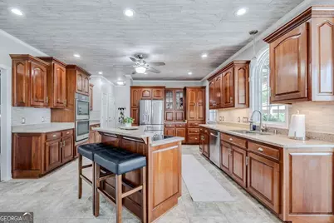
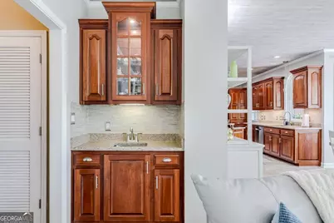
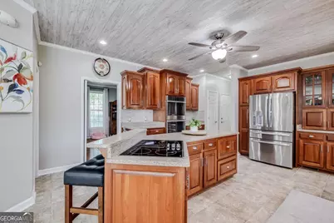
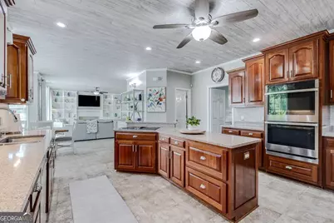
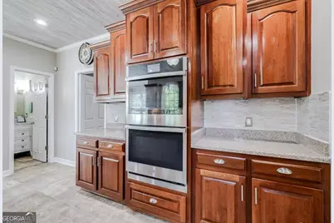
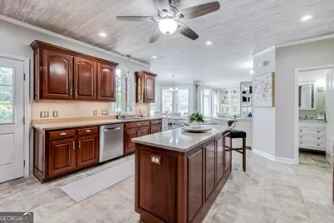
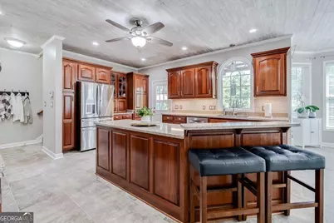
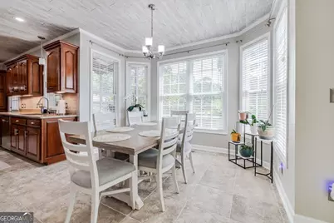
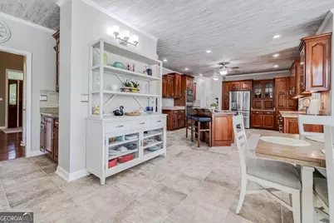
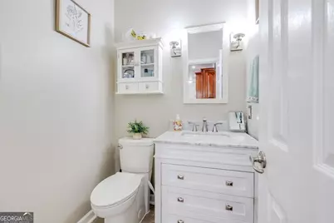
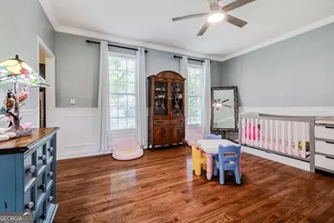
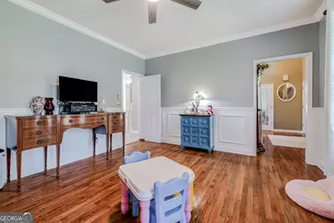
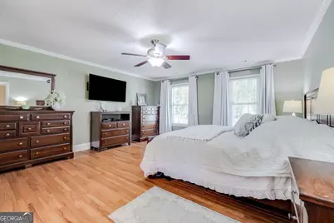
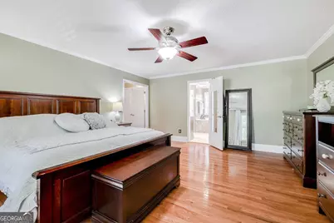
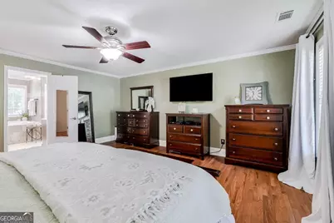
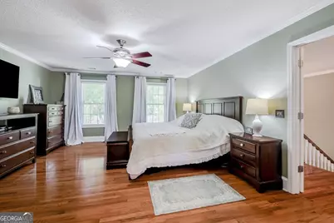
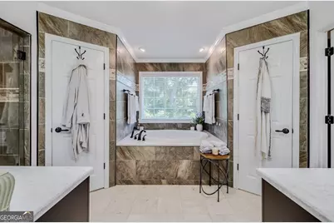
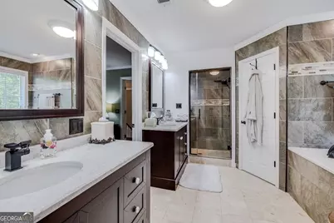
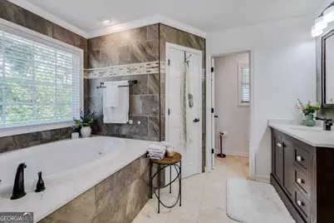
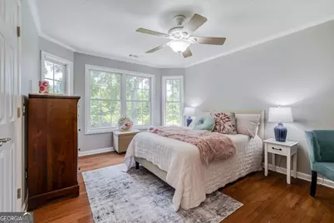
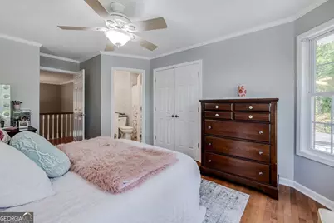
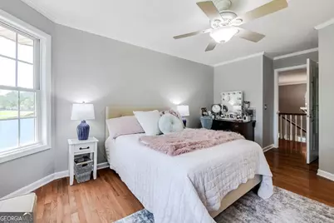
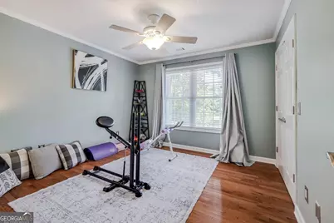
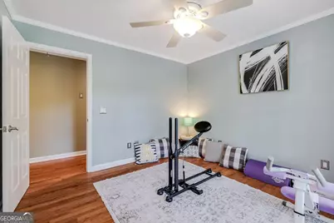
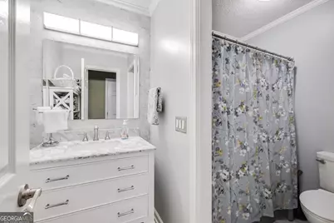
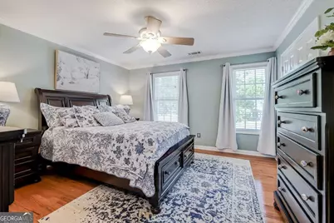
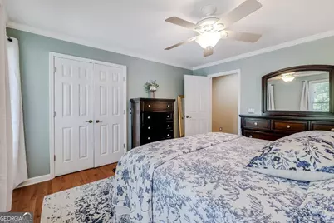
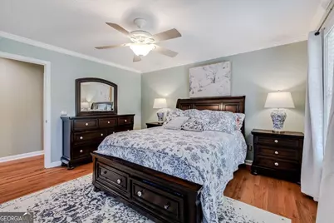
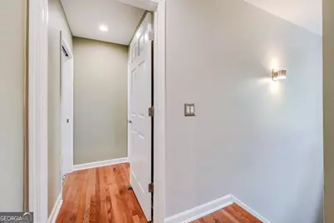
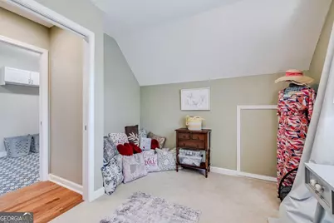
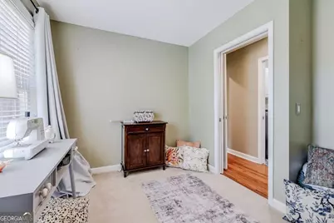
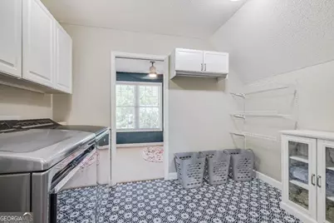
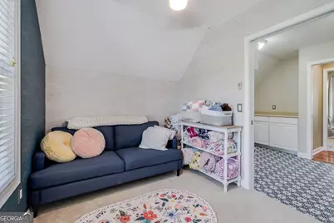
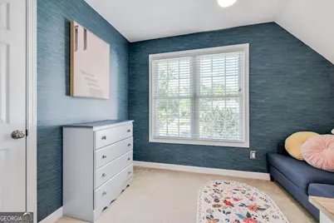
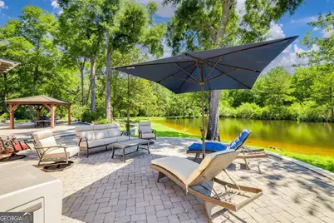
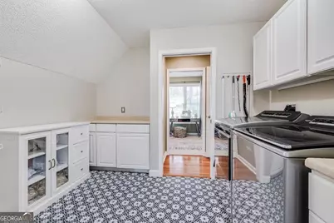
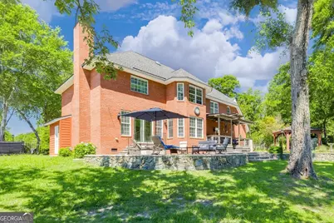
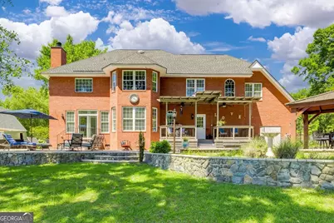
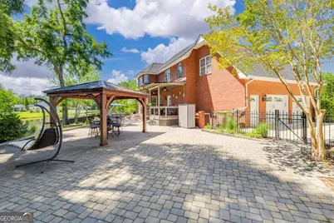
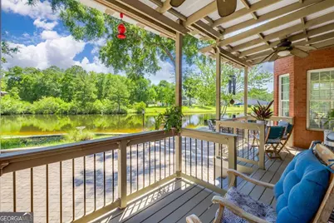
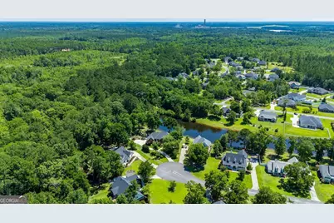
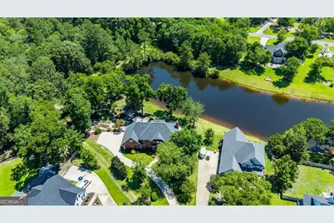
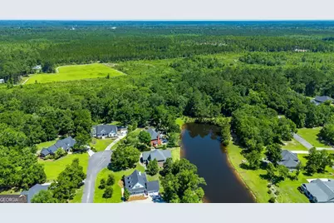
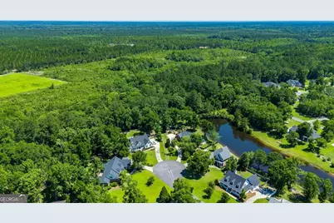
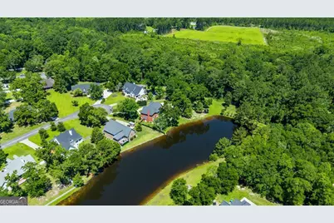
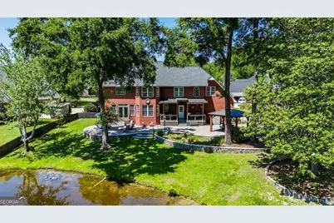
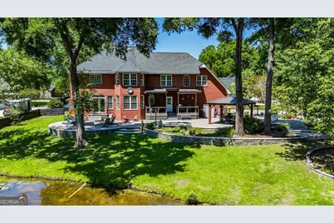
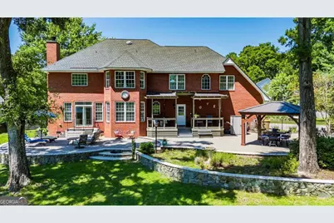
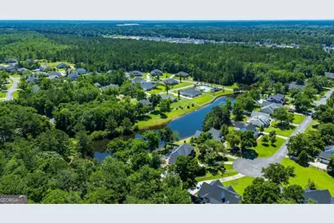
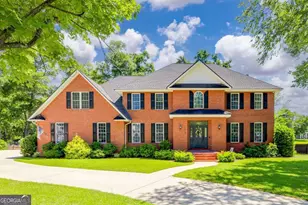
Welcome to this exceptional full-brick residence perfectly situated on a spacious lot in a quiet cul-de-sac, offering beautiful pond views and luxury living at every turn. Step through the impressive two-story foyer and be greeted by a grand staircase that sets the tone for the elegance found throughout the home. Designed for both entertaining and everyday living, the main floor features a formal dining room, a spacious great room with a cozy fireplace, and a formal living room currently serving as a private office. The gourmet kitchen is a chefs dream, complete with custom cabinetry, a large center island, built-in pantry, cooktop, double ovens, and abundant workspace. A convenient rear staircase provides easy access to the second level. Retreat to the luxurious primary suite featuring double-door entry, a spa-inspired bathroom with dual vanities, separate his-and-hers walk-in closets, a private water closet, separate shower, and a relaxing jetted soaking tub. Upstairs, youll find three generously sized secondary bedrooms, two full bathrooms, and a dedicated laundry room. Two additional flexible spaces offer endless possibilities as a media room, playroom, sewing room, hobby room, home gym, or dual home offices. Outdoor living is equally impressive. Enjoy peaceful pond views from the covered back porch or entertain guests on the multi-level brick paver patios. The backyard oasis also includes a fire pit, greenhouse, and elegant wrought-iron fencing, creating the perfect setting for relaxation and gatherings year-round. This remarkable property combines timeless craftsmanship, generous living spaces, and exceptional outdoor amenities to create a home that is as functional as it is beautiful. Schedule your private tour today and experience all this extraordinary home has to offer. Kates Cove offers large lots, executive home, pond views, community pool and clubhouse.
Full Property Details
Full Property Details for 152 Cambridge Dr
General
- Price: $739,900
- HOA FEE: $900
- Taxes: $1 (1)
- Status: Active
- Type: Single Family
- Source: GAMLS_Atlanta
- MLS ID: 10790886
- Updated: 7/6/2026
- Added to Site: 64 day(s) ago
Interior
- Rooms/Areas: Laundry
- Interior Features: Double Vanity, High Ceilings, Other, Separate Shower, Split Foyer, Two Story Foyer, Wet Bar, Whirlpool Tub
- Fireplace: Yes
- Number of Fireplaces: 1
- Fireplace(s): Living Room, Living Room
- Appliances: Cooktop, Dishwasher, Disposal, Double Oven, Electric Water Heater, Microwave
Rooms
Bathrooms
- Total Bathrooms: 4
- Full Bathrooms: 3
- Half Bathrooms: 1
- Main - Full Baths: 3
- Main - 1/2 Baths: 1
Bedrooms
- Total Bedrooms: 4
- Bedrooms Main: 4
Other Rooms
- Kitchen: Breakfast Area
- Laundry: Upper Level
Additional Information
- Shared Pool: Yes
Exterior
- Exterior Features: Fire Pit, Lighting
Parking
- Parking Features: Attached, Garage, Garage Door Opener, Off-Street, Side/Rear Entrance
Location
- County: Effingham
- Driving Directions: Hwy 21, right on 4th street, left on Lexington, right on Kates Cove, right on cambridge
School Information
- Elementary School: Other
- Middle School: Other
- High School: Other
Community
- Assoc. Fees Include: Other
Heating & Cooling
- Cooling Type: Central Air, Electric
- Heating Type: Central, Electric
Utilities
- Water/Sewer: Public Sewer
Structural Information
- Architectural Style: Colonial
- Construction Status: Resale
- Basement Desc.: None
- Roof: Composition
- Stories/Levels: Two
- Living Area: 3,804 Sq. Ft.
- Finished Total: 3,804 Sq. Ft.
- Finished Above Grnd: 3,804 Sq. Ft.
- Year Built: 2004
Lot Features
- Lot Size (Acres): 2.18
- Lot Size Range: 2.18
- Lot Size Source: Public Records
- Lot Description: Cul-De-Sac, Level
Financial Considerations
- Association Fee: Yes
- Association Fee: $900
- Tax Amount: $1
- Tax Year: 1
Listing Courtesy of: Next Move Real Estate
Get Pre-Approved Today
Schools
Schools serving 152 Cambridge Dr
School District:Effingham County School District
| Name | Grades | Distance |
|---|---|---|
Ebenezer Elementary School 1198 Ebenezer Road, Rincon, GA 31326 | PK-5 | 2.1 mi |
Ebenezer Middle School 1100 Ebenezer Road, Rincon, GA 31326 | 6-8 | 2 mi |
Effingham County High School 1589 Georgia 119, Springfield, GA 31329 | 9-12 | 7.2 mi |
Disclaimer:
School attendance boundaries provided by ATTOM Data Solutions and are for reference only. Contact the school directly to verify enrollment eligibility.
Price & Sales History for 152 Cambridge Dr
Date
Details
Price
Change
Source
6/19/2026
Listed
$739,900
—
MLS
Disclaimer: Historical sales information is derived from public records provided by the county offices. Information is not guaranteed and should be independently verified.

Tax History
Tax History for 152 Cambridge Dr
Year
Property Taxes
Change
Tax Assessment
Change
2025
$4,791
8%
$181,620
-1%
2024
$4,426
3%
$184,218
-10%
2023
$4,314
-11%
$205,651
22%
2021
$4,827
-1%
$167,889
-2%
2022
$4,889
1%
$170,890
17%
2021
$4,827
6%
$146,568
—
2020
$4,565
-1%
$146,568
3%
2019
$4,595
1%
$142,538
2%
2018
$4,548
1%
$139,892
-4%
2017
$4,518
—
$146,006
—
Disclaimer: Historical tax information is derived from public records provided by the county offices. Information is not guaranteed and should be independently verified.
Estimate the Cost
Estimate the Cost for 152 Cambridge Dr
152 Cambridge Drive, Rincon, GA 31326 (MLS# 10790886) is a Single Family property with 4 bedrooms, 3 full bathrooms and 1 partial bathroom. 152 Cambridge Drive is currently listed for $739,900 and was received on June 19, 2026. Want to learn more about 152 Cambridge Drive? Do you have questions about finding other Single Family real estate for sale in Rincon? You can browse all Rincon real estate or contact a Coldwell Banker agent to request more information.