This is a carousel with tiles that activate property listing cards. Use the previous and next buttons to navigate.
1/27
$369,000
This is a carousel with tiles that activate property listing cards. Use the previous and next buttons to navigate.
1/27
Property Description
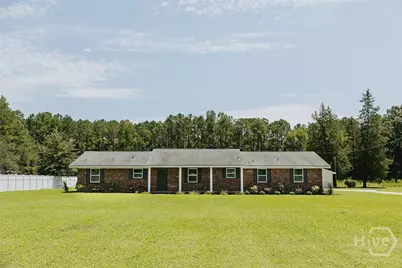
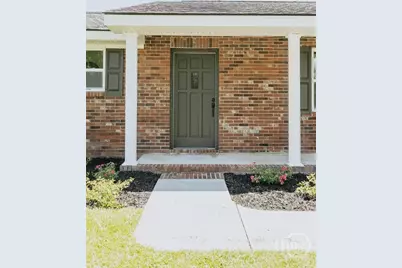
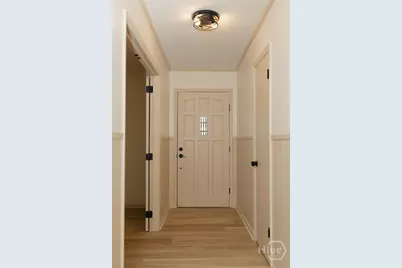
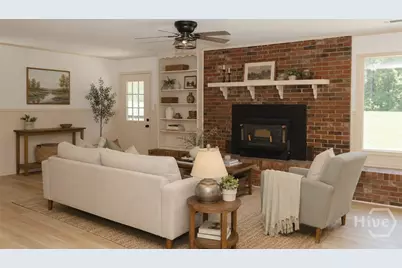
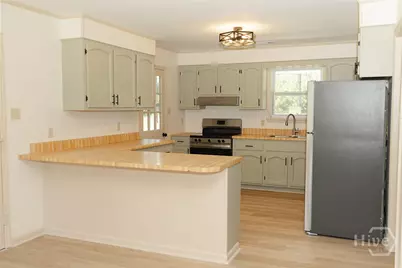
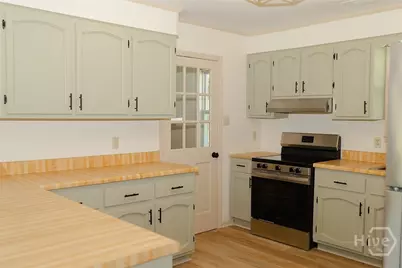
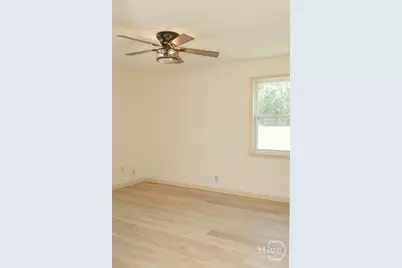
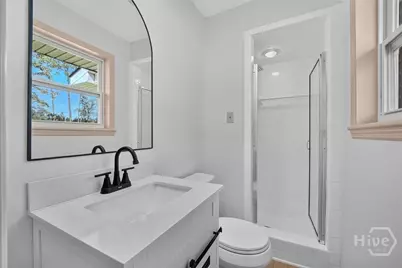
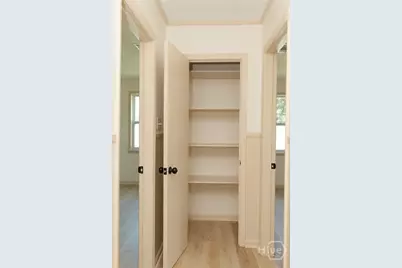
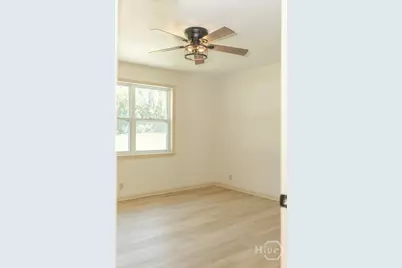
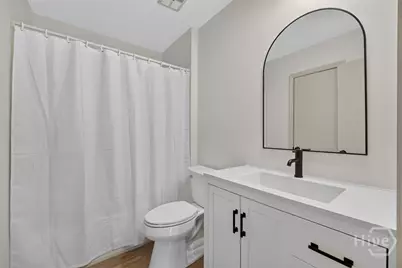
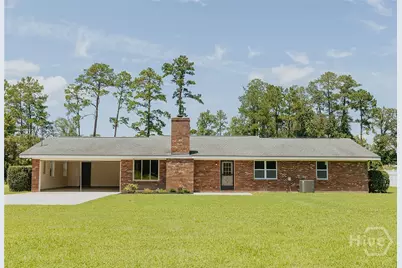
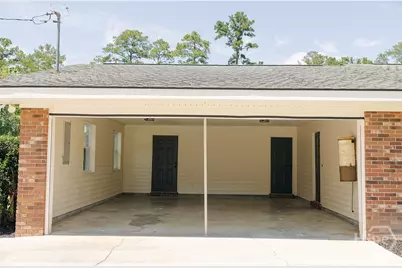
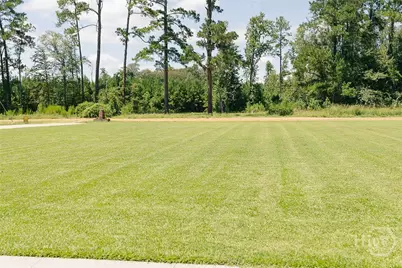
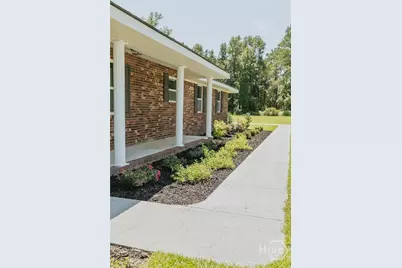
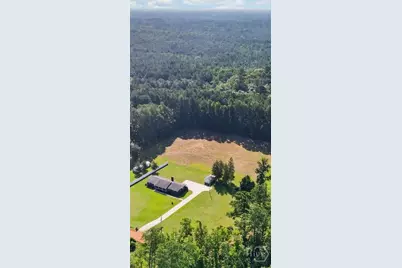
A little country, a lot to love! Welcome to 563 Keith Rd, where fresh updates and classic brick charm meet on approximately 1.06 acres. This refreshed 3-bedroom, 2-bath home features new flooring throughout, fresh paint, new appliances, and new windows. Natural light fills the spacious living area, where a large brick fireplace and built-in shelving create a welcoming place to gather. The kitchen offers generous cabinet and counter space, plus a breakfast bar for casual meals and conversation. Just off the front hall, a versatile additional room is ready to become your home office, bonus room, or formal dining space. Outside, spacious front and back yards offer room to garden, play, or simply enjoy the peaceful country setting. Established landscaping and an enclosed carport with additional storage round out the property. Fresh updates. Country charm. Room to make it yours. Come find your way home to 563 Keith Rd!
Full Property Details
Full Property Details for 563 Keith Rd
General
- Price: $369,000
- Taxes: $2,002 (2024)
- Status: Active
- Type: Single Family
- Source: 2253
- MLS ID: SA363180
- Updated: 10/7/2026
- Added to Site: 48 day(s) ago
Interior
- Interior Features: Breakfast Bar, Built-in Features, Fireplace
- Fireplace: Yes
- Fireplace(s): Living Room, Wood Burning
- Appliances: Dishwasher, Electric Water Heater
Rooms
Bathrooms
- Total Bathrooms: 2
- Full Bathrooms: 2
Bedrooms
- Total Bedrooms: 3
Other Rooms
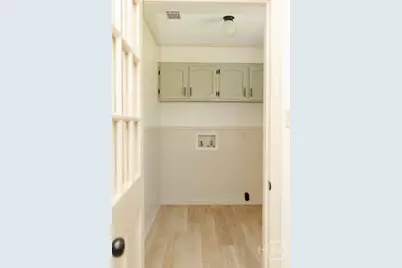
- Laundry: Laundry Room
Parking
- Carports: Yes
- Carport Spaces: 2
- Parking Features: Attached
Location
- County: Effingham
- Driving Directions: Take Hwy 17 N from Guyton, take a left on Keith Rd, Take Keith rd approx. 0.8 miles and home will be on the left .
Heating & Cooling
- Air Conditioning: Yes
- Cooling Type: Central Air, Electric
- Heating Type: Central, Electric
Utilities
- Sewer: Septic Tank
- Water: Private, Well
Structural Information
- Architectural Style: Ranch
- Construction: Brick
- Stories/Levels: 1
- Square Feet: 1,837
- Sq. Ft. Source: Public Records
- Year Built: 1978
Additional Structures
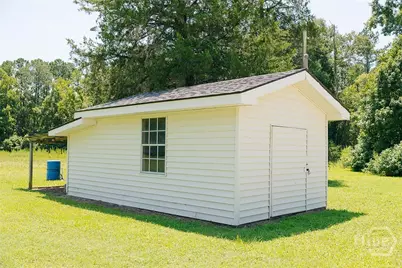
- Other Structures: Outbuilding
Lot Features
- Lot Size (Acres): 1.06
- Lot Size (Sq. Ft.): 46,174
- Zoning: AR-1
Financial Considerations
- For Sale: Yes
- Tax Amount: $2,002
- Tax Year: 2024
- Terms: Cash, Conventional, FHA, USDA Loan, VA Loan
Disclosures and Reports
- Ownership: Investor
- Special Conditions: Standard
- Legal Description: 5.00 AC PAR 2 (SPLT 270-12A&B)
- Property ID: 02700-00000-012-000
Listed by Epique Realty, Tess Smith
Get Pre-Approved Today
Schools
Schools serving 563 Keith Rd
School District:Effingham County School District
| Name | Grades | Distance |
|---|---|---|
Guyton Elementary School 719 Central Boulevard, Guyton, GA 31312 | PK-5 | 1.6 mi |
Effingham County Middle School 1659 Georgia 119, Guyton, GA 31312 | 6-8 | 3.9 mi |
Effingham County High School 1589 Georgia 119, Springfield, GA 31329 | 9-12 | 4.1 mi |
Disclaimer:
School attendance boundaries provided by ATTOM Data Solutions and are for reference only. Contact the school directly to verify enrollment eligibility.
Price & Sales History for 563 Keith Rd
Date
Details
Price
Change
Source
8/26/2026
Listed
$369,000
—
MLS
Disclaimer: Historical sales information is derived from public records provided by the county offices. Information is not guaranteed and should be independently verified.

Estimate the Cost
Estimate the Cost for 563 Keith Rd
563 Keith Road, Guyton, GA 31312 (MLS# SA363180) is a Single Family property with 3 bedrooms and 2 full bathrooms. 563 Keith Road is currently listed for $369,000 and was received on August 26, 2026. Want to learn more about 563 Keith Road? Do you have questions about finding other Single Family real estate for sale in Guyton? You can browse all Guyton real estate or contact a Coldwell Banker agent to request more information.