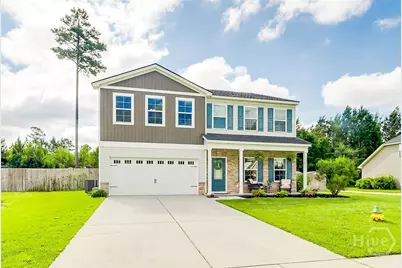
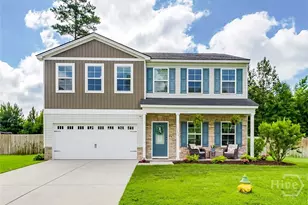
This is a carousel with tiles that activate property listing cards. Use the previous and next buttons to navigate.
1/46
$415,000
This is a carousel with tiles that activate property listing cards. Use the previous and next buttons to navigate.
1/46
Property Description
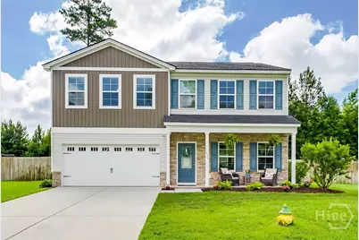
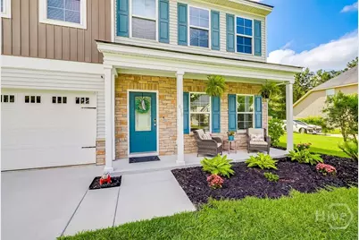
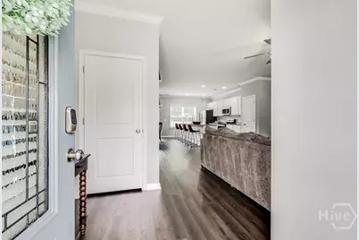
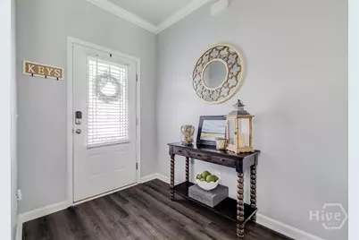
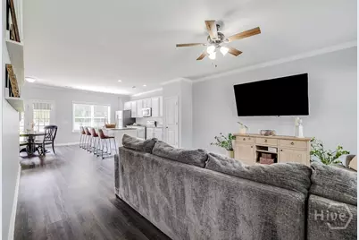
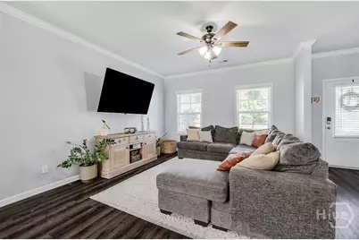
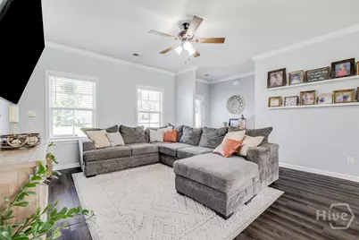
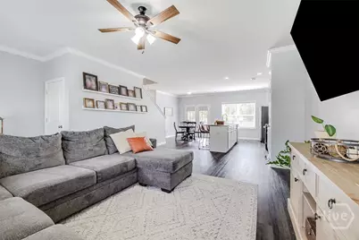
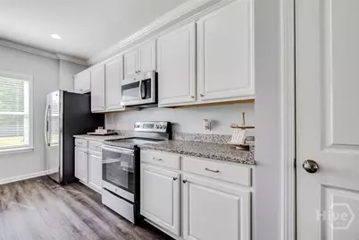
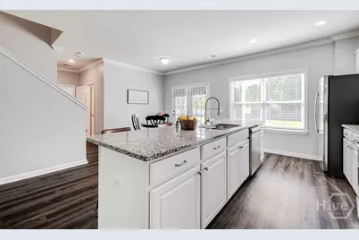
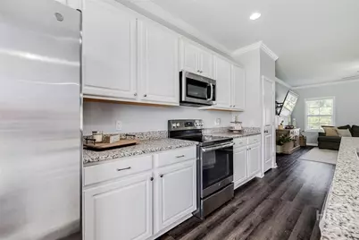
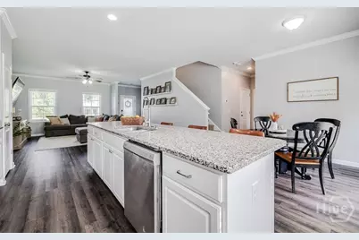
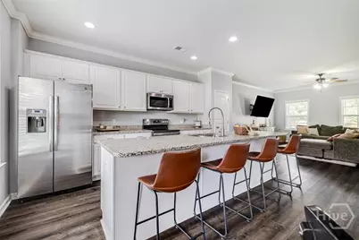
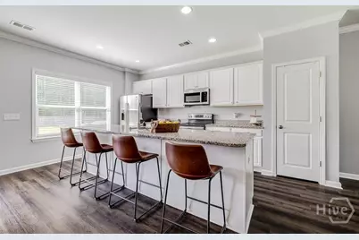
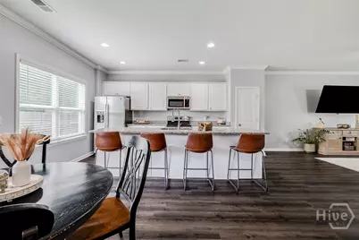
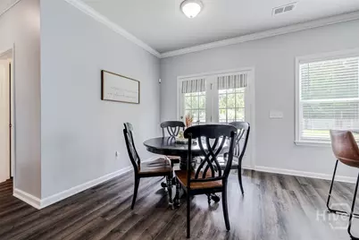
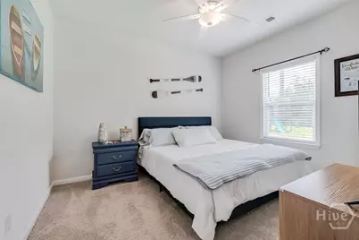
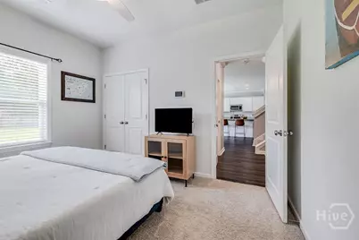
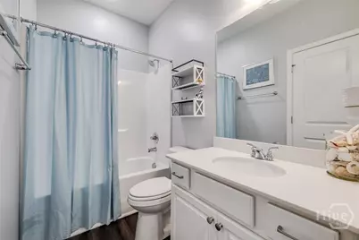
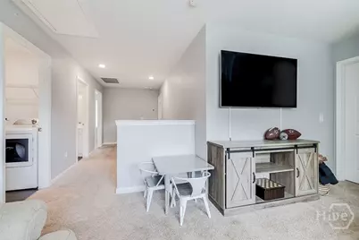
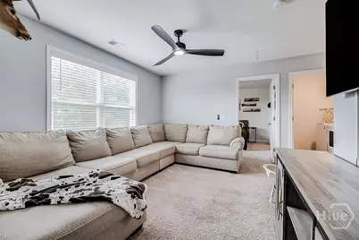
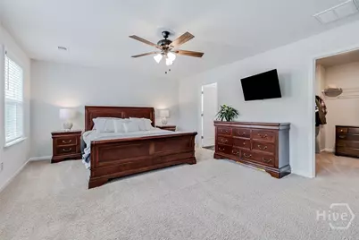
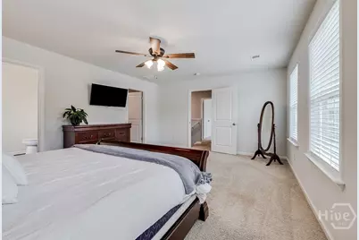
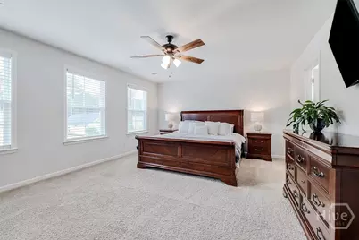
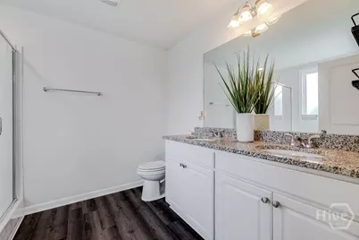
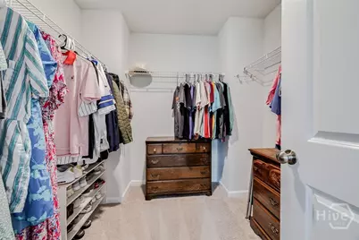
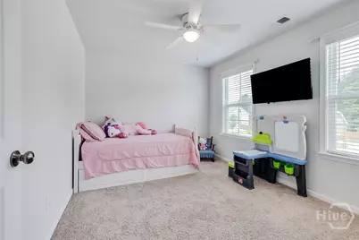
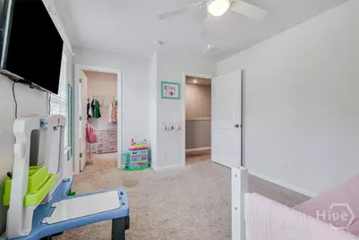
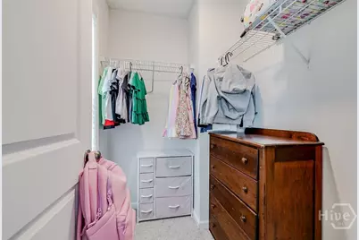
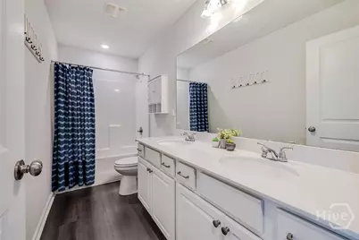
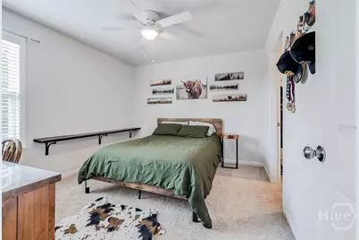
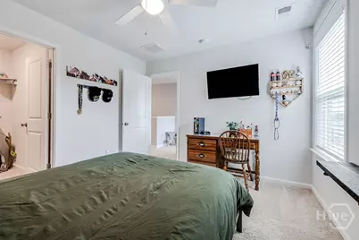
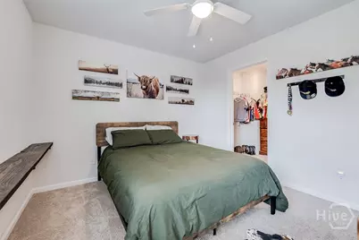
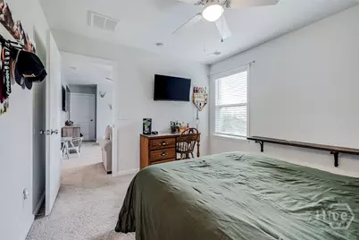
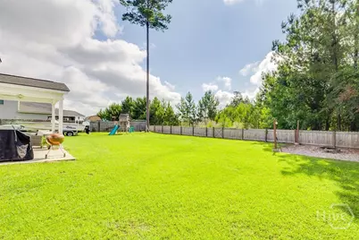
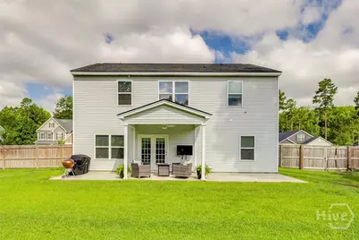
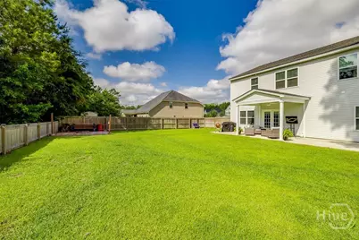
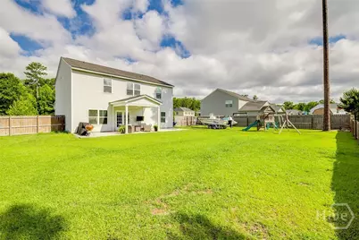
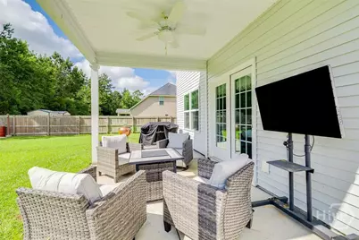
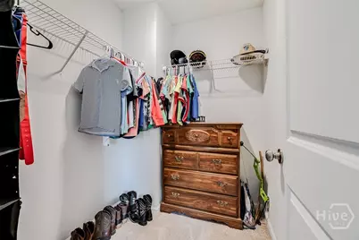
The sellers say they'll miss the neighbors most. Welcome to Buckingham Plantation, a community where neighbors gather for food truck nights, kids ride bikes through the neighborhood, and evening walks are part of daily life. Located in the highly sought-after South Effingham school district, this move-in-ready 5-bedroom, 3-bath home offers over 2,300 square feet of comfortable living space designed for both everyday life and entertaining. Inside, you'll find luxury vinyl plank flooring throughout the main living areas, an open-concept layout, crown molding, and a spacious kitchen featuring white cabinetry, granite countertops, stainless steel appliances, and plenty of room to gather. A guest bedroom and full bath on the main floor provide flexibility for visitors or a home office. Upstairs, the primary suite offers a large walk-in closet, dual vanities, a soaking tub, and separate shower. Three additional bedrooms, a full bath, laundry and a versatile loft provide space for everyone. Whether you're enjoying coffee on the front porch, hosting friends on the covered back porch, or taking advantage of the community atmosphere that makes Buckingham Plantation so special, this home offers more than just a place to live-it offers a place to belong.
Full Property Details
Full Property Details for 618 Majestic Dr
General
- Price: $415,000
- HOA FEE: $25/month
- HOA FEE FREQ.: Annually
- Status: Active
- Type: Single Family
- Source: 2253
- MLS ID: SA357435
- Updated: 6/4/2026
- Added to Site: 37 day(s) ago
Rental Information
- Complex Features: Street Lights, Sidewalks
Interior
- Interior Features: Breakfast Area, Ceiling Fan(s), Double Vanity, Garden Tub/Roman Tub, High Ceilings, Kitchen Island, Primary Suite, Pantry, Pull Down Attic Stairs, Recessed Lighting, Separate Shower, Upper Level Primary, Programmable Thermostat
- Appliances: Some Electric Appliances, Dishwasher, Electric Water Heater, Disposal, Microwave, Oven, Range, Refrigerator
Rooms
Bathrooms
- Total Bathrooms: 3
- Full Bathrooms: 3
- Main Floor Baths: 1
Bedrooms
- Total Bedrooms: 5
- Bedrooms Main: 1
Other Rooms
- Laundry: Laundry Room, Upper Level, Washer Hookup, Dryer Hookup
Additional Information
- Security/Safety: Security System
Exterior
- Porch/Patio/Deck: Covered, Patio, Porch
Parking
- Garage: Yes
- Garage Spaces: 2
- Parking Features: Attached, Garage Door Opener, Kitchen Level
Location
- County: Effingham
- Subdivision: Buckingham Plantation
- Driving Directions: Take I-95 N. to Exit 109. Turn left off the exit onto Hwy. 21. Continue on Hwy 21 for approximately 0.5 mile. Turn left onto GA Hwy. 30. Continue down Hwy. 30 for 7.5 miles. Turn right into Buckingham Plantation. Turn left onto Windsor Rd., then right onto Majestic Drive. Home will be on the right.
Community
- Association: Yes
- Assoc. Name: Elite Coastal Management
Heating & Cooling
- Air Conditioning: Yes
- Cooling Type: Central Air, Electric
- Heating Type: Central, Electric
Utilities
- Sewer: Public Sewer
- Water: Public
- Utility Description: Cable Available, Underground Utilities
Structural Information
- Architectural Style: Traditional
- Builder: Mungo Homes
- Model: McDowell
- Construction: Stone, Vinyl Siding
- Roof: Asphalt, Ridge Vents
- Windows: Double Pane Windows
- Square Feet: 2,329
- Sq. Ft. Source: Assessor
- Year Built: 2019
Lot Features
- Lot Size (Acres): 0.28
- Lot Size (Sq. Ft.): 12,197
- Lot Features: Interior Lot
- Zoning: Single Family
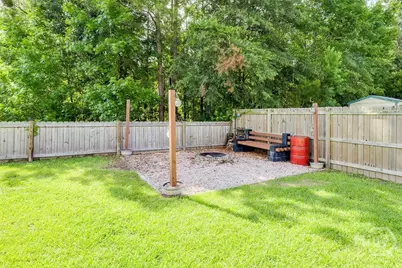
- Fencing (Description): Privacy, Wood
Green Features
- Energy Efficient: Insulation, Windows
Financial Considerations
- For Sale: Yes
- Association Fee: $305
- Assoc Fee Freq.: Annually
- Terms: Conventional, FHA, USDA Loan, VA Loan
Disclosures and Reports
- Ownership: Builder, Homeowner/Owner
- Special Conditions: Standard
- Legal Description: Lot 233, Phase 2, Buckingham Plantation S/D
- Restrictions: Restrictive Covenant
- Inclusions: Alarm-Smoke/Fire, Ceiling Fans, Refrigerator, Security System
- Property ID: 375G-233
- Lot Number: 233
Listed by Keller Williams Coastal Area P, Cynthia Harney

Get Pre-Approved Today
Schools
Schools serving 618 Majestic Dr
School District:Effingham County School District
| Name | Grades | Distance |
|---|---|---|
Marlow Elementary School 5160 Georgia 17, Guyton, GA 31312 | PK-5 | 2.4 mi |
South Effingham Middle School 1200 Noel C Conaway Road, Guyton, GA 31312 | 6-8 | 1 mi |
South Effingham High School 1220 Noel C Conaway Road, Guyton, GA 31312 | 9-12 | 0.9 mi |
Disclaimer:
School attendance boundaries provided by ATTOM Data Solutions and are for reference only. Contact the school directly to verify enrollment eligibility.
Price & Sales History for 618 Majestic Dr
Date
Details
Price
Change
Source
6/04/2026
Listed
$415,000
15.28%
MLS
7/25/2023
Sold
$360,000
—
Public Record
Disclaimer: Historical sales information is derived from public records provided by the county offices. Information is not guaranteed and should be independently verified.
Tax History
Tax History for 618 Majestic Dr
Year
Property Taxes
Change
Tax Assessment
Change
2025
$4,648
8%
$163,643
16%
2024
$4,287
5%
$140,760
1%
2023
$4,089
9%
$139,515
18%
2022
$3,746
12%
$118,592
15%
2021
$3,332
—
$103,450
-5%
2021
$3,332
6%
$108,544
1050%
2020
$3,135
—
$9,440
—
Disclaimer: Historical tax information is derived from public records provided by the county offices. Information is not guaranteed and should be independently verified.
Estimate the Cost
Estimate the Cost for 618 Majestic Dr
618 Majestic Drive, Guyton, GA 31312 (MLS# SA357435) is a Single Family property with 5 bedrooms and 3 full bathrooms. 618 Majestic Drive is currently listed for $415,000 and was received on June 04, 2026. Want to learn more about 618 Majestic Drive? Do you have questions about finding other Single Family real estate for sale in Guyton? You can browse all Guyton real estate or contact a Coldwell Banker agent to request more information.