This is a carousel with tiles that activate property listing cards. Use the previous and next buttons to navigate.
1/47
$360,000
This is a carousel with tiles that activate property listing cards. Use the previous and next buttons to navigate.
1/47
Property Description
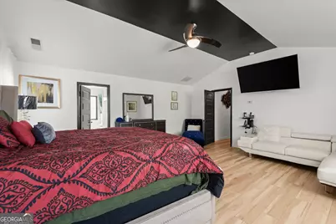
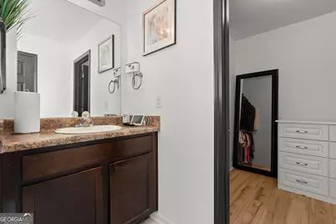
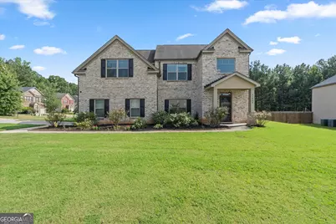
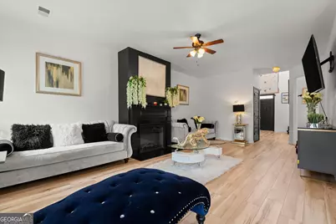
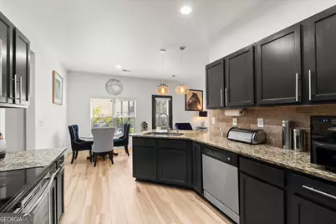
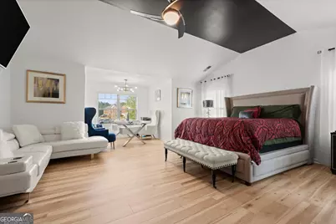
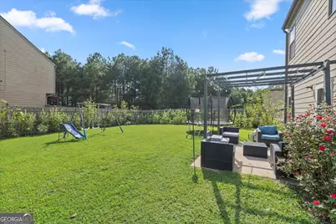
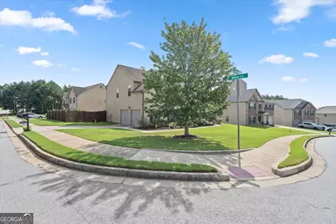
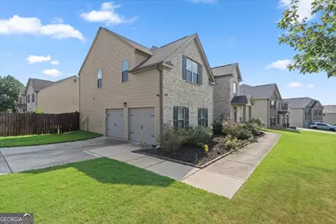
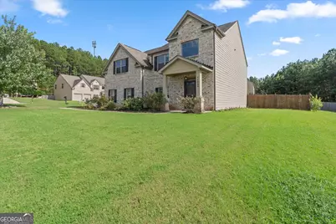
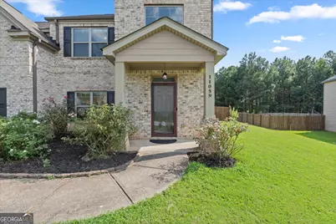
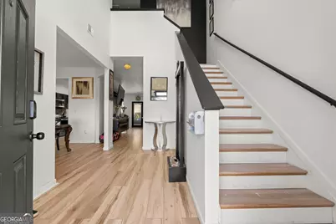
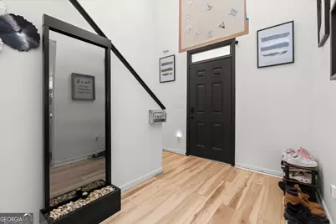
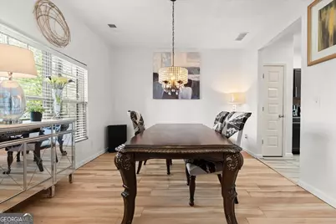
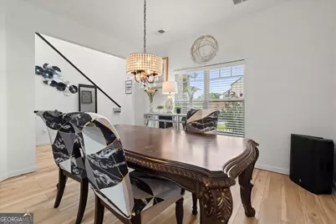
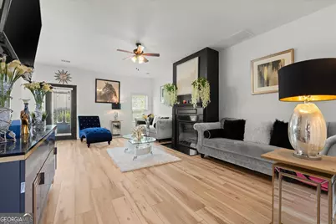
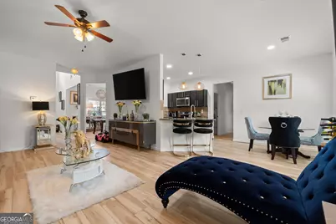
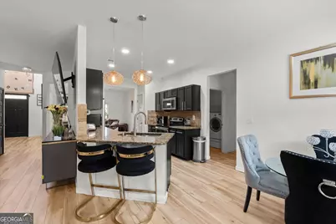
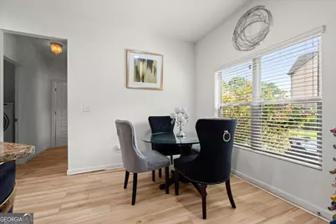
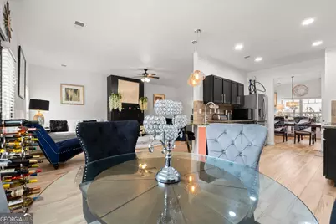
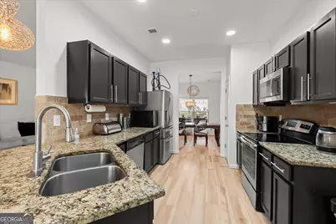
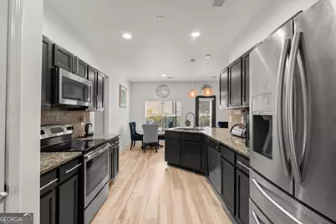
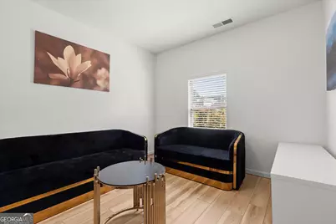
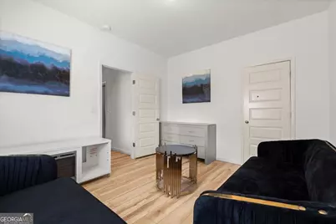
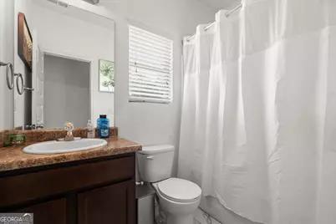
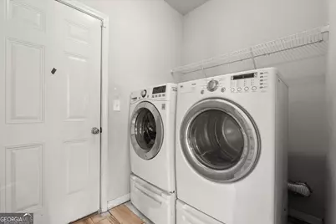
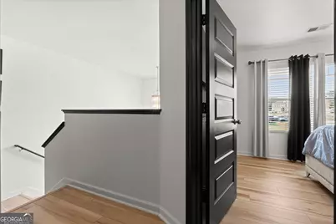
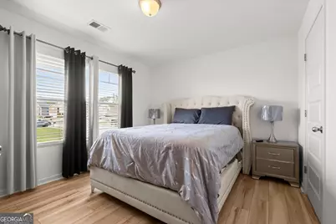
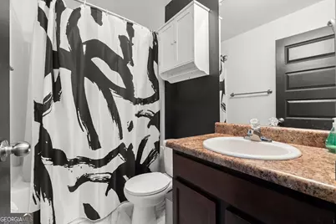
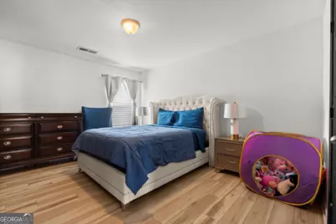
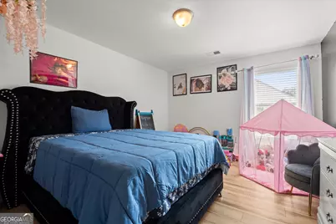
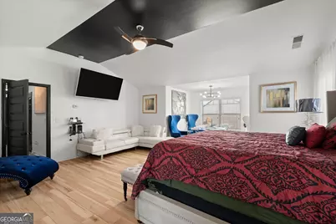
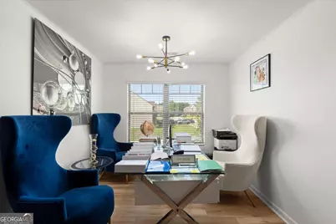
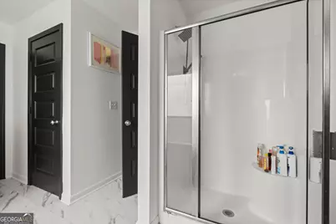
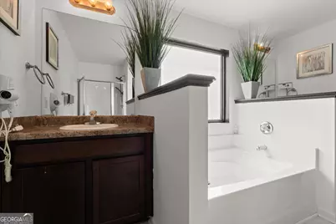
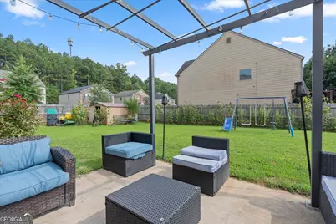
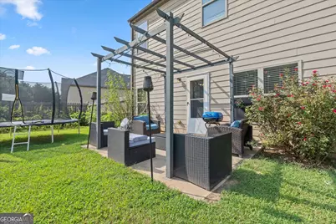
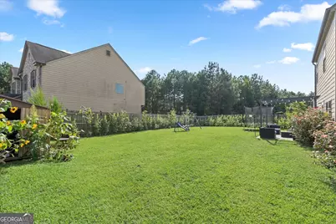
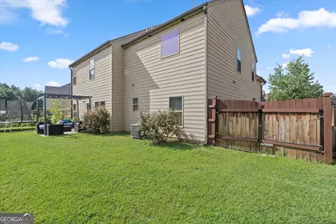
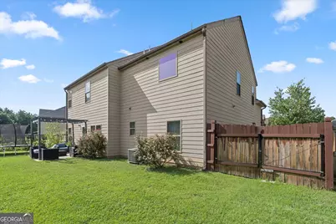
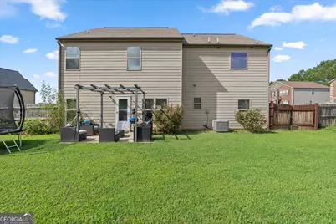
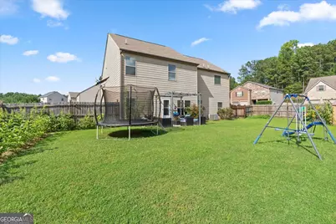
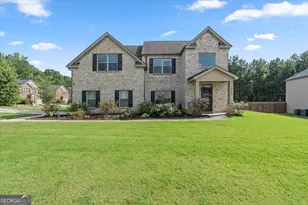
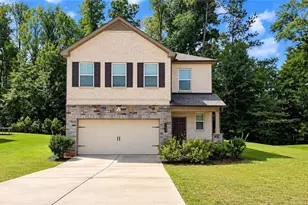
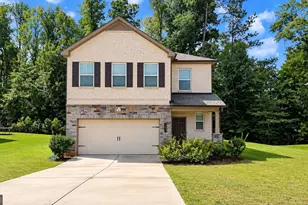
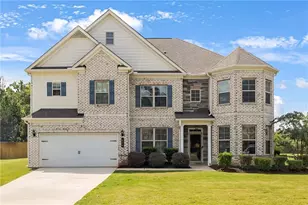
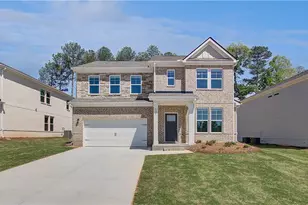
Welcome to Summergate at Stoney Creek, a quiet and well-maintained community where comfort and convenience come together in this one-of-a-kind 5 bedroom/3 bath home. This beautiful corner homesite features a well-manicured and level yard, full brick front, and desirable side-entry garage. Step inside to a two-story foyer with a stunning accent wall that creates an inviting first impression. Freshly painted with designer lighting throughout, this immaculate home offers an open-concept layout designed for easy entertaining and everyday living. The great room serves as the focal point of the home, featuring a striking fireplace framed by a dramatic black accent wall. Luxurious vinyl plank flooring extends throughout the entire home, including all bedrooms, creating a stylish and cohesive feel. The main-level bedroom and full bathroom provide the perfect space for guests, an in-law suite, or a home office. The open kitchen includes black cabinets, granite countertops, and stainless appliances. A separate dining room is ideal for gatherings and special occasions. Upstairs, the spacious owner's suite offers a private retreat with an additional alcove, perfect for a home office, reading nook, or sitting area. Outside, enjoy a fenced, level backyard with plenty of room to relax, play, or entertain. This home even includes two large water heaters, so you'll never run out of hot water! Don't miss the opportunity to make this exceptional home your own!
Full Property Details
Full Property Details for 11059 Milano Ln SW
General
- Price: $360,000
- HOA FEE: $276
- Taxes: $5,268 (2025)
- Status: Active
- Type: Single Family
- Source: GAMLS_Atlanta
- MLS ID: 10829764
- Updated: 10/19/2026
- Added to Site: 64 day(s) ago
Interior
- Rooms/Areas: Foyer, Great Room, Laundry
- Interior Features: Double Vanity, High Ceilings
- Fireplace: Yes
- Number of Fireplaces: 1
- Fireplace(s): Gas Log, Gas Log
- Appliances: Dishwasher, Disposal, Microwave, Refrigerator
Rooms
Bathrooms
- Total Bathrooms: 3
- Full Bathrooms: 3
- Upper Floor Baths: 2
- Upper - Full Baths: 2
- Main - Full Baths: 1
Bedrooms
- Total Bedrooms: 5
- Bedrooms Upper: 4
- Bedrooms-Up1: 4
- Bedrooms Main: 1
Other Rooms
- Kitchen: Breakfast Area, Breakfast Bar, Breakfast Room
- Laundry: Other
Parking
- Parking Features: Garage, Kitchen Level, Side/Rear Entrance
Location
- County: Clayton
- Driving Directions: From 75S exit Tara Blvd. Take a Right on Tara Rd. Take a Left on Folsom Rd. Take a Left on McDonough Rd. and an immediate Right on Landon Way. Home is on the corner on the Right just before Milano Lane.
School Information
- Elementary School: Rivers Edge
- Middle School: Eddie White
- High School: Lovejoy
Community
- Assoc. Fees Include: Management Fee
Heating & Cooling
- Cooling Type: Ceiling Fan(s), Central Air
- Heating Type: Central, Forced Air
Utilities
- Water/Sewer: Public Sewer
Structural Information
- Architectural Style: Traditional
- Construction Status: Resale
- Basement Desc.: None
- Roof: Composition
- Stories/Levels: Two
- Living Area: 2,736 Sq. Ft.
- Finished Total: 2,736 Sq. Ft.
- Finished Above Grnd: 2,736 Sq. Ft.
- Year Built: 2015
Lot Features
- Lot Size (Acres): 0.274
- Lot Size Range: .274
- Lot Size Source: Public Records
- Lot Description: Corner Lot, Level
Water Features
- Water Front Name: NONE
Financial Considerations
- Association Fee: Yes
- Association Fee: $276
- Tax Amount: $5,268
- Tax Year: 2025
Disclosures and Reports
- Special Conditions: Pre-Foreclosure
- In foreclosure: Yes
- Lot Number: 113
Listing Courtesy of: Presley Roth Real Estate
Get Pre-Approved Today
Schools
Schools serving 11059 Milano Ln SW
School District:Clayton County School District
| Name | Grades | Distance |
|---|---|---|
River's Edge Elementary School 205 Northbridge Road, Fayetteville, GA 30215 | PK-5 | 2.9 mi |
Eddie White Academy 11808 Panhandle Road, Hampton, GA 30228 | 6-8 | 1.4 mi |
Lovejoy High School 1587 McDonough Road, Hampton, GA 30228 | 9-12 | 1 mi |
Disclaimer:
School attendance boundaries provided by ATTOM Data Solutions and are for reference only. Contact the school directly to verify enrollment eligibility.
Price & Sales History for 11059 Milano Ln SW
Date
Details
Price
Change
Source
8/21/2026
Listed
$360,000
-2.7%
MLS
8/02/2024
Sold
$370,000
—
Public Record
Disclaimer: Historical sales information is derived from public records provided by the county offices. Information is not guaranteed and should be independently verified.
Tax History
Tax History for 11059 Milano Ln SW
Year
Property Taxes
Change
Tax Assessment
Change
2026
$5,268
—
$131,720
-4%
2025
$5,268
2%
$136,560
-3%
2024
$5,152
—
$141,080
-1%
2023
$5,139
45%
$142,320
61%
2021
$3,534
-14%
$88,520
-15%
2022
$4,115
16%
$103,880
17%
2021
$3,534
8%
$88,647
11%
2019
$3,278
1%
$79,822
1%
2018
$3,241
4%
$78,892
5%
2017
$3,105
275%
$75,378
288%
2016
$828
273%
$19,408
322%
2015
$222
-24%
$4,600
-28%
2014
$293
1%
$6,400
—
2013
$289
—
$6,400
—
Disclaimer: Historical tax information is derived from public records provided by the county offices. Information is not guaranteed and should be independently verified.
Estimate the Cost
Estimate the Cost for 11059 Milano Ln SW
11059 Milano Lane SW, Hampton, GA 30228 (MLS# 10829764) is a Single Family property with 5 bedrooms and 3 full bathrooms. 11059 Milano Lane SW is currently listed for $360,000 and was received on August 19, 2026. Want to learn more about 11059 Milano Lane SW? Do you have questions about finding other Single Family real estate for sale in Hampton? You can browse all Hampton real estate or contact a Coldwell Banker agent to request more information.