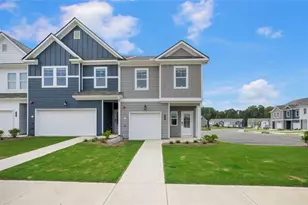
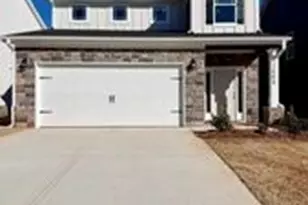
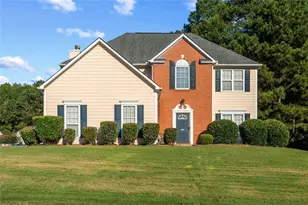
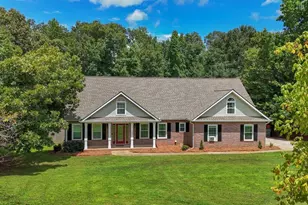
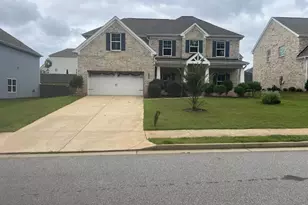
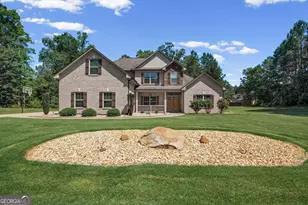
This is a carousel with tiles that activate property listing cards. Use the previous and next buttons to navigate.
1/1
$280,990
This is a carousel with tiles that activate property listing cards. Use the previous and next buttons to navigate.
1/1
Property Description
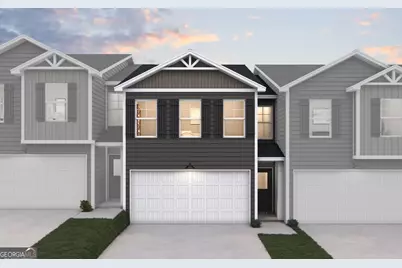
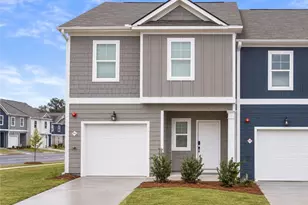
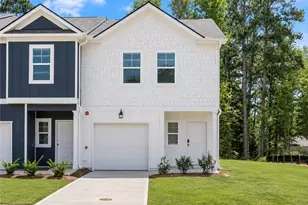
The Aspen floor plan combines convenience and comfort. On the main level, you'll find the living room, perfect for entertaining, complemented by an adjacent dining area and a functional kitchen, ideal for family meals and gatherings. A convenient half bath is also located on this floor, along with direct access to the garage for ease of everyday living. Upstairs, the primary suite offers a serene retreat, complete with ample space and privacy. Two additional bedrooms provide plenty of room for family or guests, while the upstairs laundry adds a practical touch to the layout, ensuring maximum functionality and flow.
Full Property Details
Full Property Details for 11515 Kimberly Wy
General
- Sold For: $280,990
- HOA FEE: $1,200
- Taxes: $1 (2024)
- Status: Closed
- Type: Townhouse
- Source: GAMLS_Atlanta
- MLS ID: 10766763
- Added to Site: 577 day(s) ago
Interior
- Rooms/Areas: Laundry
- Interior Features: Double Vanity, High Ceilings, Pull-Down Attic Stairs
- Fireplace: Yes
- Number of Fireplaces: 1
- Appliances: Dishwasher, Microwave, Oven/Range (Combo)
Rooms
Bathrooms
- Total Bathrooms: 3
- Full Bathrooms: 2
- Half Bathrooms: 1
- Upper Floor Baths: 2
- Upper - Full Baths: 2
- Main - 1/2 Baths: 1
Bedrooms
- Total Bedrooms: 3
- Bedrooms Upper: 3
- Bedrooms-Up1: 3
Other Rooms
- Laundry: Upper Level
Parking
- Parking Features: Attached, Garage, Parking Pad
Location
- County: Clayton
- Driving Directions: Located just minutes from I-75 south exit 235 for Lovejoy Road continue straight. Townhomes will be on your left, 11513 Kimberly Way Hampton, Ga 30228
School Information
- Elementary School: Eddie White
- Middle School: Eddie White
- High School: Lovejoy
Community
- Assoc. Fees Include: Maintenance Exterior, Maintenance Grounds, Management Fee
Heating & Cooling
- Cooling Type: Ceiling Fan(s), Central Air
- Heating Type: Central, Electric, Zoned
Utilities
- Water/Sewer: Public Sewer
Structural Information
- Architectural Style: Craftsman, Traditional
- Construction Status: To Be Built
- Basement Desc.: None
- Roof: Composition
- Stories/Levels: Two
- Living Area: 1,579 Sq. Ft.
- Finished Total: 1,579 Sq. Ft.
- Finished Above Grnd: 1,579 Sq. Ft.
- Year Built: 2024
Lot Features
- Lot Size Source: Other
- Lot Description: Private
Financial Considerations
- Association Fee: Yes
- Association Fee: $1,200
- Tax Amount: $1
- Tax Year: 2024
Disclosures and Reports
- Special Conditions: Covenants/Restrictions
- Lot Number: 158
Listing Courtesy of: DFH Realty Georgia
Sold by HomeSmart

Get Pre-Approved Today
Schools
Schools serving 11515 Kimberly Wy
School District:Clayton County School District
| Name | Grades | Distance |
|---|---|---|
Eddie White Elementary School 11808 Panhandle Road, Hampton, GA 30228 | PK-5 | 2.1 mi |
Eddie White Academy 11808 Panhandle Road, Hampton, GA 30228 | 6-8 | 2.1 mi |
Lovejoy High School 1587 McDonough Road, Hampton, GA 30228 | 9-12 | 0.8 mi |
Disclaimer:
School attendance boundaries provided by ATTOM Data Solutions and are for reference only. Contact the school directly to verify enrollment eligibility.
Price & Sales History for 11515 Kimberly Wy
Date
Details
Price
Change
Source
6/24/2026
Sold
$280,990
—
MLS
12/10/2024
Listed
$280,990
—
MLS
Disclaimer: Historical sales information is derived from public records provided by the county offices. Information is not guaranteed and should be independently verified.
Home Warranty : Included
11515 Kimberly Way, Hampton, GA 30228 (MLS# 10766763) is a Townhouse property that was sold at $280,990 on June 24, 2026. Want to learn more about 11515 Kimberly Way? Do you have questions about finding other Townhouse real estate for sale in Hampton? You can browse all Hampton real estate or contact a Coldwell Banker agent to request more information.