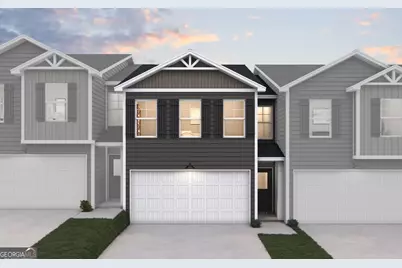
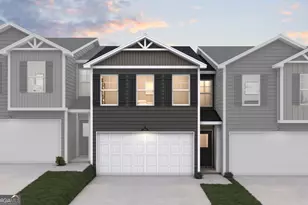
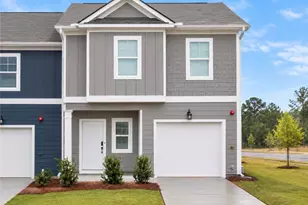
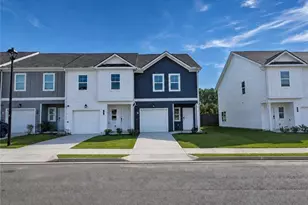
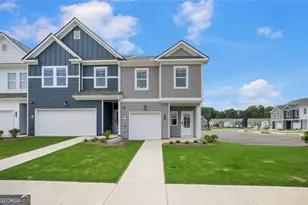
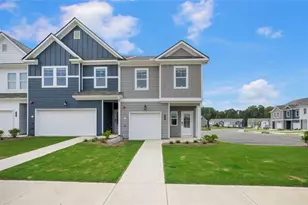
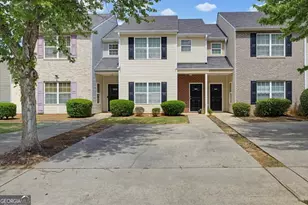
Full Property Details for 11518 Kimberly Wy
General
- Sold For: $275,491
- HOA FEE: $1,200
- Taxes: (2025)
- Status: Closed
- Type: Townhouse
- Source: GAMLS_Atlanta
- MLS ID: 10715520
- Added to Site: 203 day(s) ago
Interior
- Rooms/Areas: Other
- Interior Features: Pull-Down Attic Stairs, Double Vanity, Soaking Tub, Separate Shower
- Fireplace: Yes
- Number of Fireplaces: 1
- Fireplace(s): Family Room, Family Room
- Appliances: Dishwasher, Microwave
Rooms
- Total Bathrooms: 3
- Full Bathrooms: 2
- Half Bathrooms: 1
- Upper Floor Baths: 2
- Upper - Full Baths: 2
- Main - 1/2 Baths: 1
- Total Bedrooms: 3
- Bedrooms Upper: 3
- Bedrooms-Up1: 3
- Kitchen: Kitchen Island, Walk-In Pantry
- Laundry: Laundry Closet, Upper Level
Parking
- Parking Features: Attached, Garage
Location
- County: Clayton
- Driving Directions: I-20 W/Tom Murphy FWY to exit 19 toward Temple. Merge onto Carrollton St, left on Billings Rd, left on Center Point Rd, right on Venable Rd, destination on the left. 2037 Lovejoy Road, Hampton, GA 30228
School Information
- Elementary School: Michelle Obama
- Middle School: Eddie White
- High School: Lovejoy
Community
- Assoc. Fees Include: Management Fee, Maintenance Exterior, Maintenance Grounds
Heating & Cooling
- Cooling Type: Ceiling Fan(s), Central Air
- Heating Type: Central, Electric, Zoned
Utilities
- Water/Sewer: Public Sewer
Structural Information
- Architectural Style: Craftsman, Traditional
- Construction Status: New Construction
- Basement Desc.: None
- Roof: Composition
- Stories/Levels: Two
- Living Area: 1,579 Sq. Ft.
- Finished Total: 1,579 Sq. Ft.
- Finished Above Grnd: 1,579 Sq. Ft.
- Year Built: 2025
Lot Features
- Lot Size Source: Other
- Lot Description: Private
Financial Considerations
- Association Fee: Yes
- Association Fee: $1,200
- Tax Year: 2025
Disclosures and Reports
- Section: 3
- Lot Number: 28
- Block/Lot/Section: 3
Listing Courtesy of: DFH Realty Georgia
Sold by eXp Realty