This is a carousel with tiles that activate property listing cards. Use the previous and next buttons to navigate.
1/1
$298,000
This is a carousel with tiles that activate property listing cards. Use the previous and next buttons to navigate.
1/1
Property Description
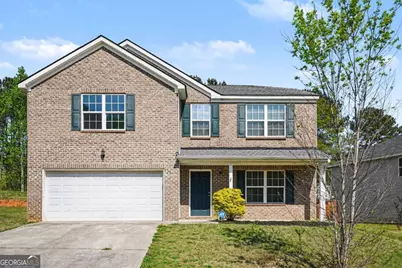
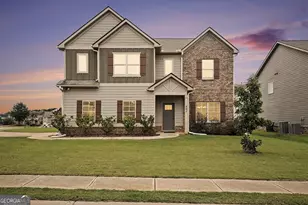
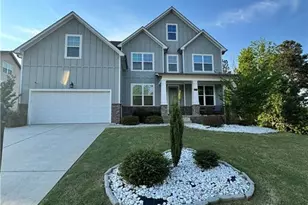
Spacious and inviting, this home features an expansive open floor plan designed for comfortable living and effortless entertaining. The kitchen boasts abundant counter space, a large pantry, and flows seamlessly into the family room-perfect for gatherings. The main level also includes a separate living room, offering additional space to relax or entertain. The oversized primary suite is a true retreat, featuring a generously sized bedroom, an impressive walk-in closet with room for everything, and a large en-suite bath complete with a double vanity, separate shower, and soaking tub. Two of the three secondary bedrooms include walk-in closets, providing plenty of storage throughout the home. A two-car garage adds convenience and functionality to this well-appointed property.
Full Property Details
Full Property Details for 1160 Pebble Ridge Dr
General
- Sold For: $298,000
- HOA FEE: $500
- Taxes: $4,440 (2025)
- Status: Closed
- Type: Single Family
- Source: GAMLS_Atlanta
- MLS ID: 10732083
- Added to Site: 137 day(s) ago
Interior
- Rooms/Areas: Family Room, Laundry
- Interior Features: Double Vanity, Walk-In Closet(s)
- Appliances: Microwave
Rooms
Bathrooms
- Total Bathrooms: 3
- Full Bathrooms: 2
- Half Bathrooms: 1
- Upper Floor Baths: 2
- Upper - Full Baths: 2
- Main - 1/2 Baths: 1
Bedrooms
- Total Bedrooms: 3
- Bedrooms Upper: 3
- Bedrooms-Up1: 3
Other Rooms
- Kitchen: Pantry
- Laundry: Upper Level
Additional Information
- Shared Pool: Yes
Parking
- Parking Features: Attached, Garage
Location
- County: Henry
- Driving Directions: GPS Friendly
School Information
- Elementary School: Rocky Creek
- Middle School: Hampton
- High School: Hampton
Community
- Assoc. Fees Include: None
Heating & Cooling
- Cooling Type: Central Air
- Heating Type: Central
Utilities
- Water/Sewer: Public Sewer
Structural Information
- Architectural Style: Traditional
- Construction Status: Resale
- Basement Desc.: None
- Roof: Composition
- Stories/Levels: Two
- Living Area: 3,040 Sq. Ft.
- Finished Total: 3,040 Sq. Ft.
- Finished Above Grnd: 3,040 Sq. Ft.
- Year Built: 2017
Lot Features
- Lot Size (Acres): 0.03
- Lot Size Range: .03
- Lot Size Source: Public Records
- Lot Description: Private
Water Features
- Water Front Name: NONE
Financial Considerations
- Association Fee: Yes
- Association Fee: $500
- Tax Amount: $4,440
- Tax Year: 2025
Disclosures and Reports
- Special Conditions: Investor-Owned
Listing Courtesy of: Mark Spain Real Estate
Sold by Dwelli

Get Pre-Approved Today
Schools
Schools serving 1160 Pebble Ridge Dr
School District:Henry County School District
| Name | Grades | Distance |
|---|---|---|
Rocky Creek Elementary School 803 Hampton Locust Grove Road, Hampton, GA 30228 | PK-5 | 1.5 mi |
Hampton Middle School 799 Hampton Locust Grove Road, Hampton, GA 30228 | 6-8 | 1.4 mi |
Hampton High School 795 Hampton Locust Grove Road, Hampton, GA 30228 | 9-12 | 1.1 mi |
Disclaimer:
School attendance boundaries provided by ATTOM Data Solutions and are for reference only. Contact the school directly to verify enrollment eligibility.
Price & Sales History for 1160 Pebble Ridge Dr
Date
Details
Price
Change
Source
8/25/2026
Sold
$298,000
1.88%
MLS
6/23/2026
Price Reduced
$292,500
-2.5%
MLS
5/30/2026
Price Reduced
$300,000
-3.23%
MLS
5/14/2026
Price Reduced
$310,000
-3.12%
MLS
4/29/2026
Price Reduced
$320,000
-1.54%
MLS
4/14/2026
Listed
$325,000
—
MLS
Disclaimer: Historical sales information is derived from public records provided by the county offices. Information is not guaranteed and should be independently verified.
1160 Pebble Ridge Drive, Hampton, GA 30228 (MLS# 10732083) is a Single Family property that was sold at $298,000 on August 25, 2026. Want to learn more about 1160 Pebble Ridge Drive? Do you have questions about finding other Single Family real estate for sale in Hampton? You can browse all Hampton real estate or contact a Coldwell Banker agent to request more information.