No photo available
$239,900 Just Listed
Property Description
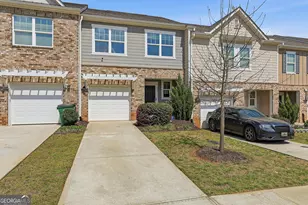
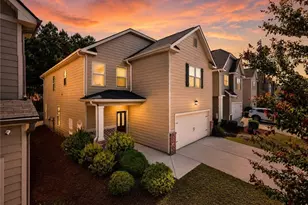
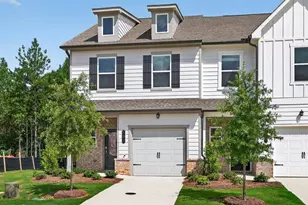
ONLY 3 HOMES REMAINING of the 12 Brand New Townhomes with NO HOA! Experience modern living with zero monthly fees in this beautifully designed 3BR/2.5BA home. This property offers privacy and charm. The main level features a bright, open-concept layout including a nice size kitchen with a cozy dining area-perfect for entertaining. The generous living room is complemented by a convenient half-bath and dedicated laundry room. Upstairs, find three bedrooms and 2 baths designed for comfort. Highlights include a private garage, stylish finishes throughout, and the freedom of fee-free ownership. The builder is offering great incentives toward closing costs or a rate buy-down when using the preferred lender! Whether you are looking for your dream home or an investment, this rare "No HOA" find is a must-see. Don't wait-schedule your tour today!
Full Property Details
Full Property Details for 11600 E Lovejoy Rd
General
- Price: $239,900
- Taxes: $1 (2023)
- Status: Active
- Type: Townhouse
- Source: GAMLS_Atlanta
- MLS ID: 10773866
- Updated: 5/29/2026
- Added to Site: 1 day(s) ago
Interior
- Rooms/Areas: Laundry, Other
- Interior Features: Other
- Appliances: Dishwasher, Microwave, Oven/Range (Combo)
Rooms
Bathrooms
- Total Bathrooms: 3
- Full Bathrooms: 2
- Half Bathrooms: 1
- Upper Floor Baths: 2
- Upper - Full Baths: 2
- Main - 1/2 Baths: 1
Bedrooms
- Total Bedrooms: 3
- Bedrooms Upper: 3
- Bedrooms-Up1: 3
Other Rooms
- Kitchen: Kitchen Island
- Laundry: Other
Parking
- Parking Features: Garage
Location
- County: Clayton
- Driving Directions: Please use GPS.
School Information
- Elementary School: Kemp
- Middle School: Lovejoy
- High School: Lovejoy
Community
- Assoc. Fees Include: None
Heating & Cooling
- Cooling Type: Ceiling Fan(s), Electric
- Heating Type: Electric
Utilities
- Water/Sewer: Public Sewer
Structural Information
- Architectural Style: Traditional
- Construction Status: New Construction
- Basement Desc.: None
- Roof: Composition
- Stories/Levels: Two
- Living Area: 1,441 Sq. Ft.
- Finished Total: 1,441 Sq. Ft.
- Finished Above Grnd: 1,441 Sq. Ft.
- Year Built: 2026
Lot Features
- Lot Size (Acres): 0.05
- Lot Size Range: .05
- Lot Size Source: Public Records
- Lot Description: Other
Financial Considerations
- Tax Amount: $1
- Tax Year: 2023
Listing Courtesy of: Dalton Wade, Inc.

Get Pre-Approved Today
Schools
Schools serving 11600 E Lovejoy Rd
School District:Clayton County School District
| Name | Grades | Distance |
|---|---|---|
Eddie White Elementary School 11808 Panhandle Road, Hampton, GA 30228 | PK-5 | 2.6 mi |
Eddie White Academy 11808 Panhandle Road, Hampton, GA 30228 | 6-8 | 2.6 mi |
Lovejoy High School 1587 McDonough Road, Hampton, GA 30228 | 9-12 | 1.3 mi |
Disclaimer:
School attendance boundaries provided by ATTOM Data Solutions and are for reference only. Contact the school directly to verify enrollment eligibility.
Price & Sales History for 11600 E Lovejoy Rd
Date
Details
Price
Change
Source
5/28/2026
Listed
$239,900
19.95%
MLS
3/03/2026
Sold
$200,000
—
Public Record
Disclaimer: Historical sales information is derived from public records provided by the county offices. Information is not guaranteed and should be independently verified.
Tax History
Tax History for 11600 E Lovejoy Rd
Year
Property Taxes
Change
Tax Assessment
Change
2025
$234
4%
$6,120
6%
2024
$226
8%
$5,800
—
2023
$209
—
$5,800
—
Disclaimer: Historical tax information is derived from public records provided by the county offices. Information is not guaranteed and should be independently verified.
Estimate the Cost
Estimate the Cost for 11600 E Lovejoy Rd
Home Warranty : Included
11600 E Lovejoy Road, Hampton, GA 30228 (MLS# 10773866) is a Townhouse property with 3 bedrooms, 2 full bathrooms and 1 partial bathroom. 11600 E Lovejoy Road is currently listed for $239,900 and was received on May 28, 2026. Want to learn more about 11600 E Lovejoy Road? Do you have questions about finding other Townhouse real estate for sale in Hampton? You can browse all Hampton real estate or contact a Coldwell Banker agent to request more information.