This is a carousel with tiles that activate property listing cards. Use the previous and next buttons to navigate.
1/26
$2,550
This is a carousel with tiles that activate property listing cards. Use the previous and next buttons to navigate.
1/26
Property Description
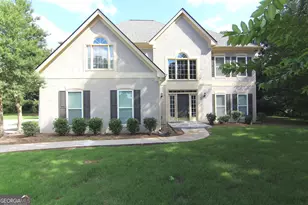
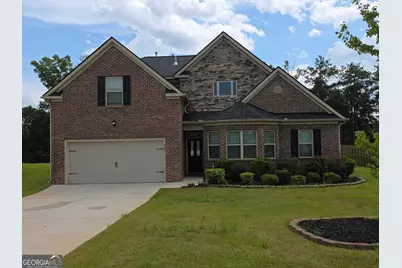
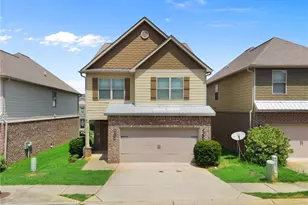
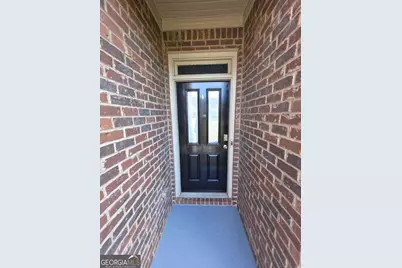
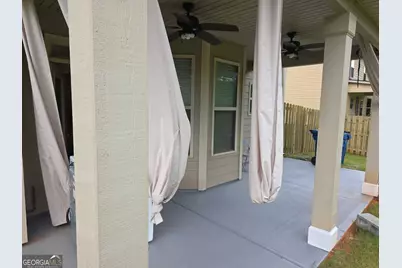
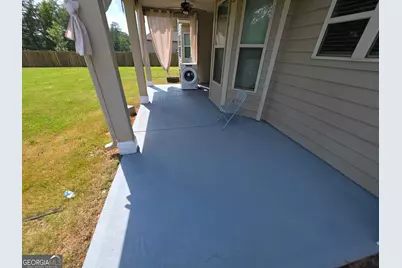
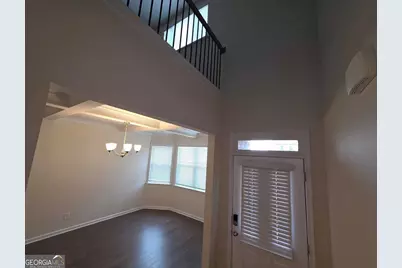
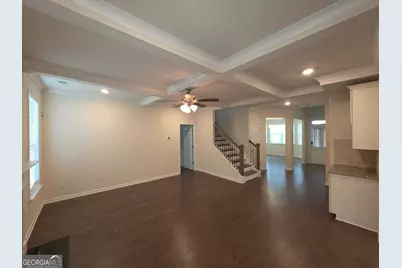
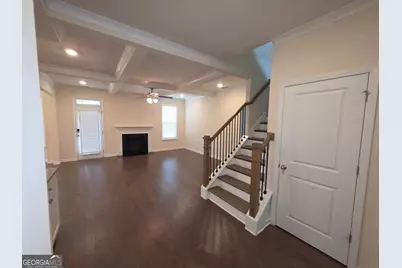
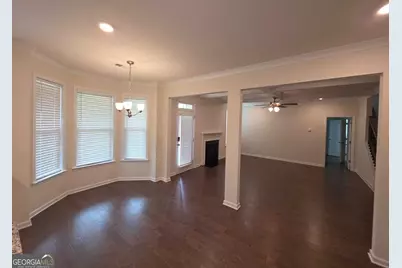
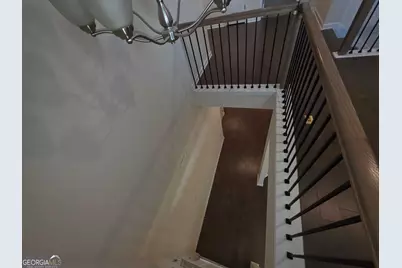
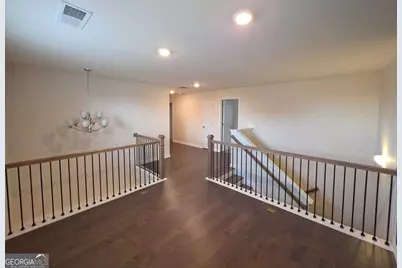
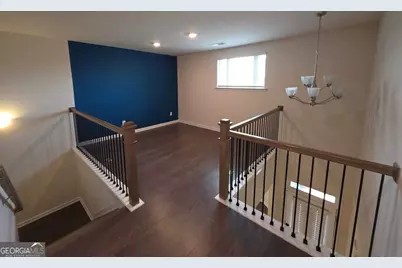
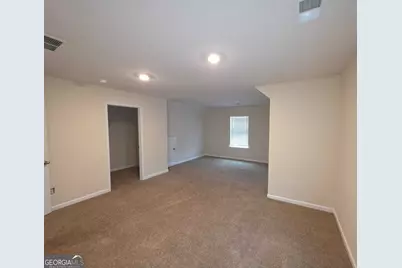
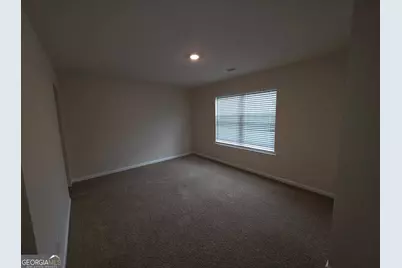
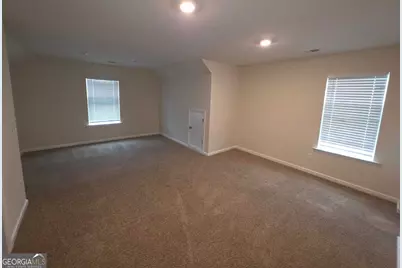
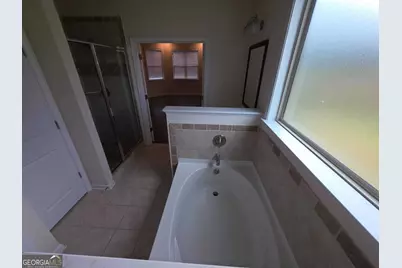
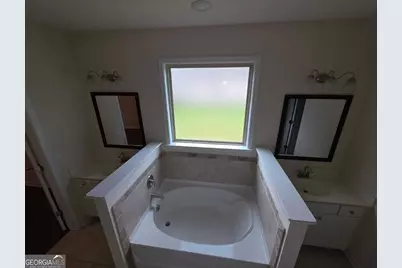
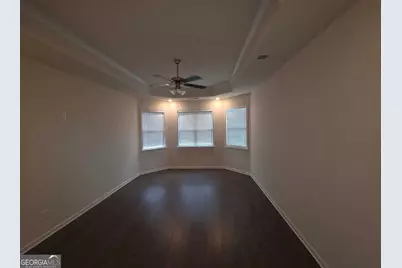
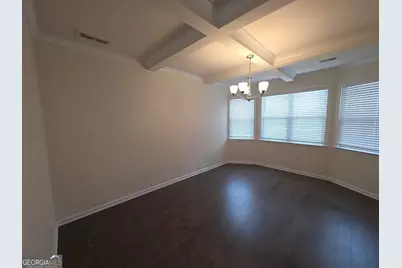
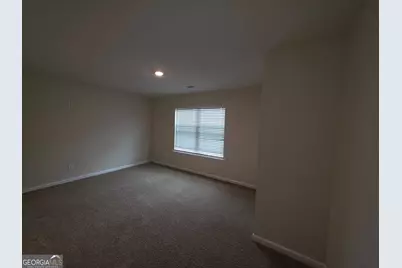
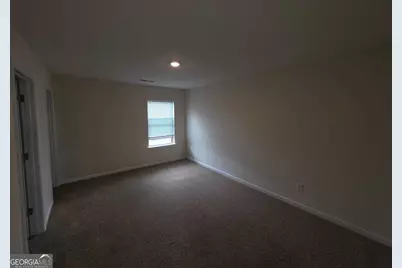
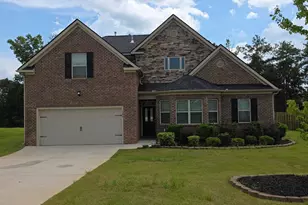
Welcome to the Heritage community, conveniently located near I-75 with easy access to shopping, dining, and entertainment. This charming cottage-style Gentry floor plan features an open-concept layout with the owner's suite on the main level, complete with a tray ceiling, private en-suite bath, and walk-in closet. The gourmet kitchen offers a butler's pantry, bill-paying station, and ample space for entertaining, all situated on a large, level lot with generous space between neighboring homes. Upstairs, a loft overlooking the two-story foyer provides flexible living space, while two bedrooms share a Jack-and-Jill bathroom with separate vanities. An additional bedroom includes its own private bath and walk-in closet, making it perfect for guests or a growing family. Located in one of Henry County's premier communities, this home offers the perfect blend of comfort, style, and convenience.
Full Property Details
Full Property Details for 121 Beaumont Way
General
- Rent: $2,550
- Status: Active
- Type: Single Family
- Source: GAMLS_Atlanta
- MLS ID: 10815929
- Updated: 8/14/2026
- Added to Site: 24 day(s) ago
Interior
- Rooms/Areas: Family Room, Loft
- Interior Features: Tray Ceiling(s), Vaulted Ceiling(s), High Ceilings, Double Vanity, Two Story Foyer, Soaking Tub, Pull-Down Attic Stairs, Separate Shower, Tile Bath, Walk-In Closet(s), Master On Main Level
- Fireplace: Yes
- Number of Fireplaces: 1
- Fireplace(s): Gas Log, Gas Log
- Appliances: Gas Water Heater, Cooktop, Dishwasher, Double Oven, Microwave, Oven (Wall), Stainless Steel Appliance(s)
Rooms
Bathrooms
- Total Bathrooms: 4
- Full Bathrooms: 3
- Half Bathrooms: 1
- Upper Floor Baths: 2
- Upper - Full Baths: 1
- Upper - 1/2 Baths: 1
- Main - Full Baths: 1
- Lower - Full Baths: 1
Bedrooms
- Total Bedrooms: 4
- Bedrooms Upper: 2
- Bedrooms-Up1: 2
- Bedrooms Main: 2
Other Rooms
- Laundry: Other, Other
Parking
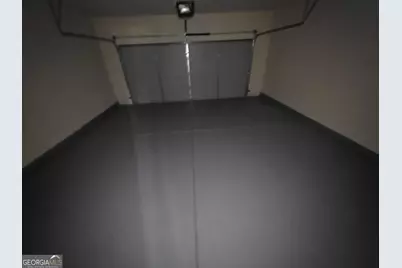
- Parking Features: Attached, Garage
Location
- County: Henry
- Driving Directions: I-75 South; Exit Jonesboro Rd. (Exit# 221). Turn Right. Travel Three Miles to North Mount Carmel Road. Turn Left. Heritage at Crystal Lake Sales Trailer is on Right at Crystal Lake Golf & Country Club.
School Information
- Elementary School: Dutchtown
- Middle School: Dutchtown
- High School: Dutchtown
Community
- Assoc. Fees Include: Other
Heating & Cooling
- Cooling Type: Electric, Ceiling Fan(s), Central Air, Zoned, Dual
- Heating Type: Natural Gas, Central, Zoned, Dual
Utilities
- Water/Sewer: Public Sewer
Structural Information
- Architectural Style: Traditional
- Construction Status: Resale
- Basement Desc.: None
- Roof: Composition
- Stories/Levels: Two
- Living Area: 2,879 Sq. Ft.
- Finished Total: 2,879 Sq. Ft.
- Finished Above Grnd: 2,879 Sq. Ft.
- Year Built: 2020
Lot Features
- Lot Size (Acres): 0.5
- Lot Size Range: .5
- Lot Size Source: Other
- Lot Description: Level
Financial Considerations
- Application Fee: $100
Listing Courtesy of: eXp Realty
Schools
Schools serving 121 Beaumont Way
School District:Henry County School District
| Name | Grades | Distance |
|---|---|---|
Dutchtown Elementary School 159 Mitchell Road, Hampton, GA 30228 | K-5 | 1.5 mi |
Dutchtown Middle School 155 Mitchell Road, Hampton, GA 30228 | 6-8 | 1.9 mi |
Dutchtown High School 149 Mitchell Road, Hampton, GA 30228 | 9-12 | 1.8 mi |
Disclaimer:
School attendance boundaries provided by ATTOM Data Solutions and are for reference only. Contact the school directly to verify enrollment eligibility.
Price History for 121 Beaumont Way
Date
Details
Price
Change
Source
7/31/2026
Listed
$2,550
—
MLS
Disclaimer: Historical sales information is derived from public records provided by the county offices. Information is not guaranteed and should be independently verified.

121 Beaumont Way, Hampton, GA 30228 (MLS# 10815929) is a Single Family property with 4 bedrooms, 3 full bathrooms and 1 partial bathroom. 121 Beaumont Way is currently listed for rent at $2,550 and was received on July 27, 2026. Want to learn more about 121 Beaumont Way? Do you have questions about finding other real estate for sale or rent in Hampton? You can browse all Hampton rentals or contact a Coldwell Banker agent to request more information.