This is a carousel with tiles that activate property listing cards. Use the previous and next buttons to navigate.
1/1
$335,000
This is a carousel with tiles that activate property listing cards. Use the previous and next buttons to navigate.
1/1
Property Description
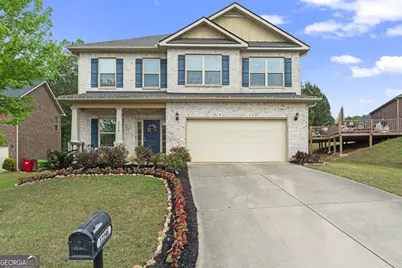
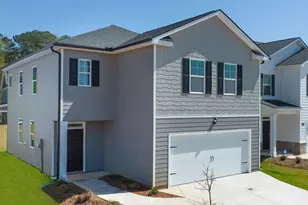
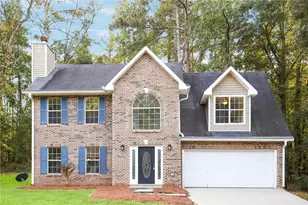
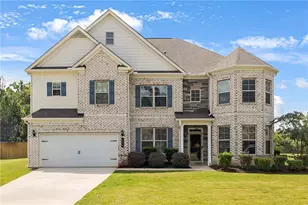
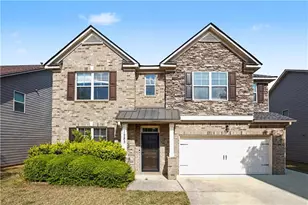
Like-new and move-in ready, this 4-sided brick home built in 2019 offers the perfect blend of space and flexibility. Featuring a bedroom and full bath on the main level, it's ideal for guests or multi-generational living. Upstairs, enjoy a spacious loft, oversized primary suite with tray ceilings, and a spa-like bath with double vanities, soaking tub, separate shower, and walk-in closet, plus two additional bedrooms. Step outside to a beautifully landscaped backyard oasis with an extended patio, additional seating area, and convenient side access-perfect for relaxing or entertaining. A charming front porch completes the picture. Homes this well-maintained and move-in ready don't last long - schedule your showing today. BONUS: The beautiful furniture in this home is available for purchase.
Full Property Details
Full Property Details for 12246 Shelby Ct
General
- Sold For: $335,000
- HOA FEE: $200
- Taxes: $5,168 (25)
- Status: Closed
- Type: Single Family
- Source: GAMLS_Atlanta
- MLS ID: 10736575
- Added to Site: 82 day(s) ago
Interior
- Rooms/Areas: Laundry, Loft
- Interior Features: Double Vanity, In-Law Floorplan, Separate Shower, Soaking Tub, Tray Ceiling(s), Walk-In Closet(s)
- Appliances: Dishwasher, Microwave, Oven/Range (Combo)
Rooms
Bathrooms
- Total Bathrooms: 3
- Full Bathrooms: 3
- Upper Floor Baths: 2
- Upper - Full Baths: 2
- Main - Full Baths: 1
Bedrooms
- Total Bedrooms: 4
- Bedrooms Upper: 3
- Bedrooms-Up1: 3
- Bedrooms Main: 1
Other Rooms
- Laundry: Upper Level
Parking
- Parking Features: Garage
Location
- County: Clayton
- Driving Directions: Please use GPS.
School Information
- Elementary School: Rivers Edge
- Middle School: Eddie White
- High School: Lovejoy
Community
- Assoc. Fees Include: Maintenance Grounds
Heating & Cooling
- Cooling Type: Ceiling Fan(s), Central Air
- Heating Type: Central
Utilities
- Water/Sewer: Public Sewer
Structural Information
- Architectural Style: Brick 4 Side
- Construction Status: Resale
- Basement Desc.: None
- Roof: Composition
- Stories/Levels: Two
- Living Area: 2,378 Sq. Ft.
- Finished Total: 2,378 Sq. Ft.
- Finished Above Grnd: 2,378 Sq. Ft.
- Year Built: 2019
Lot Features
- Lot Size (Acres): 0.19
- Lot Size Range: .19
- Lot Size Source: Public Records
- Lot Description: Other
Financial Considerations
- Association Fee: Yes
- Association Fee: $200
- Tax Amount: $5,168.7
- Tax Year: 25
Listing Courtesy of: High Style Realty Team
Sold by Dwelli

Get Pre-Approved Today
Schools
Schools serving 12246 Shelby Ct
School District:Clayton County School District
| Name | Grades | Distance |
|---|---|---|
River's Edge Elementary School 205 Northbridge Road, Fayetteville, GA 30215 | PK-5 | 0.5 mi |
Eddie White Academy 11808 Panhandle Road, Hampton, GA 30228 | 6-8 | 1.4 mi |
Lovejoy High School 1587 McDonough Road, Hampton, GA 30228 | 9-12 | 3 mi |
Disclaimer:
School attendance boundaries provided by ATTOM Data Solutions and are for reference only. Contact the school directly to verify enrollment eligibility.
Price & Sales History for 12246 Shelby Ct
Date
Details
Price
Change
Source
5/22/2026
Sold
$335,000
—
MLS
4/19/2026
Listed
$335,000
—
MLS
Disclaimer: Historical sales information is derived from public records provided by the county offices. Information is not guaranteed and should be independently verified.
12246 Shelby Court, Hampton, GA 30228 (MLS# 10736575) is a Single Family property that was sold at $335,000 on May 22, 2026. Want to learn more about 12246 Shelby Court? Do you have questions about finding other Single Family real estate for sale in Hampton? You can browse all Hampton real estate or contact a Coldwell Banker agent to request more information.