This is a carousel with tiles that activate property listing cards. Use the previous and next buttons to navigate.
1/1
$601,000
This is a carousel with tiles that activate property listing cards. Use the previous and next buttons to navigate.
1/1
Property Description
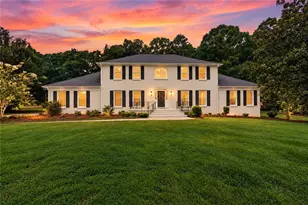
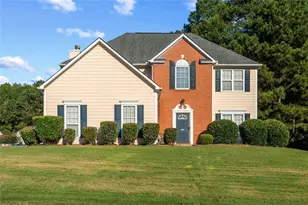
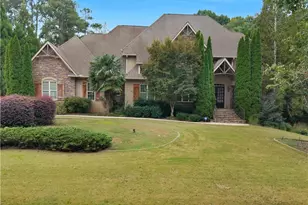
As you arrive and pass through the elegant and electric ornamental iron gate, you're immediately transported onto a breathtaking estate that blends luxury, functionality, and peaceful country living. This meticulously maintained two-story, all-brick home sits proudly on 8.22 fully fenced and cross-fenced acres, offering unmatched privacy, sweeping views, and endless possibilities. Whether you're an equestrian, a hobby enthusiast, or simply someone who dreams of space and serenity, this is a property you simply don't see in this area. Your first steps onto the estate set the tone: a beautifully landscaped walk leads you to a welcoming rocking-chair front porch, the perfect place to unwind and take in the beauty of the grounds. Inside, an inviting foyer opens to a warm, elegant interior. The Formal Living Room features crown molding and wainscoting and flows seamlessly into the Family Room, highlighted by a brick-surround fireplace with gas logs, dual ceiling fans, and recessed lighting. A convenient powder room is located just off the Family Room. The spacious, bright gourmet kitchen features tile flooring, crown molding, a built-in custom pantry with pull-out shelves, Corian countertops, abundant cabinetry, tile backsplash, breakfast bar, and a breakfast area with a bay window, -perfect for casual meals or morning sunlight. The Formal Dining Room, complete with crown molding and chair rail, provides an ideal setting for hosting gatherings and holiday dinners. Also on the main level is the Primary Bedroom, paired with a well-appointed Primary Bathroom offering crown molding, tub/shower combination, tile flooring, linen closet, and a conveniently located laundry room. One of the highlights of the home is the fully enclosed sunroom, designed for year-round enjoyment. From the sunroom, step out onto two expansive decks overlooking the sparkling saltwater in-ground pool-a private oasis perfect for entertaining, relaxing, or simply enjoying the view of your own acres of beauty. Back inside and Upstairs, you'll find two oversized bedrooms, each with walk-in closets, walk-out attic access, and their own full bathrooms-one with tile flooring and a walk-in shower, and the other with tile flooring and a tub/shower combination. Ideal for family, guests, or added privacy. The finished terrace level is a true retreat, offering a complete in-law or guest suite perfect for multi-generational living or extended stays. It includes a kitchenette, remodeled full bath with tile-surround tub/shower combination, walk-in closet, spacious great room, bedroom, and its own brick-surround fireplace-providing both comfort and independence. Outdoors, the estate becomes a showpiece. Mature landscaping highlights stately oak trees, Japanese maples, and a prized ginkgo tree. Wide, open pastures-combined with 5 sections of fencing-make the property ideal for horses, cows, donkeys, and more. Two barns, each with 4 stalls, along with two canopy storage sheds, offer exceptional functionality for animals, equipment, or hobbies. The magical Bear Creek winds gently through the property, with a charming wooden bridge leading to additional private acreage-a peaceful haven perfect for exploring, picnicking, or quiet moments surrounded by nature. Recent updates ensure the home is fresh and move-in ready: new interior paint, premium LVP flooring, and plush new carpeting. Additional upgrades include dual HVAC systems, a whole-house surge protector, gutter guards, and a dual water supply-county water for the home, plus a drilled well for irrigation and livestock. This one-of-a-kind estate is truly more than a home-it's a lifestyle. With its rare combination of space, comfort, craftsmanship, and natural beauty, it offers a level of serenity and luxury that's almost impossible to find. Homes like this don't come along often-come tour this extraordinary retreat and experience for yourself why it's the perfect place to call home in every season.
Full Property Details
Full Property Details for 13819 Woolsey Rd
General
- Sold For: $601,000
- Taxes: $3,993 (2025)
- Status: Closed
- Type: Single Family
- Source: GAMLS_Atlanta
- MLS ID: 10644881
- Added to Site: 196 day(s) ago
Interior
- Rooms/Areas: Bonus Room, Family Room, Foyer, Sun Room
- Interior Features: Double Vanity, Master On Main Level, Separate Shower, Tile Bath, Walk-In Closet(s)
- Fireplace: Yes
- Number of Fireplaces: 2
- Fireplace(s): Basement, Family Room, Gas Log, Basement, Family Room, Gas Log
- Appliances: Disposal, Dryer, Gas Water Heater, Oven/Range (Combo), Refrigerator, Washer
Rooms
Bathrooms
- Total Bathrooms: 5
- Full Bathrooms: 4
- Half Bathrooms: 1
- Upper Floor Baths: 2
- Upper - Full Baths: 2
- Main - Full Baths: 1
- Main - 1/2 Baths: 1
- Lower - Full Baths: 1
Bedrooms
- Total Bedrooms: 4
- Bedrooms Upper: 2
- Bedrooms Lower: 1
- Bedrooms-Up1: 2
- Bedrooms Main: 1
- Bedrooms-Dn1: 1
Other Rooms
- Kitchen: Breakfast Area, Breakfast Bar, Pantry, Second Kitchen
- Laundry: In Mud Room
Additional Information
- Pool: Yes
- Pool Description: In Ground, Salt Water
Parking
- Parking Features: Attached, Detached, Garage, Garage Door Opener, Kitchen Level, Parking Pad, RV/Boat Parking, Side/Rear Entrance
Location
- County: Clayton
- Driving Directions: GPS Friendly For Sure - From Fayetteville, Travel Hwy. 92 South, Turn Left in Woolsey on Woolsey Road, Cross Creek, Home down on the Left. From 1941 South, Pass McDonough Road, Pass Lovejoy Road, Turn Right on Upper Woolsey Road, Pass Panhandle Road, Home down on the Right!
School Information
- Elementary School: Rivers Edge
- Middle School: Eddie White
- High School: Lovejoy
Community
- Assoc. Fees Include: None
Heating & Cooling
- Cooling Type: Ceiling Fan(s), Central Air, Electric, Zoned
- Heating Type: Central, Forced Air, Propane, Zoned
Utilities
- Water/Sewer: Septic Tank
Structural Information
- Architectural Style: Brick 4 Side, Traditional
- Construction Status: Resale
- Basement: Yes
- Basement Desc.: Finished Bath, Daylight, Exterior Entry, Finished, Full, Interior Entry, Unfinished
- Roof: Composition
- Stories/Levels: Two
- Living Area: 3,636 Sq. Ft.
- Finished Total: 3,636 Sq. Ft.
- Finished Above Grnd: 2,332 Sq. Ft.
- Finished Below Grnd: 1,304 Sq. Ft.
- Unfin. Below Grnd: 100 Sq. Ft.
- Year Built: 1978
Lot Features
- Lot Size (Acres): 8.22
- Lot Size Range: 8.22
- Lot Size Source: Appraiser
- Lot Description: Level, Pasture, Private, Sloped
Financial Considerations
- Tax Amount: $3,993.72
- Tax Year: 2025
Listing Courtesy of: BHHS Georgia Properties
Sold by Better Homes&Gardens Executive Partn

Get Pre-Approved Today
Schools
Schools serving 13819 Woolsey Rd
School District:Clayton County School District
| Name | Grades | Distance |
|---|---|---|
River's Edge Elementary School 205 Northbridge Road, Fayetteville, GA 30215 | PK-5 | 3.2 mi |
Eddie White Academy 11808 Panhandle Road, Hampton, GA 30228 | 6-8 | 3.8 mi |
Lovejoy High School 1587 McDonough Road, Hampton, GA 30228 | 9-12 | 5.1 mi |
Disclaimer:
School attendance boundaries provided by ATTOM Data Solutions and are for reference only. Contact the school directly to verify enrollment eligibility.
Price & Sales History for 13819 Woolsey Rd
Date
Details
Price
Change
Source
5/04/2026
Sold
$601,000
1.88%
MLS
11/11/2025
Listed
$589,900
—
MLS
Disclaimer: Historical sales information is derived from public records provided by the county offices. Information is not guaranteed and should be independently verified.
13819 Woolsey Road, Hampton, GA 30228 (MLS# 10644881) is a Single Family property that was sold at $601,000 on May 04, 2026. Want to learn more about 13819 Woolsey Road? Do you have questions about finding other Single Family real estate for sale in Hampton? You can browse all Hampton real estate or contact a Coldwell Banker agent to request more information.