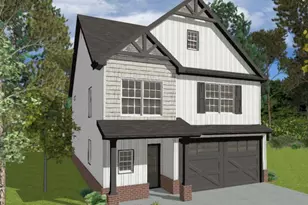
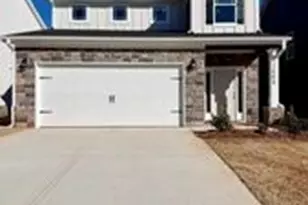
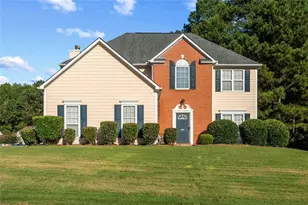
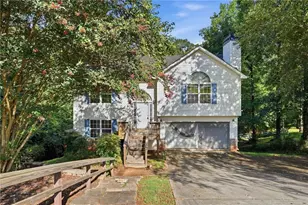
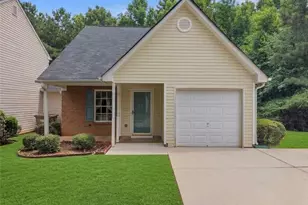
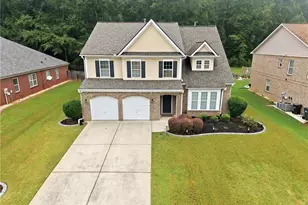
This is a carousel with tiles that activate property listing cards. Use the previous and next buttons to navigate.
1/1
$324,990
This is a carousel with tiles that activate property listing cards. Use the previous and next buttons to navigate.
1/1
Property Description
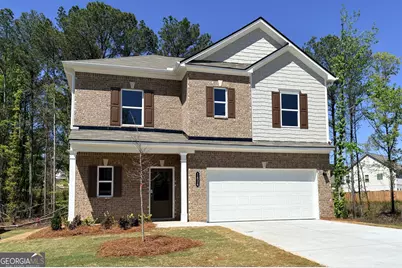
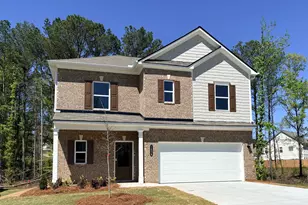
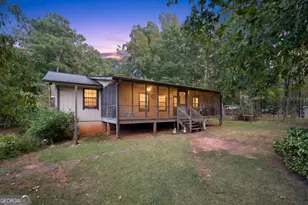
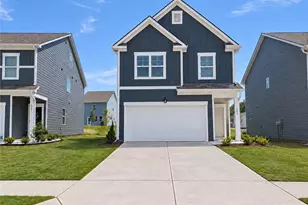
Move in Ready April 2026! The Benson II plan by Smith Douglas Homes in the new community, Trellis Park. Welcome to this stunning 2-story gem, a rare find! The home is filled with fantastic upgrades, including a sleek linear fireplace in the family room that adds warmth and style, as well as a luxurious Owner's Suite featuring a large shower, garden tub and double vanities for ultimate comfort. The kitchen is a true highlight, showcasing upgraded cabinetry, beautiful granite countertops, and a spacious kitchen island adorned with pendant lighting. Additionally, the expanded patio at the back of the home provides the perfect space for entertaining family and friends. Photos representative of plan not of actual home. Our decorated Model Home and Sales Center are open daily. Mon, Tues, Thurs, Fri, Sat (10am-5pm); Wednesday (12pm-5pm); Sunday (12pm-5pm). Come visit us today!
Full Property Details
Full Property Details for 1434 Trellis Ct #(LOT 24)
General
- Sold For: $324,990
- HOA FEE: $610
- Taxes: (2026)
- Status: Closed
- Type: Single Family
- Source: GAMLS_Atlanta
- MLS ID: 10673873
- Added to Site: 175 day(s) ago
Interior
- Rooms/Areas: Family Room, Foyer, Laundry
- Interior Features: Double Vanity, High Ceilings, Pull-Down Attic Stairs, Separate Shower, Soaking Tub, Tray Ceiling(s), Walk-In Closet(s)
- Fireplace: Yes
- Number of Fireplaces: 1
- Fireplace(s): Family Room, Family Room
- Appliances: Dishwasher, Electric Water Heater, Microwave, Oven/Range (Combo), Stainless Steel Appliance(s)
Rooms
Bathrooms
- Total Bathrooms: 3
- Full Bathrooms: 2
- Half Bathrooms: 1
- Upper Floor Baths: 2
- Upper - Full Baths: 2
- Main - 1/2 Baths: 1
Bedrooms
- Total Bedrooms: 3
- Bedrooms Upper: 3
- Bedrooms-Up1: 3
Other Rooms
- Kitchen: Breakfast Area, Kitchen Island, Pantry, Solid-Surface Counters
- Laundry: Upper Level
Parking
- Parking Features: Attached, Garage, Garage Door Opener, Guest, Kitchen Level
Location
- County: Clayton
- Driving Directions: Take I-75 S from M H Jackson Service Rd, follow I-75 S and GA-54 S/Jonesboro Rd to N Main St in Jonesboro. Follow N Main St to Tara Blvd, use the left 2 lanes to turn left onto Tara Blvd. Take right on Tara Road to Panhandle Rd.
School Information
- Elementary School: Kemp
- Middle School: Eddie White
- High School: Lovejoy
Community
- Assoc. Fees Include: Other
Heating & Cooling
- Cooling Type: Central Air
- Heating Type: Central, Electric
Utilities
- Water/Sewer: Public Sewer
Structural Information
- Architectural Style: Brick Front, Traditional
- Construction Status: Under Construction
- Basement Desc.: None
- Roof: Composition
- Stories/Levels: Two
- Living Area: 1,813 Sq. Ft.
- Finished Total: 1,813 Sq. Ft.
- Finished Above Grnd: 1,813 Sq. Ft.
- Year Built: 2026
Lot Features
- Lot Size Source: Owner
- Lot Description: None
Financial Considerations
- Association Fee: Yes
- Association Fee: $610
- Tax Year: 2026
Listing Courtesy of: SDC Realty Central Georgia
Sold by Non-Mls Company

Get Pre-Approved Today
Price & Sales History for 1434 Trellis Ct #(LOT 24)
Date
Details
Price
Change
Source
6/26/2026
Sold
$324,990
—
MLS
4/02/2026
Price Reduced
$324,990
-0.98%
MLS
3/02/2026
Price Reduced
$328,200
-0.14%
MLS
2/07/2026
Price Reduced
$328,650
-2.95%
MLS
1/16/2026
Listed
$338,650
—
MLS
Disclaimer: Historical sales information is derived from public records provided by the county offices. Information is not guaranteed and should be independently verified.
Home Warranty : Included
1434 Trellis Court #(LOT 24), Hampton, GA 30228 (MLS# 10673873) is a Single Family property that was sold at $324,990 on June 26, 2026. Want to learn more about 1434 Trellis Court #(LOT 24)? Do you have questions about finding other Single Family real estate for sale in Hampton? You can browse all Hampton real estate or contact a Coldwell Banker agent to request more information.