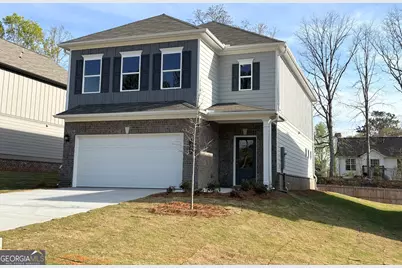
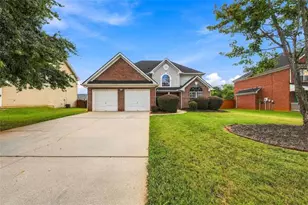
Full Property Details for 1441 Trellis Ct #(LOT 7)
General
- Sold For: $342,490
- HOA FEE: $610
- Taxes: (2025)
- Status: Closed
- Type: Single Family
- Source: GAMLS_Atlanta
- MLS ID: 10716637
- Added to Site: 212 day(s) ago
Interior
- Rooms/Areas: Family Room, Foyer, Laundry
- Interior Features: Double Vanity, High Ceilings, Pull-Down Attic Stairs, Separate Shower, Soaking Tub, Walk-In Closet(s)
- Fireplace: Yes
- Number of Fireplaces: 1
- Fireplace(s): Family Room, Family Room
- Appliances: Dishwasher, Electric Water Heater, Microwave, Oven/Range (Combo), Stainless Steel Appliance(s)
Rooms
- Total Bathrooms: 3
- Full Bathrooms: 2
- Half Bathrooms: 1
- Upper Floor Baths: 2
- Upper - Full Baths: 2
- Main - 1/2 Baths: 1
- Total Bedrooms: 4
- Bedrooms Upper: 4
- Bedrooms-Up1: 4
- Kitchen: Kitchen Island, Pantry, Solid-Surface Counters
- Laundry: Upper Level
Parking
- Parking Features: Attached, Garage, Garage Door Opener, Guest, Kitchen Level
Location
- County: Clayton
- Driving Directions: Take I-75 S from M H Jackson Service Rd, follow I-75 S and GA-54 S/Jonesboro Rd to N Main St in Jonesboro. Follow N Main St to Tara Blvd, use the left 2 lanes to turn left onto Tara Blvd. Take right on Tara Road to Panhandle Rd.
School Information
- Elementary School: Kemp
- Middle School: Eddie White
- High School: Lovejoy
Community
- Assoc. Fees Include: Other
Heating & Cooling
- Cooling Type: Central Air, Electric
- Heating Type: Central, Electric
Utilities
- Water/Sewer: Public Sewer
Structural Information
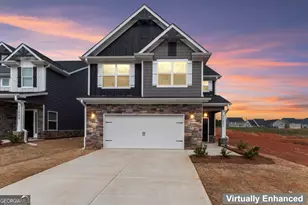
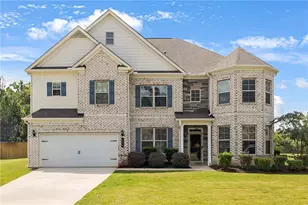
- Architectural Style: Brick Front, Traditional
- Construction Status: New Construction
- Basement Desc.: None
- Roof: Composition
- Stories/Levels: Two
- Living Area: 2,237 Sq. Ft.
- Finished Total: 2,237 Sq. Ft.
- Finished Above Grnd: 2,237 Sq. Ft.
- Year Built: 2026
Lot Features
- Lot Size Source: Other
- Lot Description: None
Financial Considerations
- Association Fee: Yes
- Association Fee: $610
- Tax Year: 2025
Listing Courtesy of: SDC Realty Central Georgia
Sold by Shelters and Spaces Inc