This is a carousel with tiles that activate property listing cards. Use the previous and next buttons to navigate.
1/1
$550,000
This is a carousel with tiles that activate property listing cards. Use the previous and next buttons to navigate.
1/1
Property Description
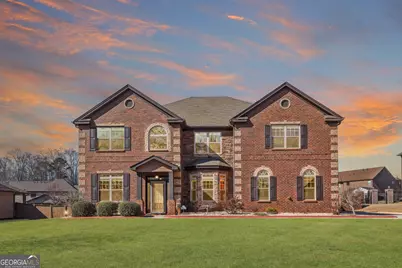
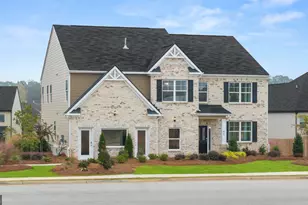
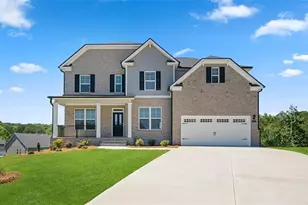
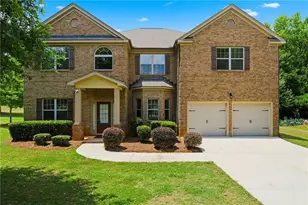
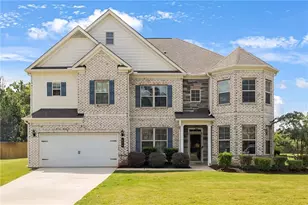
Highly sought after Wyntercreek Estates neighborhood, this stunning all brick 5-bedroom, 4-bathroom residence offering 4,292 square feet of thoughtfully designed living space, showcasing modern finishes and upscale upgrades throughout. From the moment you enter, expansive interiors are highlighted by striking modern round wagon wheel chandeliers and clean architectural lines that set the tone for this contemporary home. The family room, featuring an elegant coffered ceiling, a dramatic natural stone and brick gas fireplace, built-in surround sound speakers, a sleek modern ceiling fan, and modern recessed lighting with night-light mode-creating the perfect ambiance for cozy family movie nights and gatherings. The kitchen features ton of cabinetry, new quartz countertop with large single bowl sink with champagne faucet, new elegant backsplash, new modern light fixtures, new cooktop, built-in microwave, dishwasher and like-new double wall oven. Kitchen features peninsula offering 4-5 sittings for family gatherings, a separate prep island, and a walk-in pantry. The luxurious primary suite is a true private retreat, complete with a custom slat wall accent, a spacious sitting area with a gas fireplace, and a spa-inspired en suite bath. The primary bathroom offers his-and-her vanities, his-and-her closets, a large tiled walk-in shower, and a separate jetted garden tub, delivering both functionality and relaxation. Additional bedrooms are generously sized, providing flexibility for guest accommodations, home offices, or multi-generational living. A jack and jill bathroom offer family with functionality. A flex area offer the family a gaming area for the whole family to enjoy. The large fenced-in backyard offers family with great potential for in-ground pool in the future, a great space for family pets to roam and enjoy. Large patio features string lightings. With its impressive square footage, architectural details, and refined upgrades throughout, this home perfectly balances luxury, comfort, and functionality-an exceptional opportunity for buyers seeking large space.
Full Property Details
Full Property Details for 200 Snow Bird Dr
General
- Sold For: $550,000
- HOA FEE: $400
- Taxes: $6,750 (25)
- Status: Closed
- Type: Single Family
- Source: GAMLS_Atlanta
- MLS ID: 10727108
- Added to Site: 94 day(s) ago
Interior
- Rooms/Areas: Family Room, Game Room, Laundry, Office
- Interior Features: Double Vanity, High Ceilings, Pull-Down Attic Stairs, Separate Shower, Tile Bath, Tray Ceiling(s), Two Story Foyer, Vaulted Ceiling(s), Walk-In Closet(s)
- Fireplace: Yes
- Number of Fireplaces: 1
- Fireplace(s): Family Room, Gas Log, Family Room, Gas Log
- Appliances: Dishwasher, Double Oven, Microwave, Oven/Range (Combo)
Rooms
Bathrooms
- Total Bathrooms: 4
- Full Bathrooms: 4
- Upper Floor Baths: 3
- Upper - Full Baths: 3
- Main - Full Baths: 1
Bedrooms
- Total Bedrooms: 5
- Bedrooms Upper: 4
- Bedrooms-Up1: 4
- Bedrooms Main: 1
Other Rooms
- Kitchen: Breakfast Area, Kitchen Island, Pantry, Solid-Surface Counters, Walk-In Pantry
- Laundry: In Hall, Upper Level
Parking
- Parking Features: Attached, Garage Door Opener
Location
- County: Henry
- Driving Directions: Use GPS
School Information
- Elementary School: Dutchtown
- Middle School: Dutchtown
- High School: Dutchtown
Community
- Assoc. Fees Include: None
Heating & Cooling
- Cooling Type: Ceiling Fan(s), Central Air, Electric
- Heating Type: Central, Forced Air, Natural Gas
Utilities
- Water/Sewer: Public Sewer
Structural Information
- Architectural Style: Brick 4 Side
- Construction Status: Resale
- Basement Desc.: None
- Roof: Composition
- Stories/Levels: Two
- Living Area: 4,292 Sq. Ft.
- Finished Total: 4,292 Sq. Ft.
- Finished Above Grnd: 4,292 Sq. Ft.
- Year Built: 2014
Lot Features
- Lot Size (Acres): 0.41
- Lot Size Range: .41
- Lot Size Source: Public Records
- Lot Description: Level
Financial Considerations
- Association Fee: Yes
- Association Fee: $400
- Tax Amount: $6,750.49
- Tax Year: 25
Disclosures and Reports
- Special Conditions: Owned by Agent, As Is, Investor-Owned
- Lot Number: 105
Listing Courtesy of: Ascend Realty Group
Sold by BHGRE Metro Brokers

Get Pre-Approved Today
Schools
Schools serving 200 Snow Bird Dr
School District:Henry County School District
| Name | Grades | Distance |
|---|---|---|
Dutchtown Elementary School 159 Mitchell Road, Hampton, GA 30228 | K-5 | 1.1 mi |
Dutchtown Middle School 155 Mitchell Road, Hampton, GA 30228 | 6-8 | 1.6 mi |
Dutchtown High School 149 Mitchell Road, Hampton, GA 30228 | 9-12 | 1.4 mi |
Disclaimer:
School attendance boundaries provided by ATTOM Data Solutions and are for reference only. Contact the school directly to verify enrollment eligibility.
Price & Sales History for 200 Snow Bird Dr
Date
Details
Price
Change
Source
5/28/2026
Sold
$550,000
-2.65%
MLS
4/07/2026
Listed
$565,000
—
MLS
Disclaimer: Historical sales information is derived from public records provided by the county offices. Information is not guaranteed and should be independently verified.
Home Warranty : Included
200 Snow Bird Drive, Hampton, GA 30228 (MLS# 10727108) is a Single Family property that was sold at $550,000 on May 28, 2026. Want to learn more about 200 Snow Bird Drive? Do you have questions about finding other Single Family real estate for sale in Hampton? You can browse all Hampton real estate or contact a Coldwell Banker agent to request more information.