This is a carousel with tiles that activate property listing cards. Use the previous and next buttons to navigate.
1/1
$639,000
This is a carousel with tiles that activate property listing cards. Use the previous and next buttons to navigate.
1/1
Property Description
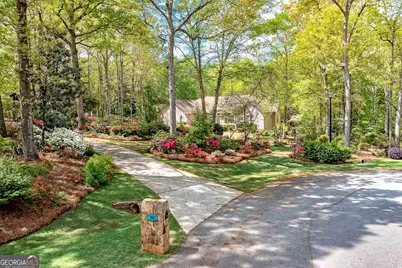
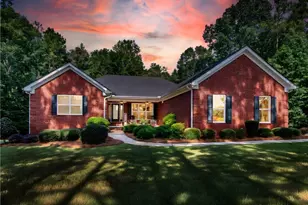
Lakefront Living at Its Finest! Welcome to this beautifully renovated 5-bedroom, 4.5-bath ranch home situated on a full finished basement and nestled in a stunning park-like setting overlooking the lake. Thoughtfully designed with comfort, efficiency, and entertaining in mind, this exceptional property offers a rare combination of luxury features and outdoor amenities. Inside, you'll find hardwood flooring and tile throughout the main level, with durable luxury vinyl plank flooring in the basement. The spacious floor plan includes a warm and inviting keeping room, custom window treatments, heated flooring and custom closet system in the owner's en suite, a built in wrapping/storage area, tons of closets and storage space, in addition to, abundant floored attic storage, and a hardwired security system for added peace of mind. Energy efficiency is enhanced by a 5-ton geothermal dual zoned HVAC system, helping to provide year-round comfort and savings. Step outside and discover your own private retreat. Enjoy fishing, lakeside gatherings beneath the impressive 1,000-square-foot pergola with flagstone patio, prepare meals on the built-in gas grill, or relax beside the picturesque koi pond accented by approximately 1,200 square feet of decking. A charming 12' x 12' fort/playhouse provides endless opportunities for play and imagination. Located in a highly desirable swim community, this home offers convenient access to shopping, dining, I-75, and Highway 41/19, making it easy to enjoy both tranquility and everyday conveniences. This is a rare opportunity to own a one-of-a-kind, one owner waterfront property with exceptional upgrades, breathtaking outdoor living spaces, and unmatched attention to detail. This beautiful home is perfect for multi-generational living. It could be yours! See it today before it gets away! REALTOR is related to Seller.
Full Property Details
Full Property Details for 215 Oakwood Lakes Dr
General
- Sold For: $639,000
- HOA FEE: $500
- Taxes: $6,790 (25)
- Status: Closed
- Type: Single Family
- Source: GAMLS_Atlanta
- MLS ID: 10780884
- Added to Site: 80 day(s) ago
Interior
- Rooms/Areas: Family Room, Foyer, Office
- Interior Features: Beamed Ceilings, Double Vanity, High Ceilings, Master On Main Level, Pull-Down Attic Stairs, Separate Shower, Soaking Tub, Tile Bath, Tray Ceiling(s), Vaulted Ceiling(s), Walk-In Closet(s), Whirlpool Tub
- Fireplace: Yes
- Number of Fireplaces: 2
- Fireplace(s): Basement, Factory Built, Family Room, Gas Log, Gas Starter, Living Room, Other, Basement, Factory-Built, Family Room, Gas Log, Gas Starter, Living Room, Other
- Appliances: Dishwasher, Dryer, Gas Water Heater, Microwave, Oven/Range (Combo), Stainless Steel Appliance(s), Washer
Rooms
Bathrooms
- Total Bathrooms: 5
- Full Bathrooms: 4
- Half Bathrooms: 1
- Main - Full Baths: 3
- Main - 1/2 Baths: 1
- Lower - Full Baths: 1
Bedrooms
- Total Bedrooms: 5
- Bedrooms Lower: 1
- Bedrooms Main: 4
- Bedrooms-Dn1: 1
Other Rooms
- Kitchen: Breakfast Area, Kitchen Island, Pantry, Second Kitchen, Solid-Surface Counters
- Laundry: In Mud Room
Additional Information
- Shared Pool: Yes
Exterior
- Exterior Features: Gas Grill, Sprinkler System, Water Feature
Parking
- Parking Features: Attached, Garage, Garage Door Opener, Kitchen Level, Parking Pad, Side/Rear Entrance
Location
- County: Henry
- Driving Directions: I-75 to Exit 218 to Right on Hwy 81 West. Travel approximately 5.5 miles to right on Mt. Carmel to Oakwood Lakes Subdivision on the Right. Home is located on the left in the second cul de sac.
School Information
- Elementary School: Mount Carmel
- Middle School: Hampton
- High School: Hampton
Community
- Assoc. Fees Include: Swimming
Heating & Cooling
- Cooling Type: Ceiling Fan(s), Central Air, Electric, Other
- Heating Type: Central, Electric, Forced Air, Other
Utilities
- Water/Sewer: Septic Tank
Structural Information
- Architectural Style: Ranch, Traditional
- Construction Status: Updated/Remodeled
- Basement: Yes
- Basement Desc.: Finished Bath, Boat Door, Daylight, Exterior Entry, Finished, Full, Interior Entry
- Roof: Composition
- Stories/Levels: One
- Living Area: 5,000 Sq. Ft.
- Finished Total: 5,000 Sq. Ft.
- Finished Above Grnd: 2,500 Sq. Ft.
- Finished Below Grnd: 2,500 Sq. Ft.
- Year Built: 1994
Lot Features
- Property View: Lake
- Lot Size (Acres): 1.5
- Lot Size Range: 1.5
- Lot Size Source: Public Records
- Lot Description: Cul-De-Sac
Water Features
- Water Front: Yes
- Lake Front: Yes
Financial Considerations
- Association Fee: Yes
- Association Fee: $500
- Tax Amount: $6,790.35
- Tax Year: 25
Disclosures and Reports
- Special Conditions: Agent/Seller Relationship
- Lot Number: 169
Listing Courtesy of: Preferred Realty Partners, LLC
Sold by BHHS Georgia Properties

Get Pre-Approved Today
Schools
Schools serving 215 Oakwood Lakes Dr
School District:Henry County School District
| Name | Grades | Distance |
|---|---|---|
Mount Carmel Elementary School, Hampton, GA 2450 Mount Carmel Road, Hampton, GA 30228 | PK-5 | 0.8 mi |
Hampton Middle School 799 Hampton Locust Grove Road, Hampton, GA 30228 | 6-8 | 3.6 mi |
Hampton High School 795 Hampton Locust Grove Road, Hampton, GA 30228 | 9-12 | 3.5 mi |
Disclaimer:
School attendance boundaries provided by ATTOM Data Solutions and are for reference only. Contact the school directly to verify enrollment eligibility.
Price & Sales History for 215 Oakwood Lakes Dr
Date
Details
Price
Change
Source
7/15/2026
Sold
$639,000
-1.69%
MLS
6/06/2026
Listed
$650,000
—
MLS
Disclaimer: Historical sales information is derived from public records provided by the county offices. Information is not guaranteed and should be independently verified.
215 Oakwood Lakes Drive, Hampton, GA 30228 (MLS# 10780884) is a Single Family property that was sold at $639,000 on July 15, 2026. Want to learn more about 215 Oakwood Lakes Drive? Do you have questions about finding other Single Family real estate for sale in Hampton? You can browse all Hampton real estate or contact a Coldwell Banker agent to request more information.