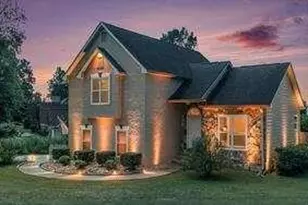
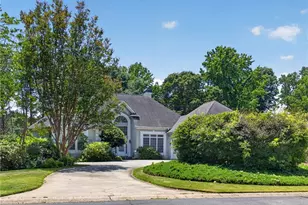
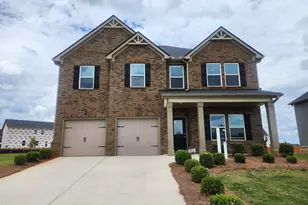
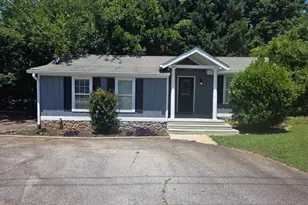
This is a carousel with tiles that activate property listing cards. Use the previous and next buttons to navigate.
1/1
$302,500
This is a carousel with tiles that activate property listing cards. Use the previous and next buttons to navigate.
1/1
Property Description
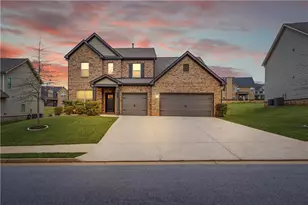
Like new move-in ready home, 3 Bedrooms, 2.5 Bathrooms+ open loft that can be 4th bedroom, lounge, or home office, Located in highly sounght after Hastings Manor communty, This plan features an extended family room that offers amazing furniture flexiblility, the first floor include an open island, granite C-tops, SS appliances with samsung smart refirg., upgraded cabintry, and corner pantry, Spacious master suite with separate shower and tub and double vanity, Wide open loft that leads to two secondary bedrooms, Garage floors has special non-stick epoxy coating installed, Home is convenient to many shopping and dinning options.
Full Property Details
Full Property Details for 2217 Hastings Mnr Ct
General
- Sold For: $302,500
- HOA FEE: $450
- Taxes: $4,501 (2025)
- Status: Closed
- Type: Single Family
- Source: GAMLS_Atlanta
- MLS ID: 10723533
- Added to Site: 54 day(s) ago
Interior
- Rooms/Areas: Family Room, Loft
- Interior Features: High Ceilings
- Fireplace: Yes
- Number of Fireplaces: 1
- Appliances: Dishwasher, Disposal, Electric Water Heater, Oven/Range (Combo)
Rooms
Bathrooms
- Total Bathrooms: 3
- Full Bathrooms: 2
- Half Bathrooms: 1
- Upper Floor Baths: 2
- Upper - Full Baths: 2
- Main - 1/2 Baths: 1
Bedrooms
- Total Bedrooms: 3
- Bedrooms Upper: 3
- Bedrooms-Up1: 3
Other Rooms
- Kitchen: Breakfast Area, Kitchen Island, Pantry, Walk-In Pantry
- Laundry: Common Area, In Hall
Parking
- Parking Features: Garage
Location
- County: Clayton
- Driving Directions: 11661 Hastings Bridge Rd Hampton, GA 30228 Head toward Hamilton St ? 0.8 mi Turn right onto Hastings Mnr Ln 213 ft Turn left to stay on Hastings Mnr Ln ? 436 ft Turn right onto Hastings Mnr Ct
School Information
- Elementary School: Michelle Obama
- Middle School: Eddie White
- High School: Lovejoy
Community
- Assoc. Fees Include: Other
Heating & Cooling
- Cooling Type: Central Air
- Heating Type: Central, Electric
Utilities
- Water/Sewer: Public Sewer
Structural Information
- Architectural Style: Contemporary
- Construction Status: Resale
- Basement Desc.: None
- Roof: Composition
- Stories/Levels: Two
- Living Area: 2,208 Sq. Ft.
- Finished Total: 2,208 Sq. Ft.
- Finished Above Grnd: 2,208 Sq. Ft.
- Year Built: 2022
Lot Features
- Property View: City
- Lot Size (Acres): 0.095
- Lot Size Range: .095
- Lot Size Source: Public Records
- Lot Description: Other
Water Features
- Water Front Name: NONE
Financial Considerations
- Association Fee: Yes
- Association Fee: $450
- Tax Amount: $4,501
- Tax Year: 2025
Disclosures and Reports
- Lot Number: 132
Listing Courtesy of: Clickit Realty Inc.
Sold by Realty One Group Visionaries

Get Pre-Approved Today
Schools
Schools serving 2217 Hastings Mnr Ct
School District:Clayton County School District
| Name | Grades | Distance |
|---|---|---|
Eddie White Elementary School 11808 Panhandle Road, Hampton, GA 30228 | PK-5 | 2.7 mi |
Eddie White Academy 11808 Panhandle Road, Hampton, GA 30228 | 6-8 | 2.7 mi |
Lovejoy High School 1587 McDonough Road, Hampton, GA 30228 | 9-12 | 1.1 mi |
Disclaimer:
School attendance boundaries provided by ATTOM Data Solutions and are for reference only. Contact the school directly to verify enrollment eligibility.
Price & Sales History for 2217 Hastings Mnr Ct
Date
Details
Price
Change
Source
5/26/2026
Sold
$302,500
-1.11%
MLS
4/02/2026
Listed
$305,900
—
MLS
Disclaimer: Historical sales information is derived from public records provided by the county offices. Information is not guaranteed and should be independently verified.
2217 Hastings Manor Court, Hampton, GA 30228 (MLS# 10723533) is a Single Family property that was sold at $302,500 on May 26, 2026. Want to learn more about 2217 Hastings Manor Court? Do you have questions about finding other Single Family real estate for sale in Hampton? You can browse all Hampton real estate or contact a Coldwell Banker agent to request more information.