This is a carousel with tiles that activate property listing cards. Use the previous and next buttons to navigate.
1/30
$319,900
This is a carousel with tiles that activate property listing cards. Use the previous and next buttons to navigate.
1/30
Property Description
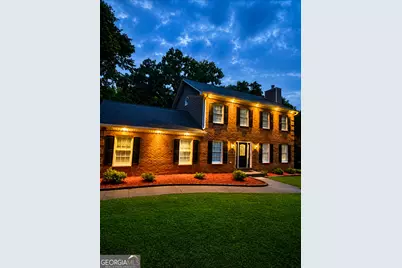
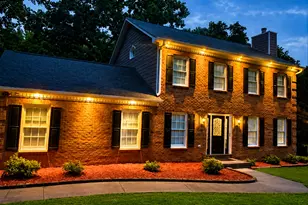
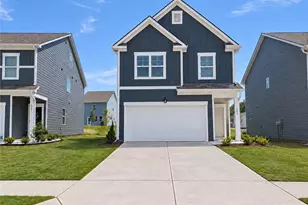
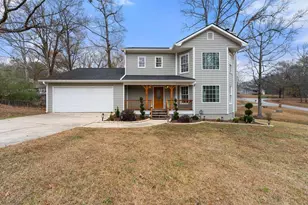
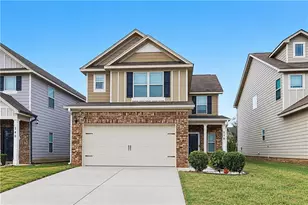
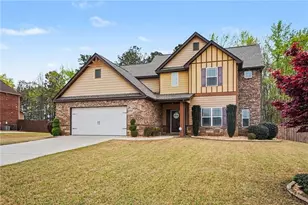
Welcome home to this charming 3-bedroom, 2.5-bath residence nestled on a large, level lot in a quiet and friendly neighborhood. From the moment you arrive, you'll appreciate the warmth, comfort, and thoughtful updates that make this home truly stand out. Step inside to discover a freshly painted interior featuring beautiful flooring, tasteful finishes, and a spacious layout designed for both everyday living and entertaining. The inviting family room offers a cozy fireplace on the main level, creating the perfect space to relax and unwind. The beautifully updated kitchen is sure to impress with granite countertops, ample cabinetry, modern fixtures, and a center island breakfast area. A separate dining room adds even more flexibility for hosting family gatherings and entertaining guests. Upstairs, retreat to the spacious primary suite featuring a large walk-in closet, while two additional generously sized bedrooms provide comfort and versatility for family, guests, or a home office. Step outside to your own private backyard oasis featuring a spacious deck overlooking a fenced backyard - perfect for pets, play, outdoor entertaining, or peaceful evenings at home. The property also includes a large storage shed, exterior lighting around the home, and wired and wireless security system capabilities for added convenience and peace of mind. Ideally located just minutes from shopping, restaurants, and major interstates, this meticulously maintained home combines comfort, convenience, and value in one exceptional package.
Full Property Details
Full Property Details for 25 Pates Lake Way
General
- Price: $319,900
- HOA FEE: $400
- Taxes: $4,471 (2025)
- Status: Under Contract
- Type: Single Family
- Source: GAMLS_Atlanta
- MLS ID: 10771197
- Updated: 6/4/2026
- Added to Site: 59 day(s) ago
Interior
- Rooms/Areas: Laundry
- Interior Features: Tray Ceiling(s), Soaking Tub, Pull-Down Attic Stairs, Separate Shower, Walk-In Closet(s)
- Fireplace: Yes
- Number of Fireplaces: 1
- Fireplace(s): Living Room, Gas Starter, Living Room, Gas Starter
- Appliances: Gas Water Heater, Dishwasher, Ice Maker, Microwave, Oven/Range (Combo), Stainless Steel Appliance(s)
Rooms
Bathrooms
- Total Bathrooms: 3
- Full Bathrooms: 2
- Half Bathrooms: 1
- Upper Floor Baths: 2
- Upper - Full Baths: 2
- Main - 1/2 Baths: 1
Bedrooms
- Total Bedrooms: 3
- Bedrooms Upper: 3
- Bedrooms-Up1: 3
Other Rooms
- Kitchen: Breakfast Area, Breakfast Bar, Kitchen Island, Pantry
- Laundry: In Kitchen
Additional Information
- Shared Pool: Yes
- Tennis: Yes
Exterior
- Exterior Features: Garden
Parking
- Parking Features: Attached, Garage Door Opener, Garage, Kitchen Level
Location
- County: Henry
- Driving Directions: From Jonesboro Rd, continue for 4 miles, turn right onto Pates Lake way, the house will be on the left!
School Information
- Elementary School: Dutchtown
- Middle School: Dutchtown
- High School: Dutchtown
Community
- Assoc. Fees Include: Management Fee, Swimming, Tennis
Heating & Cooling
- Cooling Type: Electric, Central Air
- Heating Type: Natural Gas, Central, Forced Air
Utilities
- Water/Sewer: Septic Tank
Structural Information
- Architectural Style: Brick Front, Traditional
- Construction Status: Resale
- Basement Desc.: Crawl Space
- Roof: Composition
- Stories/Levels: Two
- Living Area: 1,856 Sq. Ft.
- Finished Total: 1,856 Sq. Ft.
- Finished Above Grnd: 1,856 Sq. Ft.
- Year Built: 1991
Lot Features
- Lot Size (Acres): 0.86
- Lot Size Range: .86
- Lot Size Source: Public Records
- Lot Description: Private
Financial Considerations
- Association Fee: Yes
- Association Fee: $400
- Tax Amount: $4,471
- Tax Year: 2025
Disclosures and Reports
- Special Conditions: Covenants/Restrictions
Listing Courtesy of: Conveyance Realty Group
Get Pre-Approved Today
Schools
Schools serving 25 Pates Lake Way
School District:Henry County School District
| Name | Grades | Distance |
|---|---|---|
Dutchtown Elementary School 159 Mitchell Road, Hampton, GA 30228 | K-5 | 1.7 mi |
Dutchtown Middle School 155 Mitchell Road, Hampton, GA 30228 | 6-8 | 2.2 mi |
Dutchtown High School 149 Mitchell Road, Hampton, GA 30228 | 9-12 | 2 mi |
Disclaimer:
School attendance boundaries provided by ATTOM Data Solutions and are for reference only. Contact the school directly to verify enrollment eligibility.
Price & Sales History for 25 Pates Lake Way
Date
Details
Price
Change
Source
5/29/2026
Listed
$319,900
91.56%
MLS
9/08/2017
Sold
$167,000
—
Public Record
Disclaimer: Historical sales information is derived from public records provided by the county offices. Information is not guaranteed and should be independently verified.
Tax History
Tax History for 25 Pates Lake Way
Year
Property Taxes
Change
Tax Assessment
Change
2025
$4,559
-3%
$113,116
4%
2023
$4,696
—
$108,520
-10%
2023
$4,696
34%
$120,160
35%
2022
$3,510
13%
$89,240
14%
2021
$3,099
12%
$78,520
12%
2019
$2,777
-4%
$70,120
-4%
2020
$2,887
12%
$73,000
13%
2018
$2,568
13%
$64,680
13%
2017
$2,274
9%
$57,000
9%
2016
$2,089
4%
$52,200
7%
2015
$2,016
-1%
$48,760
—
2014
$2,034
36%
$48,640
38%
2013
$1,501
—
$35,120
—
Disclaimer: Historical tax information is derived from public records provided by the county offices. Information is not guaranteed and should be independently verified.
Estimate the Cost
Estimate the Cost for 25 Pates Lake Way
25 Pates Lake Way, Hampton, GA 30228 (MLS# 10771197) is a Single Family property with 3 bedrooms, 2 full bathrooms and 1 partial bathroom. 25 Pates Lake Way is currently listed for $319,900 and was received on May 12, 2026. Want to learn more about 25 Pates Lake Way? Do you have questions about finding other Single Family real estate for sale in Hampton? You can browse all Hampton real estate or contact a Coldwell Banker agent to request more information.