This is a carousel with tiles that activate property listing cards. Use the previous and next buttons to navigate.
1/35
$274,900 Just Listed
This is a carousel with tiles that activate property listing cards. Use the previous and next buttons to navigate.
1/35
Property Description
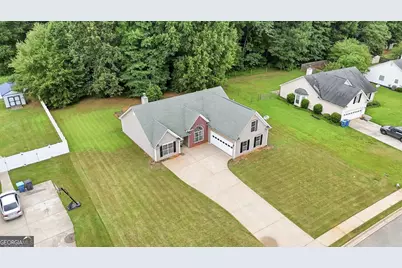
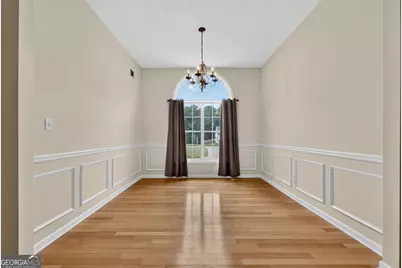
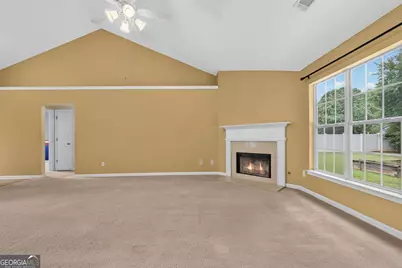
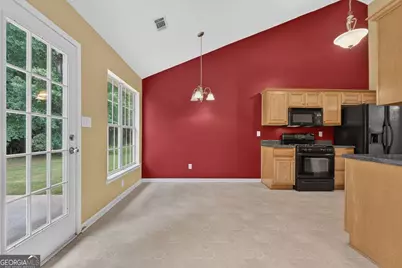
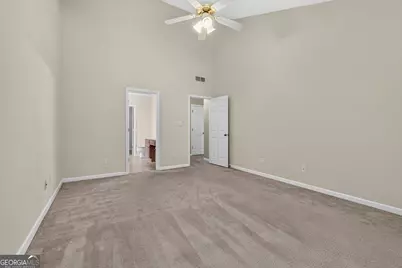
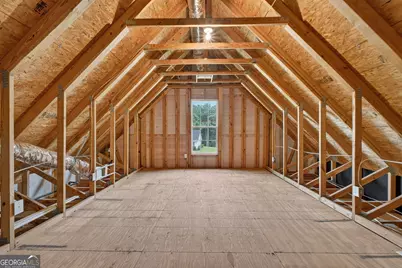
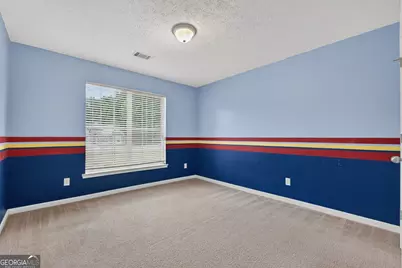
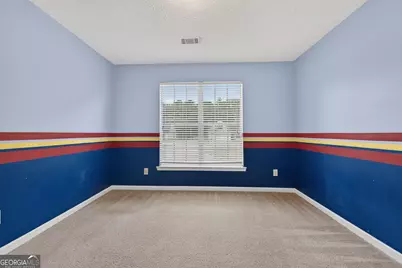
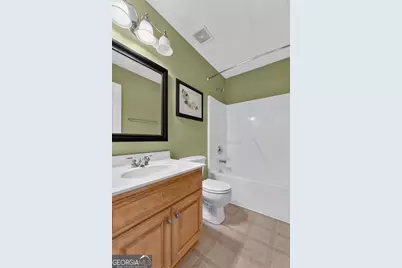
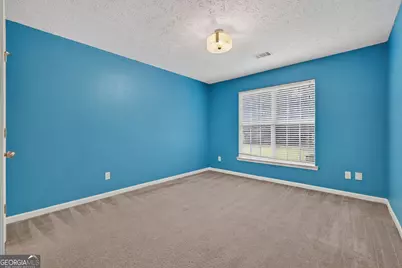
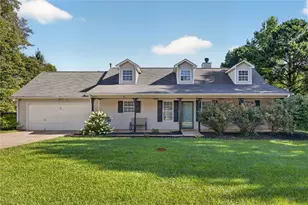
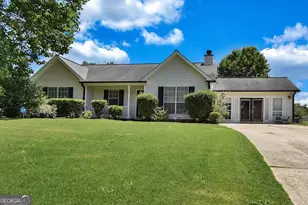
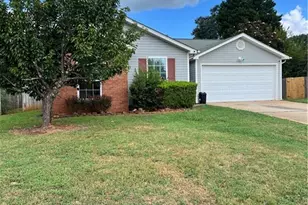
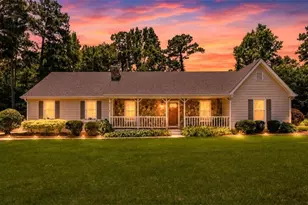
Home, sweet home! Here's your chance to own an affordable home in the city limits of Hampton! One level 3 bedroom, 2 full bath ranch with an unfinished bonus room upstairs, offering the perfect opportunity to expand! A welcoming foyer entry welcomes you into the home where you'll find an open and airy vibe with soaring ceilings and open living! Living spaces include a formal dining room with trim detail and large sunny window and a very spacious vaulted family room wit/h cozy corner fireplace. The kitchen offers plentiful cabinetry, all appliances (including refrigerator), and an informal dining nook with access to the rear patio! The home is laid out in a split bedroom plan for privacy. The primary suite features a vaulted ceiling and an ensuite bath with dual sink vanity, soaking tub, separate shower, and large walk in closet. Upstairs you'll find the unfinished bonus room - the perfect opportunity to design your future 4th bedroom, home office, or flex room (or use it for walk up attic storage)! Other features include a laundry room with access to the 2 car courtyard entry garage with automatic opener. Outside you'll find a covered front entry, a rear patio, and ample parking on the courtyard driveway. The lot is very useable and flat and there's nice backyard space! City water and sewer. No HOA! 3 min from downtown Hampton, with dining and shopping options.
Full Property Details
Full Property Details for 260 Sandstone Dr
General
- Price: $274,900
- Taxes: $3,612 (2025)
- Status: Active
- Type: Single Family
- Source: GAMLS_Atlanta
- MLS ID: 10806223
- Updated: 7/15/2026
- Added to Site: 3 day(s) ago
Interior
- Rooms/Areas: Family Room, Foyer, Laundry, Bonus Room
- Interior Features: Expandable Attic, Double Vanity, High Ceilings, Master On Main Level, Pull-Down Attic Stairs, Separate Shower, Soaking Tub, Split Bedroom Plan, Vaulted Ceiling(s), Walk-In Closet(s)
- Fireplace: Yes
- Number of Fireplaces: 1
- Fireplace(s): Factory Built, Family Room, Factory-Built, Family Room
- Appliances: Dishwasher, Microwave, Oven/Range (Combo), Refrigerator
Rooms
Bathrooms
- Total Bathrooms: 2
- Full Bathrooms: 2
- Main - Full Baths: 2
Bedrooms
- Total Bedrooms: 3
- Bedrooms Main: 3
Other Rooms
- Kitchen: Breakfast Area, Pantry
- Laundry: In Hall
Parking
- Parking Features: Garage, Garage Door Opener, Attached, Kitchen Level, Side/Rear Entrance
Location
- County: Henry
- Driving Directions: GPS Friendly
School Information
- Elementary School: Other
- Middle School: Hampton
- High School: Hampton
Community
- Assoc. Fees Include: None
Heating & Cooling
- Cooling Type: Central Air
- Heating Type: Other
Utilities
- Water/Sewer: Public Sewer
Structural Information
- Architectural Style: Ranch
- Construction Status: Resale
- Basement Desc.: None
- Roof: Composition
- Stories/Levels: One
- Living Area: 1,689 Sq. Ft.
- Finished Total: 1,689 Sq. Ft.
- Finished Above Grnd: 1,689 Sq. Ft.
- Year Built: 2004
Lot Features
- Lot Size (Acres): 0.505
- Lot Size Range: .505
- Lot Size Source: Public Records
- Lot Description: Level
Financial Considerations
- Tax Amount: $3,612
- Tax Year: 2025
Disclosures and Reports
- Block: A
- Lot Number: 231
Listing Courtesy of: BHGRE Metro Brokers

Get Pre-Approved Today
Schools
Schools serving 260 Sandstone Dr
School District:Henry County School District
| Name | Grades | Distance |
|---|---|---|
Rocky Creek Elementary School 803 Hampton Locust Grove Road, Hampton, GA 30228 | PK-5 | 2.6 mi |
Hampton Middle School 799 Hampton Locust Grove Road, Hampton, GA 30228 | 6-8 | 2.5 mi |
Hampton High School 795 Hampton Locust Grove Road, Hampton, GA 30228 | 9-12 | 2.1 mi |
Disclaimer:
School attendance boundaries provided by ATTOM Data Solutions and are for reference only. Contact the school directly to verify enrollment eligibility.
Price & Sales History for 260 Sandstone Dr
Date
Details
Price
Change
Source
7/15/2026
Listed
$274,900
93.46%
MLS
9/17/2004
Sold
$142,100
—
Public Record
Disclaimer: Historical sales information is derived from public records provided by the county offices. Information is not guaranteed and should be independently verified.
Tax History
Tax History for 260 Sandstone Dr
Year
Property Taxes
Change
Tax Assessment
Change
2025
$3,612
5%
$119,200
10%
2024
$3,451
17%
$108,320
-3%
2023
$2,949
12%
$111,200
45%
2022
$2,623
30%
$76,800
17%
2021
$2,013
10%
$65,480
15%
2019
$1,834
-7%
$56,880
-10%
2020
$1,963
10%
$63,360
14%
2018
$1,780
6%
$55,360
6%
2017
$1,678
5%
$52,440
4%
2016
$1,596
10%
$50,400
11%
2015
$1,448
9%
$45,280
8%
2014
$1,334
49%
$42,040
38%
2013
$894
—
$30,360
—
Disclaimer: Historical tax information is derived from public records provided by the county offices. Information is not guaranteed and should be independently verified.
Estimate the Cost
Estimate the Cost for 260 Sandstone Dr
260 Sandstone Drive, Hampton, GA 30228 (MLS# 10806223) is a Single Family property with 3 bedrooms and 2 full bathrooms. 260 Sandstone Drive is currently listed for $274,900 and was received on July 15, 2026. Want to learn more about 260 Sandstone Drive? Do you have questions about finding other Single Family real estate for sale in Hampton? You can browse all Hampton real estate or contact a Coldwell Banker agent to request more information.