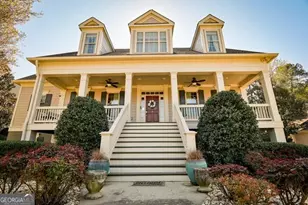
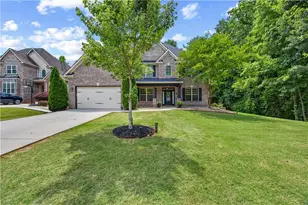
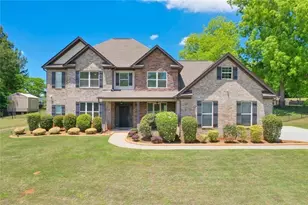
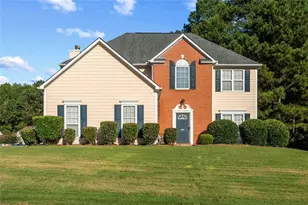
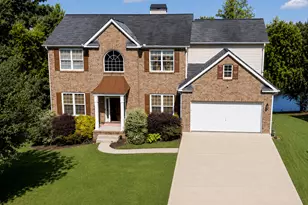
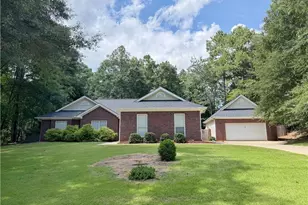
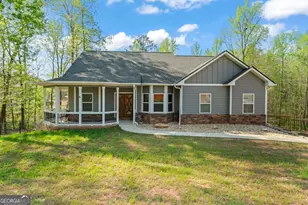
This is a carousel with tiles that activate property listing cards. Use the previous and next buttons to navigate.
1/1
$685,000
This is a carousel with tiles that activate property listing cards. Use the previous and next buttons to navigate.
1/1
Property Description
Welcome to Crystal Lake Golf & Country Club, one of Henry County's premier gated golf communities. This custom-built home offers a unique floor plan and is a one of a kind in the neighborhood. This beautifully maintained home offers a spacious layout with high ceilings, hardwood floors, and an open, comfortable flow that works perfectly for both everyday living and entertaining. No detail was spared, from the decorative wrought iron double front doors to the crown molding throughout, high ceilings, 2 gas log fireplaces, and a full finished basement. This home is a showstopper. The carpeted areas were upgraded 2-years ago to a plush grade and thick padding. The architectural roof was replaced 3-years ago. The kitchen and main living areas connect seamlessly, creating a warm and inviting space filled with natural light. The primary suite is generously sized, offering a quiet retreat with plenty of comfort on the main level. If you love to entertain, you'll love the fully finished basement that offers a large game room with pool table, a theater room, 2 additional bedrooms, a full bath and a 1/2 kitchen and an exercise room. Located in this sought after golf course community, residents enjoy access to golf, clubhouse amenities, lake views, and a peaceful, established neighborhood setting, while still being close to shopping, dining, and major highways. Property listed below appraised value. Shown by appointment only. Please provide pre-approval letter or Proof of fund to schedule showing.
Full Property Details
Full Property Details for 3001 Dawkins Landing
General
- Sold For: $685,000
- HOA FEE: $2,000
- Taxes: $10,131 (25)
- Status: Closed
- Type: Single Family
- Source: GAMLS_Atlanta
- MLS ID: 10796691
- Added to Site: 56 day(s) ago
Interior
- Rooms/Areas: Bonus Room, Exercise Room, Family Room, Foyer, Game Room, Keeping Room, Laundry, Media Room
- Interior Features: Double Vanity, High Ceilings, Master On Main Level, Pull-Down Attic Stairs, Separate Shower, Soaking Tub, Tile Bath, Tray Ceiling(s), Two Story Foyer, Vaulted Ceiling(s), Walk-In Closet(s)
- Fireplace: Yes
- Number of Fireplaces: 2
- Appliances: Dishwasher, Disposal, Gas Water Heater, Ice Maker, Microwave, Oven (Wall), Refrigerator, Stainless Steel Appliance(s)
Rooms
Bathrooms
- Total Bathrooms: 5
- Full Bathrooms: 4
- Half Bathrooms: 1
- Upper Floor Baths: 2
- Upper - Full Baths: 2
- Main - Full Baths: 1
- Main - 1/2 Baths: 1
- Lower - Full Baths: 1
Bedrooms
- Total Bedrooms: 5
- Bedrooms Upper: 2
- Bedrooms Lower: 2
- Bedrooms-Up1: 2
- Bedrooms Main: 1
- Bedrooms-Dn1: 2
Other Rooms
- Laundry: In Kitchen, In Mud Room
Additional Information
- Shared Pool: Yes
Parking
- Parking Features: Attached, Side/Rear Entrance
Location
- County: Henry
- Driving Directions: Jonesboro Rd McDonough to Mt Carmel Rd. Enter on the visitor side and get clearance from the security guard. Agents must show ID and pocket card.
School Information
- Elementary School: Mount Carmel
- Middle School: Dutchtown
- High School: Dutchtown
Community
- Assoc. Fees Include: Management Fee, Security, Swimming, Tennis
Heating & Cooling
- Cooling Type: Ceiling Fan(s), Central Air, Dual, Electric
- Heating Type: Central, Forced Air, Natural Gas
Utilities
- Water/Sewer: Public Sewer
Structural Information
- Architectural Style: Brick 4 Side
- Construction Status: Resale
- Basement: Yes
- Basement Desc.: Finished Bath, Finished, Full
- Roof: Composition
- Stories/Levels: Two
- Living Area: 5,579 Sq. Ft.
- Finished Total: 5,579 Sq. Ft.
- Finished Above Grnd: 3,337 Sq. Ft.
- Finished Below Grnd: 2,242 Sq. Ft.
- Year Built: 2007
Lot Features
- Lot Size (Acres): 0.55
- Lot Size Range: .55
- Lot Size Source: Public Records
- Lot Description: Corner Lot
Financial Considerations
- Association Fee: Yes
- Association Fee: $2,000
- Tax Amount: $10,131.51
- Tax Year: 25
Disclosures and Reports
- Special Conditions: Owned by Agent
Listing Courtesy of: Dream Achiever's Realty LLC
Sold by Keller Williams Realty Atl. Partners

Get Pre-Approved Today
Schools
Schools serving 3001 Dawkins Landing
School District:Henry County School District
| Name | Grades | Distance |
|---|---|---|
Dutchtown Elementary School 159 Mitchell Road, Hampton, GA 30228 | K-5 | 1.7 mi |
Dutchtown Middle School 155 Mitchell Road, Hampton, GA 30228 | 6-8 | 2.1 mi |
Dutchtown High School 149 Mitchell Road, Hampton, GA 30228 | 9-12 | 2 mi |
Disclaimer:
School attendance boundaries provided by ATTOM Data Solutions and are for reference only. Contact the school directly to verify enrollment eligibility.
Price & Sales History for 3001 Dawkins Landing
Date
Details
Price
Change
Source
8/14/2026
Sold
$685,000
1.48%
MLS
7/02/2026
Listed
$675,000
—
MLS
Disclaimer: Historical sales information is derived from public records provided by the county offices. Information is not guaranteed and should be independently verified.
3001 Dawkins Landing, Hampton, GA 30228 (MLS# 10796691) is a Single Family property that was sold at $685,000 on August 14, 2026. Want to learn more about 3001 Dawkins Landing? Do you have questions about finding other Single Family real estate for sale in Hampton? You can browse all Hampton real estate or contact a Coldwell Banker agent to request more information.