This is a carousel with tiles that activate property listing cards. Use the previous and next buttons to navigate.
1/1
$525,000
This is a carousel with tiles that activate property listing cards. Use the previous and next buttons to navigate.
1/1
Property Description
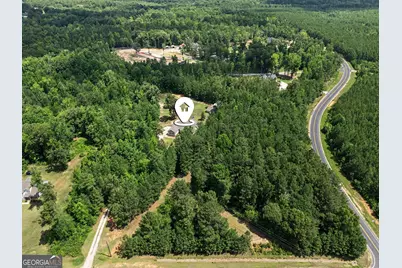
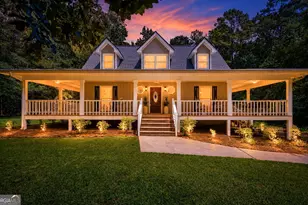
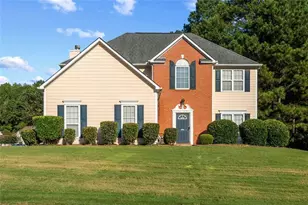
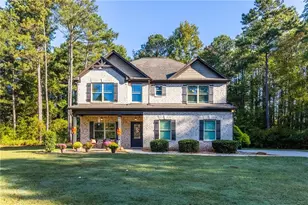
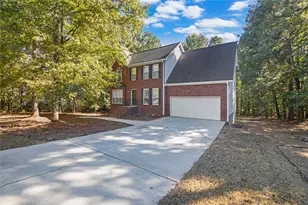
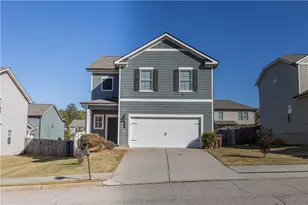
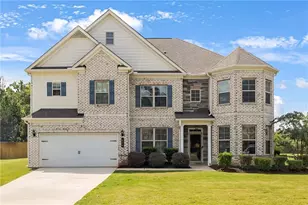
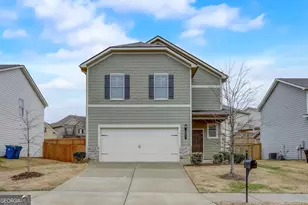
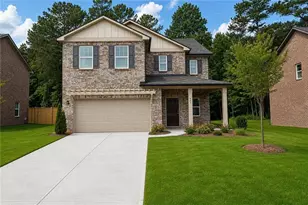
Escape to the perfect blend of comfort, privacy, and country charm with this exceptional estate nestled on 7.64 picturesque acres in Hampton. Offering approximately 3,000 square feet of thoughtfully designed living space, this beautiful 4-bedroom, 2.5-bath home provides the ideal balance of spacious living and peaceful surroundings. Designed for both everyday living and effortless entertaining, the open-concept floor plan is anchored by a stunning chef's kitchen featuring granite countertops, stainless steel appliances, abundant cabinetry, a breakfast bar, and a generous breakfast area overlooking the scenic backyard. The oversized family room offers an inviting gathering space, while the light-filled sunroom/studio provides endless flexibility as a home office, art studio, fitness room, or tranquil retreat. A convenient laundry/mudroom and attached 2-car garage add to the home's thoughtful functionality. Step outside and experience the lifestyle you've been dreaming of. Enjoy morning coffee from the inviting rocking chair front porch, unwind in the fenced backyard, or entertain family and friends with plenty of room to roam. A standout feature is the powered workshop, perfect for woodworking, hobbies, equipment storage, recreational vehicles, or a home-based business. With 7.64 acres of open, usable land, you'll have endless opportunities for gardening, recreation, animals, or simply enjoying the peace and privacy that country living provides. All of this is conveniently located just minutes from shopping, dining, schools, and major commuter routes, offering the best of both worlds. Rarely does a property combine acreage, versatility, and modern comfort so seamlessly. Don't miss this incredible opportunity-schedule your private tour today!
Full Property Details
Full Property Details for 441 Boynton Rd
General
- Sold For: $525,000
- Taxes: $5,773 (2025)
- Status: Closed
- Type: Single Family
- Source: GAMLS_Atlanta
- MLS ID: 10803740
- Added to Site: 107 day(s) ago
Interior
- Rooms/Areas: Library, Office, Sun Room
- Interior Features: Double Vanity, High Ceilings, Master On Main Level, Walk-In Closet(s)
- Appliances: Cooktop, Dishwasher, Double Oven, Electric Water Heater, Ice Maker, Stainless Steel Appliance(s)
Rooms
Bathrooms
- Total Bathrooms: 3
- Full Bathrooms: 2
- Half Bathrooms: 1
- Main - Full Baths: 2
- Main - 1/2 Baths: 1
Bedrooms
- Total Bedrooms: 4
- Bedrooms Main: 4
Other Rooms
- Kitchen: Breakfast Area, Kitchen Island
- Laundry: In Mud Room
Parking
- Parking Features: Attached, Detached, Garage, Garage Door Opener, Parking Pad, RV/Boat Parking, Side/Rear Entrance, Storage
Location
- County: Spalding
- Driving Directions: Rocky Creek Rd to right onto Boynton Rd. House on right.
School Information
- Elementary School: Beaverbrook
- Middle School: Cowan Road
- High School: Spalding
Community
- Assoc. Fees Include: None
Heating & Cooling
- Cooling Type: Central Air, Electric
- Heating Type: Electric, Central
Utilities
- Water/Sewer: Septic Tank
Structural Information
- Architectural Style: Ranch
- Construction Status: Resale
- Basement Desc.: Crawl Space
- Roof: Composition
- Stories/Levels: One
- Living Area: 2,674 Sq. Ft.
- Finished Total: 2,674 Sq. Ft.
- Finished Above Grnd: 2,674 Sq. Ft.
- Year Built: 2014
Lot Features
- Lot Size (Acres): 7.64
- Lot Size Range: 7.64
- Lot Size Source: Public Records
- Lot Description: Level, Private
Financial Considerations
- Tax Amount: $5,773.86
- Tax Year: 2025
Listing Courtesy of: Jason Mitchell Real Estate Georgia
Sold by HR Heritage Realty, Inc.
Get Pre-Approved Today
Schools
Schools serving 441 Boynton Rd
School District:Spalding County School District
| Name | Grades | Distance |
|---|---|---|
Beaverbrook Elementary School 251 Birdie Road, Griffin, GA 30223 | PK-5 | 3.2 mi |
Cowan Road Middle School 1185 Cowan Road, Griffin, GA 30223 | 6-8 | 5.8 mi |
Griffin High School 1617 West Poplar Street, Griffin, GA 30224 | 9-12 | 7.6 mi |
Disclaimer:
School attendance boundaries provided by ATTOM Data Solutions and are for reference only. Contact the school directly to verify enrollment eligibility.
Price & Sales History for 441 Boynton Rd
Date
Details
Price
Change
Source
9/10/2026
Sold
$525,000
-7.06%
MLS
7/28/2026
Price Reduced
$564,900
-2.59%
MLS
7/07/2026
Listed
$579,900
—
MLS
Disclaimer: Historical sales information is derived from public records provided by the county offices. Information is not guaranteed and should be independently verified.
441 Boynton Road, Hampton, GA 30228 (MLS# 10803740) is a Single Family property that was sold at $525,000 on September 10, 2026. Want to learn more about 441 Boynton Road? Do you have questions about finding other Single Family real estate for sale in Hampton? You can browse all Hampton real estate or contact a Coldwell Banker agent to request more information.