This is a carousel with tiles that activate property listing cards. Use the previous and next buttons to navigate.
1/30
$350,000
This is a carousel with tiles that activate property listing cards. Use the previous and next buttons to navigate.
1/30
Property Description
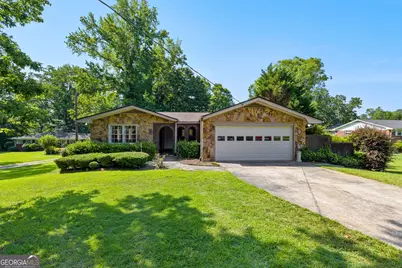
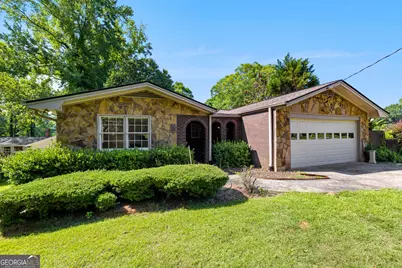
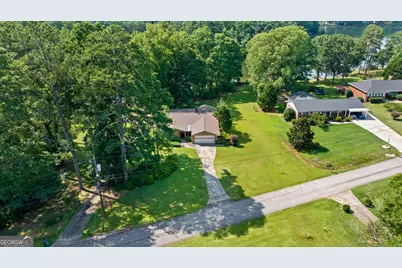
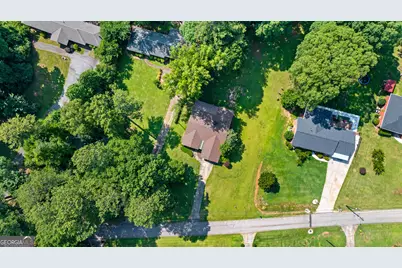
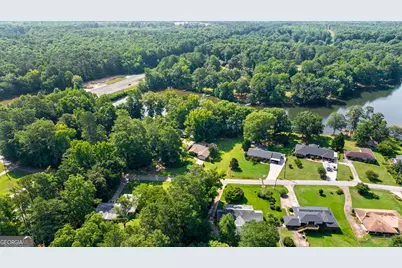
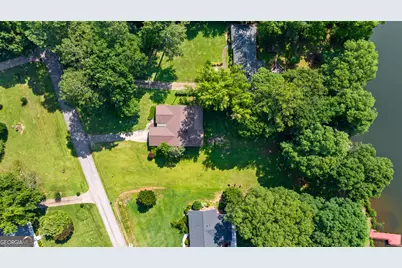
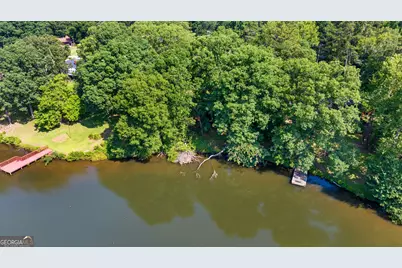
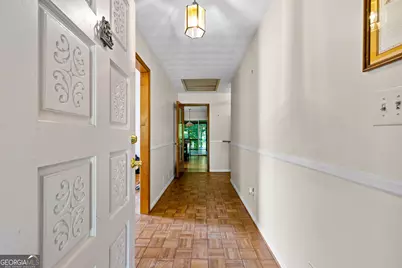
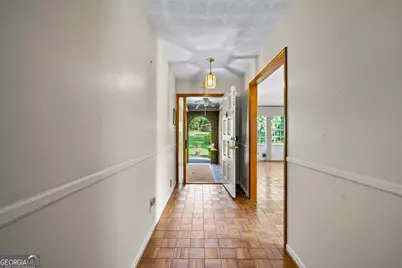
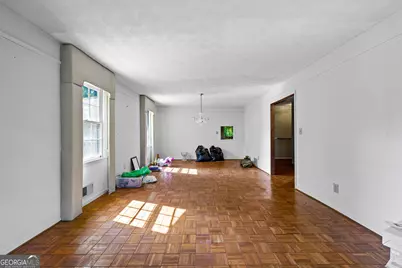
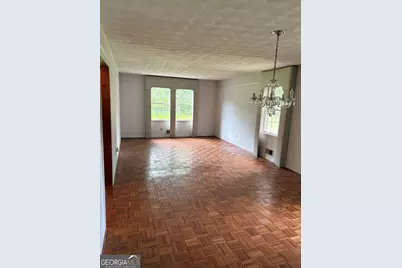
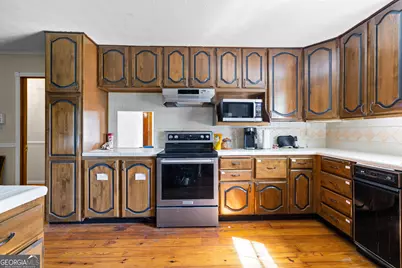
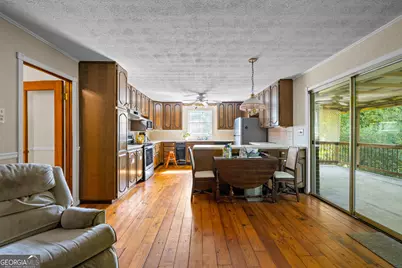
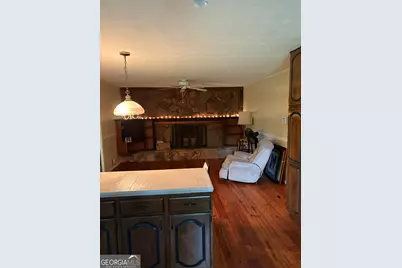
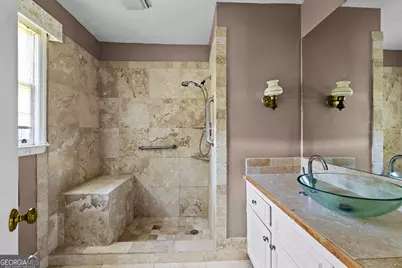
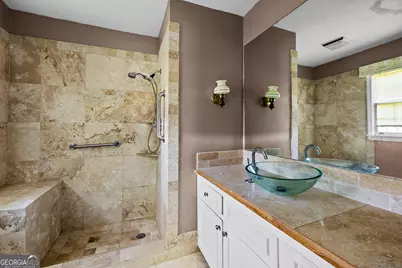
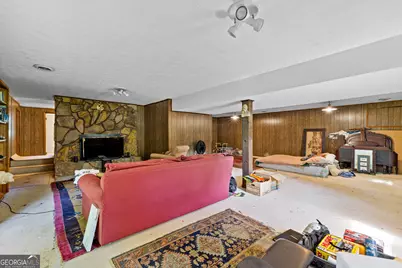
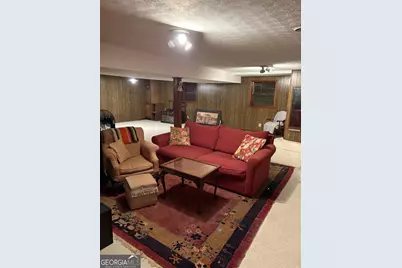
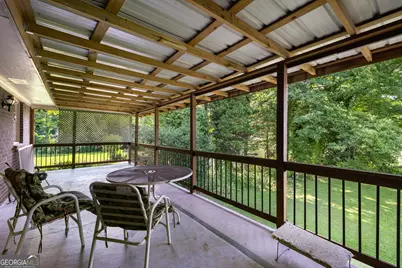
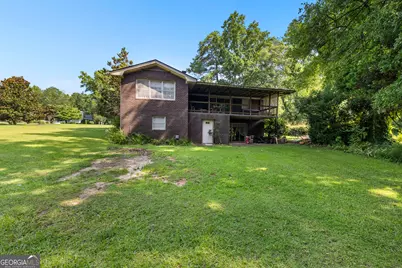
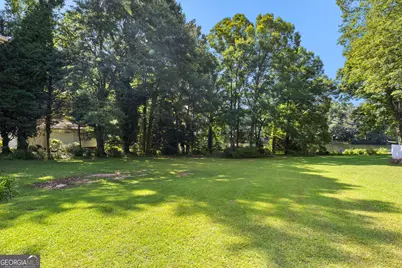
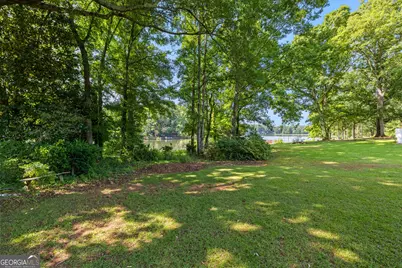
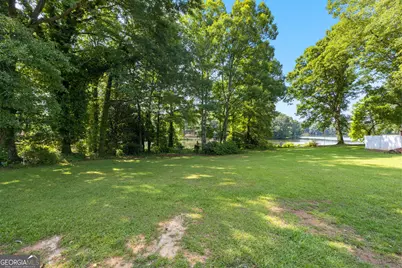
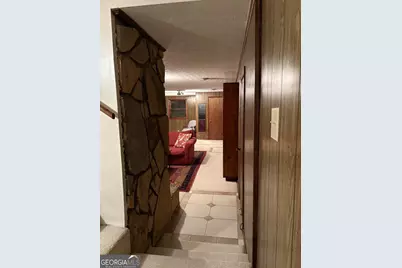
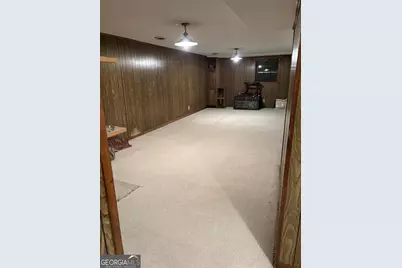
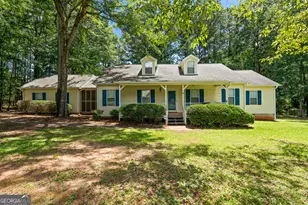
Lakefront living at its finest! Welcome home to this beautiful 4 bedroom, 3 bath residence perfectly situated on a stunning 1-acre lakefront lot. You are welcomed into the home though an inviting covered patio, and enter to beautiful parquet flooring in the entry, hall and spacious living/dining room. As you step into the kitchen/family room, you are greeted with a stunning view of Lake Talmadge. Outside on the large, fully covered back deck you will enjoy breathtaking views all summer long from your private backyard oasis. In the wintertime, you can enjoy the lake views from the family room while staying cozy with the gas fireplace. To round out the spacious upstairs floorplan, there is a peaceful primary with a beautiful lake view and updated ensuite bathroom, as well as 2 other nicely sized bedrooms and additional bath. Downstairs, the fully finished walk-out basement offers an additional bedroom and bath, a large laundry room, another room that can be used as a home office/ hobby room, and a very large room with a gas fireplace that offers endless possibilities- whether you dream of having a rec room, home media space or just a separate area for teens or visiting family. There are sliding doors leading from the rec room onto a patio with a beautiful lake view over the large backyard. If that isn't enough, a new roof was installed in 2024, septic tank was replaced in 2025, and there is also a 2 car garage, attic fan, and large storage room with an outside door for tool storage. Offering ideal blend of comfort, space, and scenic views, this property provides abundant living and entertaining space for family and guests. With a full acre of land, there is ample room for outdoor activities, gardening and relaxation while enjoying the peaceful waterfront setting.
Full Property Details
Full Property Details for 45 North Dr
General
- Price: $350,000
- Taxes: $4,877 (24)
- Status: Active
- Type: Single Family
- Source: GAMLS_Atlanta
- MLS ID: 10797594
- Updated: 7/2/2026
- Added to Site: 40 day(s) ago
Interior
- Rooms/Areas: Family Room, Laundry, Office
- Interior Features: Master On Main Level, Separate Shower, Tile Bath, Walk-In Closet(s)
- Fireplace: Yes
- Number of Fireplaces: 2
- Fireplace(s): Basement, Family Room, Gas Log, Basement, Family Room, Gas Log
- Appliances: Dishwasher, Oven/Range (Combo), Refrigerator, Trash Compactor
Rooms
Bathrooms
- Total Bathrooms: 3
- Full Bathrooms: 3
- Main - Full Baths: 2
- Lower - Full Baths: 1
Bedrooms
- Total Bedrooms: 4
- Bedrooms Lower: 1
- Bedrooms Main: 3
- Bedrooms-Dn1: 1
Other Rooms
- Laundry: In Basement
Parking
- Parking Features: Attached, Garage
Location
- County: Henry
- Driving Directions: From downtown Hampton, head toward James St. Turn Left onto Amah Lee Rd. Continue straight onto Franklin Rivers Dr. Turn Right onto US-19 N/US 41-N. Turn Left onto North Dr. Destination will be on Left.
School Information
- Elementary School: Mount Carmel
- Middle School: Hampton
- High School: Hampton
Community
- Assoc. Fees Include: None
Heating & Cooling
- Cooling Type: Ceiling Fan(s), Central Air, Electric
- Heating Type: Central, Electric
Utilities
- Water/Sewer: Septic Tank
Structural Information
- Architectural Style: Ranch
- Construction Status: Resale
- Basement: Yes
- Basement Desc.: Finished Bath, Daylight, Exterior Entry, Finished, Full, Interior Entry
- Roof: Composition
- Stories/Levels: Two
- Living Area: 3,362 Sq. Ft.
- Finished Total: 3,362 Sq. Ft.
- Finished Above Grnd: 1,790 Sq. Ft.
- Finished Below Grnd: 1,572 Sq. Ft.
- Year Built: 1975
Lot Features
- Property View: Lake
- Lot Size (Acres): 1.05
- Lot Size Range: 1.05
- Lot Size Source: Public Records
- Lot Description: Level
Financial Considerations
- Tax Amount: $4,877.75
- Tax Year: 24
Listing Courtesy of: BHHS Georgia Properties

Get Pre-Approved Today
Schools
Schools serving 45 North Dr
School District:Henry County School District
| Name | Grades | Distance |
|---|---|---|
Mount Carmel Elementary School, Hampton, GA 2450 Mount Carmel Road, Hampton, GA 30228 | PK-5 | 3.3 mi |
Hampton Middle School 799 Hampton Locust Grove Road, Hampton, GA 30228 | 6-8 | 5.1 mi |
Hampton High School 795 Hampton Locust Grove Road, Hampton, GA 30228 | 9-12 | 4.8 mi |
Disclaimer:
School attendance boundaries provided by ATTOM Data Solutions and are for reference only. Contact the school directly to verify enrollment eligibility.
Price & Sales History for 45 North Dr
Date
Details
Price
Change
Source
5/31/2026
Listed
$350,000
—
MLS
Disclaimer: Historical sales information is derived from public records provided by the county offices. Information is not guaranteed and should be independently verified.
Tax History
Tax History for 45 North Dr
Year
Property Taxes
Change
Tax Assessment
Change
2025
$1,141
40%
$148,640
27%
2023
$817
—
$116,880
-6%
2023
$817
-15%
$123,920
20%
2022
$962
—
$103,240
27%
2021
$962
8%
$81,200
16%
2019
$891
-4%
$69,800
-4%
2020
$932
8%
$72,560
7%
2018
$864
9%
$68,000
8%
2017
$791
9%
$63,040
8%
2016
$723
-6%
$58,400
—
2015
$769
-11%
$58,200
-8%
2014
$864
18%
$62,920
16%
2013
$731
—
$54,240
—
Disclaimer: Historical tax information is derived from public records provided by the county offices. Information is not guaranteed and should be independently verified.
Estimate the Cost
Estimate the Cost for 45 North Dr
45 North Drive, Hampton, GA 30228 (MLS# 10797594) is a Single Family property with 4 bedrooms and 3 full bathrooms. 45 North Drive is currently listed for $350,000 and was received on May 31, 2026. Want to learn more about 45 North Drive? Do you have questions about finding other Single Family real estate for sale in Hampton? You can browse all Hampton real estate or contact a Coldwell Banker agent to request more information.