This is a carousel with tiles that activate property listing cards. Use the previous and next buttons to navigate.
1/31
$449,999
This is a carousel with tiles that activate property listing cards. Use the previous and next buttons to navigate.
1/31
Property Description
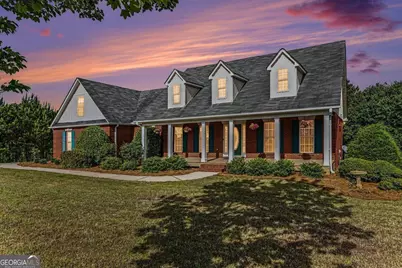
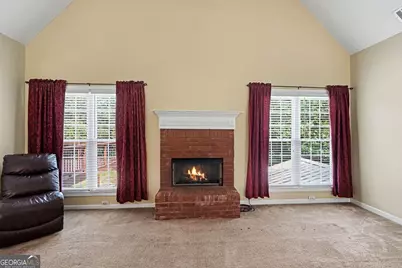
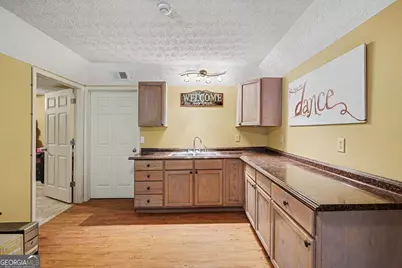
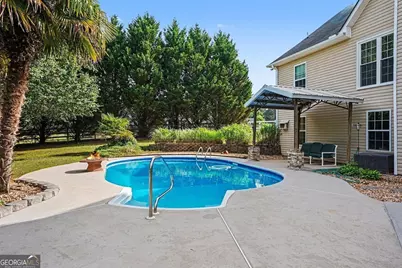
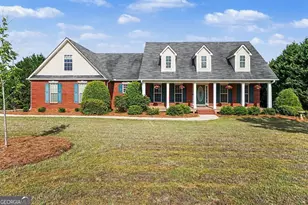
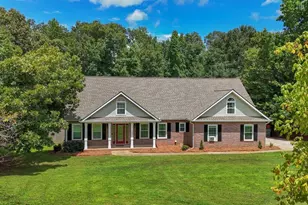
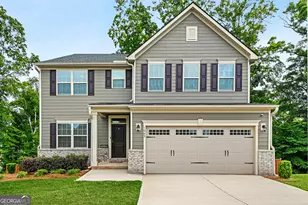
Spacious Ranch with Finished Basement, In-Ground Pool & Room for the Whole Family! This beautifully designed ranch offers the perfect layout for a large or multi-generational family. The desirable split-bedroom floor plan features a private primary suite along with two secondary bedrooms and a full bath on the main level. Step inside to a welcoming foyer that opens to a spacious great room with a cozy fireplace, a formal dining room, and a well-appointed kitchen with a large breakfast area-ideal for everyday living and entertaining. A large laundry room adds everyday convenience, while an unfinished bonus room offers endless possibilities for future expansion, a playroom, craft room, or additional storage. The fully finished basement provides incredible flexibility, featuring a second living room with a fireplace, a full kitchen with a walk-in pantry, one bedroom, a full bath, and two additional rooms that can serve as bedrooms, a home office, media room, gym, or hobby space. A large workshop with double-door exterior access offers plenty of room for projects, storage, or equipment. With abundant storage throughout the home, you'll have plenty of space to keep everything organized. Outside, you'll love the peaceful backyard retreat complete with an in-ground pool, two covered outdoor living areas, a fully fenced and sodded yard, and a concrete pad that's perfect for RV parking or the future addition of a detached garage. Conveniently located just minutes from I-75, this home combines space, versatility, and outdoor living. Close quickly and be settled in just in time to enjoy unforgettable summer pool parties!
Full Property Details
Full Property Details for 604 Windermere Ct
General
- Price: $449,999
- Taxes: $3,947 (2025)
- Status: Active
- Type: Single Family
- Source: GAMLS_Atlanta
- MLS ID: 10757944
- Updated: 8/14/2026
- Added to Site: 107 day(s) ago
Interior
- Rooms/Areas: Bonus Room, Laundry, Foyer, Great Room
- Interior Features: Master On Main Level, Separate Shower, Soaking Tub, Split Bedroom Plan, Tray Ceiling(s), Vaulted Ceiling(s)
- Fireplace: Yes
- Number of Fireplaces: 1
- Fireplace(s): Factory Built, Living Room, Gas Starter, Factory-Built, Living Room, Gas Starter
- Appliances: Dishwasher, Ice Maker, Electric Water Heater
Rooms
Bathrooms
- Total Bathrooms: 3
- Full Bathrooms: 3
- Main - Full Baths: 2
- Lower - Full Baths: 1
Bedrooms
- Total Bedrooms: 4
- Bedrooms Lower: 1
- Bedrooms Main: 3
- Bedrooms-Dn1: 1
Other Rooms
- Kitchen: Breakfast Area, Pantry, Second Kitchen, Walk-In Pantry
- Laundry: In Kitchen
Additional Information
- Pool: Yes
- Pool Description: In Ground
Exterior
- Exterior Features: Other, Garden
Parking
- Parking Features: Attached
Location
- County: Henry
- Driving Directions: From I-75 Exit 218 go west to Rocky Creek Road then turn right onto Hillview Rd then Right into Hampton Place subdivision on Harrison PL then right on Hedgewood left on Windermere Ct house on right
School Information
- Elementary School: Hampton Elementary
- Middle School: Hampton
- High School: Hampton
Community
- Assoc. Fees Include: None
Heating & Cooling
- Cooling Type: Central Air
- Heating Type: Central
Utilities
- Water/Sewer: Septic Tank
Structural Information
- Architectural Style: Brick Front, Brick/Frame, Traditional
- Construction Status: Resale
- Basement: Yes
- Basement Desc.: Daylight, Finished, Exterior Entry, Finished Bath, Boat Door, Concrete, Full
- Roof: Composition
- Stories/Levels: One and One Half
- Living Area: 4,436 Sq. Ft.
- Finished Total: 4,436 Sq. Ft.
- Finished Above Grnd: 2,218 Sq. Ft.
- Finished Below Grnd: 2,218 Sq. Ft.
- Year Built: 2006
Lot Features
- Lot Size (Acres): 1
- Lot Size Range: 1
- Lot Size Source: Public Records
- Lot Description: Cul-De-Sac
Financial Considerations
- Tax Amount: $3,947
- Tax Year: 2025
Disclosures and Reports
- Lot Number: UNITED STATES
Listing Courtesy of: BHGRE Metro Brokers

Get Pre-Approved Today
Schools
Schools serving 604 Windermere Ct
School District:Henry County School District
| Name | Grades | Distance |
|---|---|---|
Rocky Creek Elementary School 803 Hampton Locust Grove Road, Hampton, GA 30228 | PK-5 | 1.9 mi |
Hampton Middle School 799 Hampton Locust Grove Road, Hampton, GA 30228 | 6-8 | 1.9 mi |
Hampton High School 795 Hampton Locust Grove Road, Hampton, GA 30228 | 9-12 | 1.8 mi |
Disclaimer:
School attendance boundaries provided by ATTOM Data Solutions and are for reference only. Contact the school directly to verify enrollment eligibility.
Price & Sales History for 604 Windermere Ct
Date
Details
Price
Change
Source
6/18/2026
Price Reduced
$449,999
-4.24%
MLS
5/05/2026
Listed
$469,900
108.84%
MLS
5/05/2015
Sold
$225,000
—
Public Record
Disclaimer: Historical sales information is derived from public records provided by the county offices. Information is not guaranteed and should be independently verified.
Tax History
Tax History for 604 Windermere Ct
Year
Property Taxes
Change
Tax Assessment
Change
2025
$3,946
48%
$205,228
14%
2023
$2,672
—
$180,480
7%
2023
$2,672
-28%
$169,200
29%
2022
$3,717
15%
$130,760
19%
2021
$3,229
-6%
$110,000
8%
2019
$3,436
9%
$102,000
-4%
2020
$3,148
-6%
$106,560
9%
2018
$3,344
9%
$98,080
14%
2017
$3,065
-6%
$86,200
4%
2016
$3,267
39%
$83,160
29%
2015
$2,343
4%
$64,600
5%
2014
$2,243
-1%
$61,480
—
2013
$2,264
—
$61,720
—
Disclaimer: Historical tax information is derived from public records provided by the county offices. Information is not guaranteed and should be independently verified.
Estimate the Cost
Estimate the Cost for 604 Windermere Ct
604 Windermere Court, Hampton, GA 30228 (MLS# 10757944) is a Single Family property with 4 bedrooms and 3 full bathrooms. 604 Windermere Court is currently listed for $449,999 and was received on May 05, 2026. Want to learn more about 604 Windermere Court? Do you have questions about finding other Single Family real estate for sale in Hampton? You can browse all Hampton real estate or contact a Coldwell Banker agent to request more information.