Full Property Details for 1360 Ashbury Park Dr
General
- Price: $580,000
- HOA FEE: $1,200
- Taxes: $2,599 (2025)
- Status: Active
- Type: Single Family
- Source: GAMLS_Atlanta
- MLS ID: 10857952
- Updated: 10/2/2026
- Added to Site: 248 day(s) ago
Interior
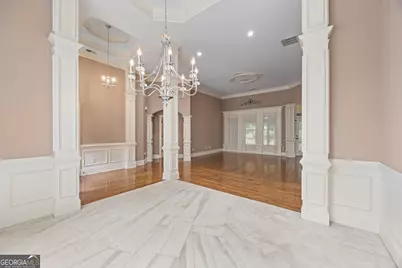
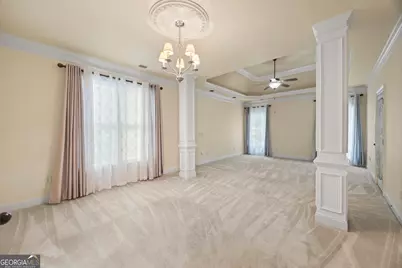
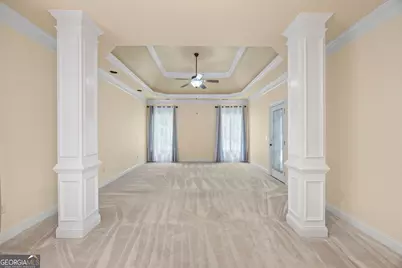
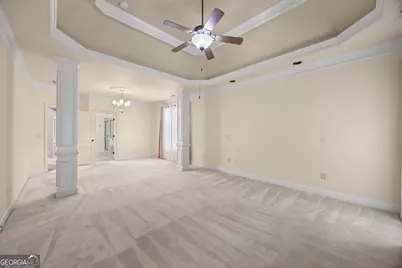
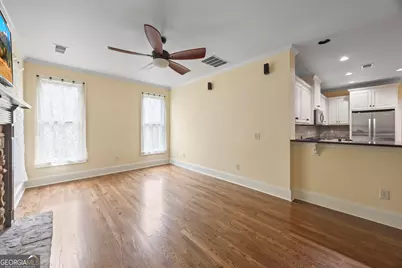
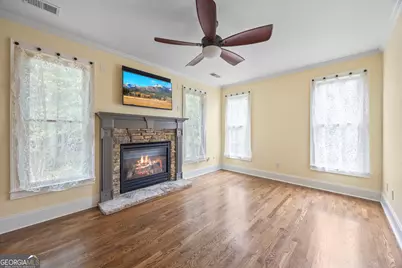
- Rooms/Areas: Family Room
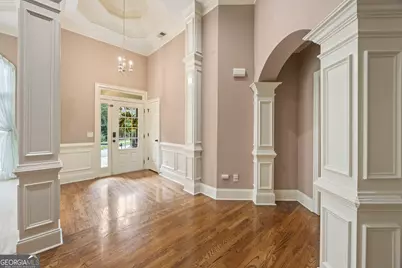
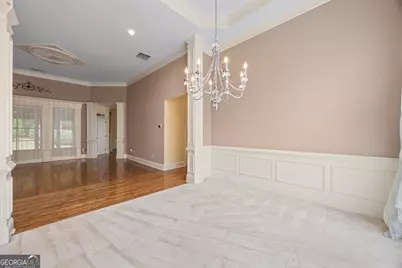
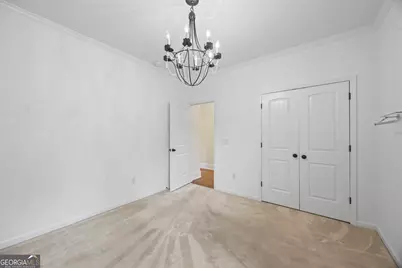
- Interior Features: Double Vanity, High Ceilings, Master On Main Level, Separate Shower, Split Bedroom Plan, Tile Bath, Whirlpool Tub
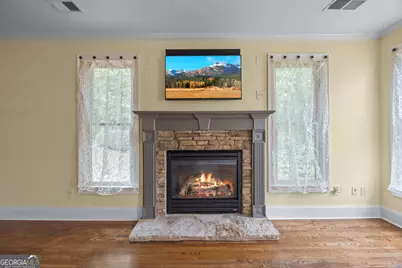
- Fireplace: Yes
- Number of Fireplaces: 1
- Fireplace(s): Family Room, Gas Log, Living Room, Master Bedroom, Family Room, Gas Log, Living Room, Master Bedroom
- Appliances: Dishwasher, Disposal, Double Oven, Gas Water Heater, Microwave, Stainless Steel Appliance(s), Washer
Rooms
- Total Bathrooms: 3
- Full Bathrooms: 3
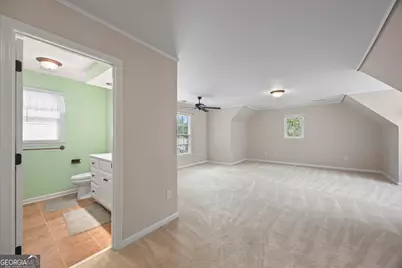
- Upper Floor Baths: 1
- Upper - Full Baths: 1
- Main - Full Baths: 2
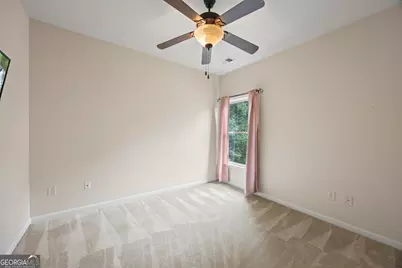
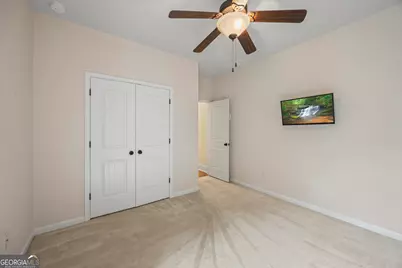
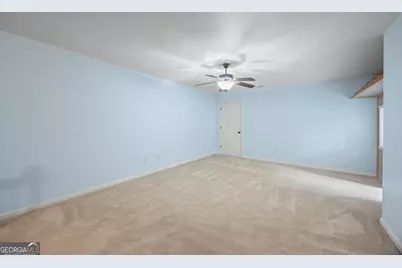
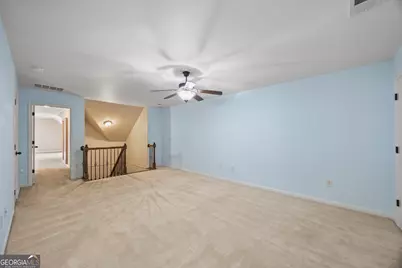
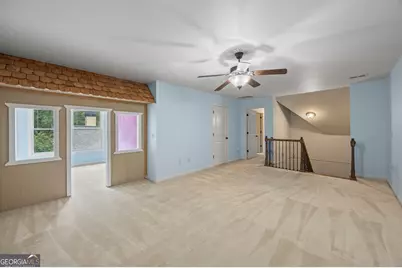
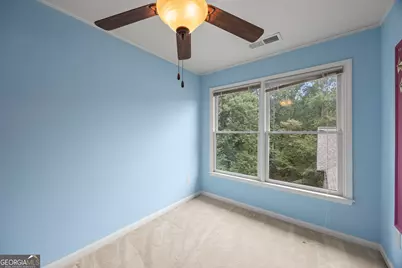
- Total Bedrooms: 4
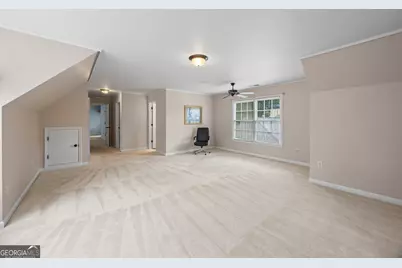
- Bedrooms Upper: 1
- Bedrooms-Up1: 1
- Bedrooms Main: 3
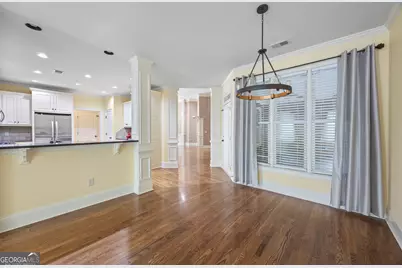
- Kitchen: Breakfast Bar, Kitchen Island, Pantry, Solid-Surface Counters
- Laundry: Other
Additional Information
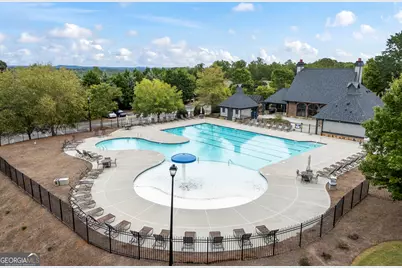
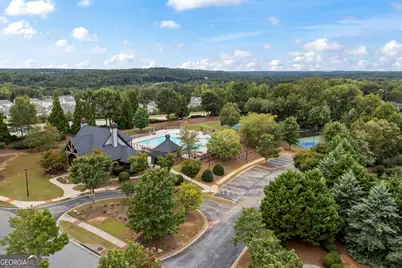
- Shared Pool: Yes
- Tennis: Yes
Exterior
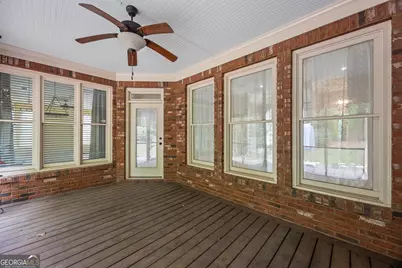
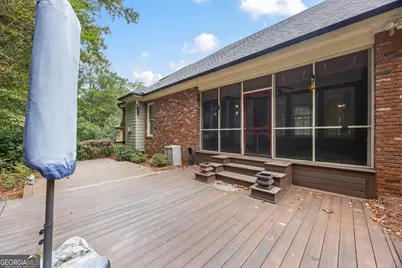
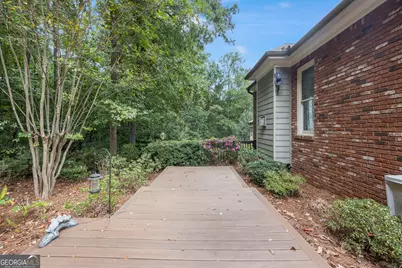
- Exterior Features: Sprinkler System
Parking
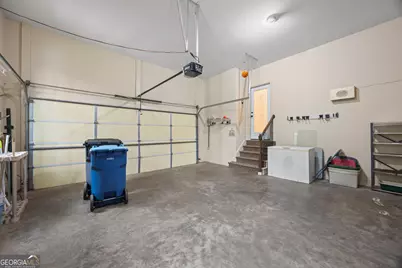
- Parking Features: Garage, Garage Door Opener, Side/Rear Entrance
Location
- County: Gwinnett
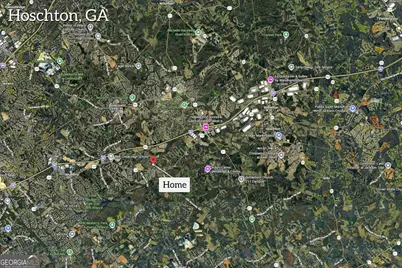
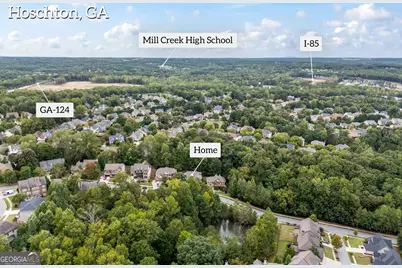
- Driving Directions: GPS Friendly. "From I-85 take exit 120 toward Hamilton Mill Rd. Turn Right, then left on Braselton Hwy 124. In 4 1/2 miles turn on Ashbury Park Drive at entrance. Home on Left. See sign."
School Information
- Elementary School: Duncan Creek
- Middle School: Frank N Osborne
- High School: Mill Creek
Community
- Assoc. Fees Include: Maintenance Grounds, Management Fee, Swimming, Tennis
Heating & Cooling
- Cooling Type: Ceiling Fan(s), Central Air, Electric, Gas
- Heating Type: Central, Natural Gas, Zoned
Utilities
- Water/Sewer: Public Sewer
Structural Information
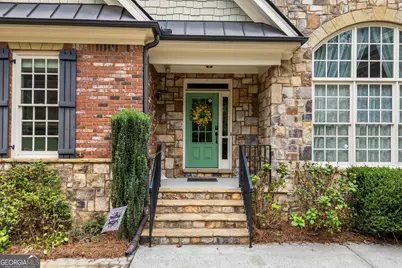
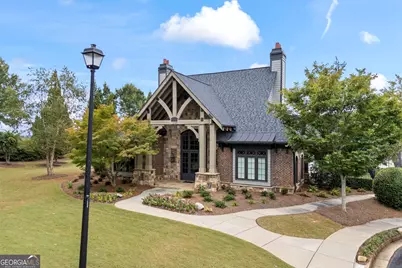
- Architectural Style: Brick 4 Side, Traditional
- Construction Status: Resale
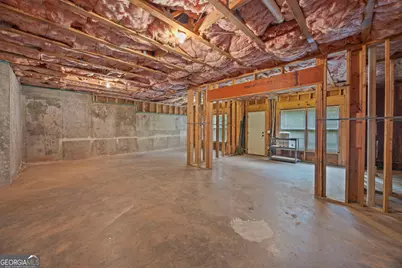
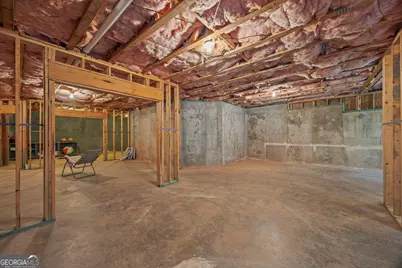
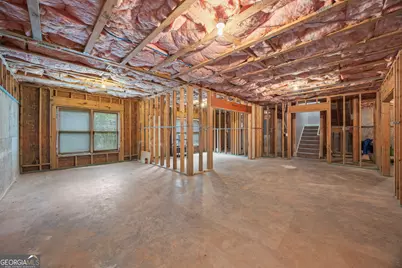
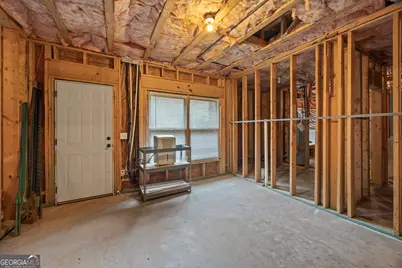
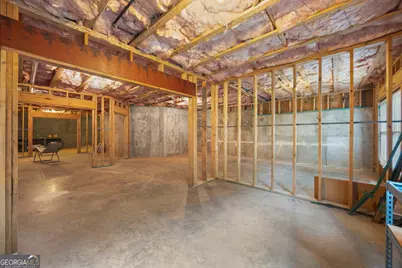
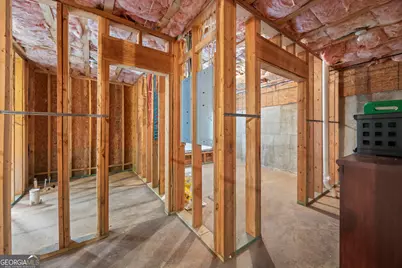
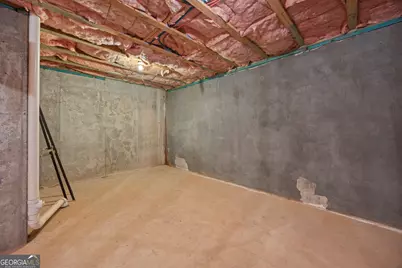
- Basement: Yes
- Basement Desc.: Bath/Stubbed, Concrete, Daylight, Exterior Entry, Full, Unfinished
- Roof: Composition
- Stories/Levels: Three Or More
- Living Area: 3,672 Sq. Ft.
- Finished Total: 3,672 Sq. Ft.
- Finished Above Grnd: 3,672 Sq. Ft.
- Year Built: 2009
Lot Features
- Lot Size (Acres): 0.2
- Lot Size Range: .2
- Lot Size Source: Public Records
- Lot Description: Sloped
Water Features
Financial Considerations
- Association Fee: Yes
- Association Fee: $1,200
- Tax Amount: $2,599
- Tax Year: 2025
Listing Courtesy of: Amenity Properties, Inc.




































![[Address not provided], Hoschton, GA 30548 - Photo 1](https://m1.cbhomes.com/p/399/7789740/6BcFe5fa91744F2/s23cc.webp)





![[Address not provided], Braselton, GA 30517 - Photo 1](https://m.cbhomes.com/p/399/7826554/02ab9b04D4A2428/s23cc.webp)
