This is a carousel with tiles that activate property listing cards. Use the previous and next buttons to navigate.
1/1
$1,120,000
This is a carousel with tiles that activate property listing cards. Use the previous and next buttons to navigate.
1/1
Property Description
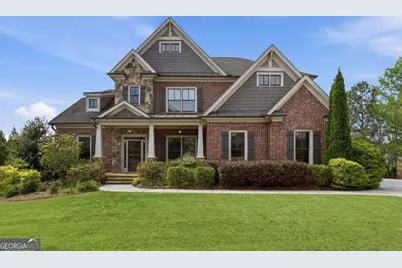
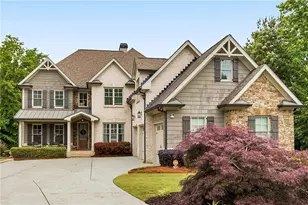
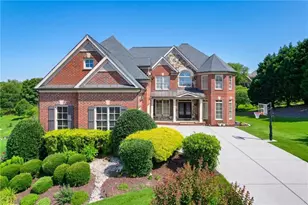
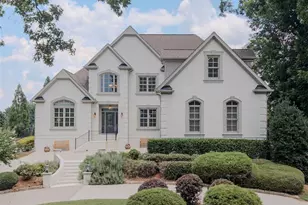
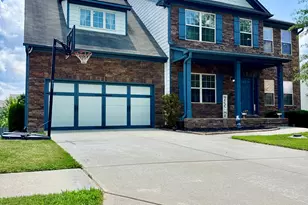
Welcome to this stunning four-sided brick luxury home tucked inside a sought-after gated community, where comfort meets effortless entertaining. Thoughtfully designed for gathering with friends and family, this home features a fully finished basement-perfect for game nights, movie marathons, or hosting guests-and the convenience of two laundry rooms for added functionality. Step outside to your private backyard oasis, complete with a heated, saltwater Gunite pool and spa. Elegant water features and a striking gas torch accent create a true resort-style experience, perfect for unforgettable evenings. In addition, enjoy two private outdoor living spaces with fireplaces, ideal for year-round entertaining or relaxing in a cozy setting. With a WiFi-enabled remote system, you can easily manage pool settings with ease year-round. Whether you're hosting summer pool parties, holiday celebrations, or quiet nights under the stars, this home was made for bringing people together and creating lasting memories. Seamlessly blending timeless construction, modern upgrades, and exceptional indoor-outdoor living, this is truly a rare offering. All of this conveniently located near schools, shopping, restaurants, Lake Lanier, golf courses, and I-85!
Full Property Details
Full Property Details for 1972 Stonewater Ct
General
- Sold For: $1,120,000
- HOA FEE: $2,400
- Taxes: $11,517 (2025)
- Status: Closed
- Type: Single Family
- Source: GAMLS_Atlanta
- MLS ID: 10730821
- Added to Site: 99 day(s) ago
Interior
- Rooms/Areas: Bonus Room, Exercise Room, Family Room, Game Room, Laundry, Media Room
- Interior Features: Bookcases, Master On Main Level, Tray Ceiling(s), Walk-In Closet(s), Wet Bar
- Fireplace: Yes
- Number of Fireplaces: 4
- Fireplace(s): Basement, Factory Built, Family Room, Gas Starter, Living Room, Outside, Basement, Factory-Built, Family Room, Gas Starter, Living Room, Outside
- Appliances: Convection Oven, Cooktop, Dishwasher, Disposal, Double Oven, Microwave, Stainless Steel Appliance(s)
Rooms
Bathrooms
- Total Bathrooms: 5
- Full Bathrooms: 4
- Half Bathrooms: 1
- Upper Floor Baths: 2
- Upper - Full Baths: 2
- Main - Full Baths: 1
- Main - 1/2 Baths: 1
- Lower - Full Baths: 1
Bedrooms
- Total Bedrooms: 6
- Bedrooms Upper: 4
- Bedrooms Lower: 1
- Bedrooms-Up1: 4
- Bedrooms Main: 1
- Bedrooms-Dn1: 1
Other Rooms
- Kitchen: Breakfast Bar, Breakfast Room, Kitchen Island, Solid-Surface Counters, Walk-In Pantry
- Laundry: In Basement
Additional Information
- Shared Pool: Yes
- Pool: Yes
- Pool Description: Heated, Hot Tub, In Ground, Salt Water
- Tennis: Yes
Exterior
- Exterior Features: Fire Pit, Other, Water Feature
Parking
- Parking Features: Attached, Garage, Kitchen Level, Side/Rear Entrance
Location
- County: Gwinnett
- Driving Directions: GPS Friendly! I85N to exit 120 Hamilton Mill, right on Hamilton Mill Rd, Left on GA124, 3.3 Miles on right -Stonewater Creek.
School Information
- Elementary School: Duncan Creek
- Middle School: Frank N Osborne
- High School: Mill Creek
Community
- Gated community: Yes
- Assoc. Fees Include: Reserve Fund, Swimming, Tennis
Heating & Cooling
- Cooling Type: Ceiling Fan(s), Central Air
- Heating Type: Central, Forced Air
Utilities
- Water/Sewer: Public Sewer
Structural Information
- Architectural Style: Brick 4 Side, Traditional
- Construction Status: Resale
- Basement: Yes
- Basement Desc.: Finished Bath, Daylight, Exterior Entry, Finished, Full
- Roof: Composition, Tar/Gravel
- Stories/Levels: Three Or More
- Living Area: 6,078 Sq. Ft.
- Finished Total: 6,078 Sq. Ft.
- Finished Above Grnd: 4,078 Sq. Ft.
- Finished Below Grnd: 2,000 Sq. Ft.
- Unfin. Below Grnd: 200 Sq. Ft.
- Year Built: 2015
Lot Features
- Lot Size (Acres): 0.57
- Lot Size Range: .57
- Lot Size Source: Public Records
- Lot Description: Level, Private
Water Features
- Water Front Name: NONE
Financial Considerations
- Association Fee: Yes
- Association Fee: $2,400
- Tax Amount: $11,517
- Tax Year: 2025
Disclosures and Reports
- Special Conditions: Corporate Relocation
- Section: 1749
- Block: A
- Lot Number: 3
- Block/Lot/Section: 1749
Listing Courtesy of: BHHS Georgia Properties
Sold by Keller Williams Realty Atl. Partners

Get Pre-Approved Today
Schools
Schools serving 1972 Stonewater Ct
School District:Gwinnett County School District
| Name | Grades | Distance |
|---|---|---|
Duncan Creek Elementary School 4500 Braselton Highway, Hoschton, GA 30548 | K-5 | 0.6 mi |
Frank N. Osborne Middle School 4404 Braselton Highway, Hoschton, GA 30548 | 6-8 | 0.7 mi |
Mill Creek High School 4400 Braselton Highway, Hoschton, GA 30548 | 9-12 | 1 mi |
Disclaimer:
School attendance boundaries provided by ATTOM Data Solutions and are for reference only. Contact the school directly to verify enrollment eligibility.
Price & Sales History for 1972 Stonewater Ct
Date
Details
Price
Change
Source
7/09/2026
Sold
$1,120,000
-1.67%
MLS
5/15/2026
Price Reduced
$1,139,000
-8.15%
MLS
4/25/2026
Price Reduced
$1,240,000
-1.98%
MLS
4/04/2026
Listed
$1,265,000
—
MLS
Disclaimer: Historical sales information is derived from public records provided by the county offices. Information is not guaranteed and should be independently verified.
1972 Stonewater Court, Hoschton, GA 30548 (MLS# 10730821) is a Single Family property that was sold at $1,120,000 on July 09, 2026. Want to learn more about 1972 Stonewater Court? Do you have questions about finding other Single Family real estate for sale in Hoschton? You can browse all Hoschton real estate or contact a Coldwell Banker agent to request more information.