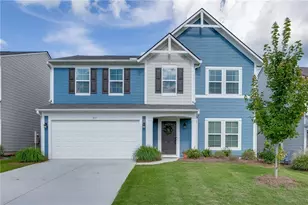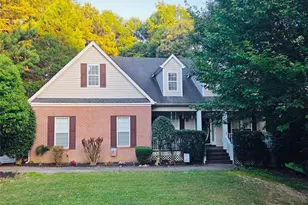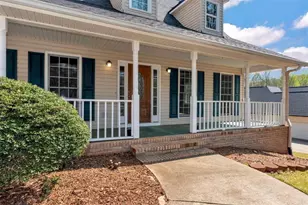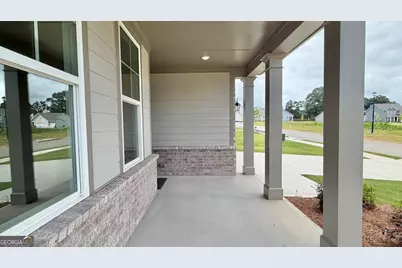
This is a carousel with tiles that activate property listing cards. Use the previous and next buttons to navigate.
1/36
$474,990
This is a carousel with tiles that activate property listing cards. Use the previous and next buttons to navigate.
1/36
Property Description
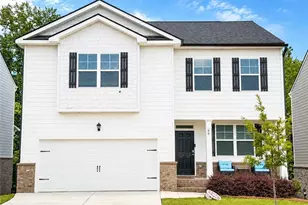
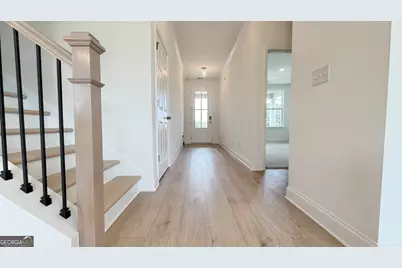
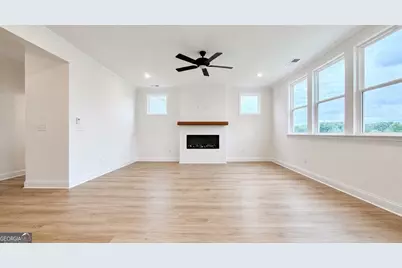
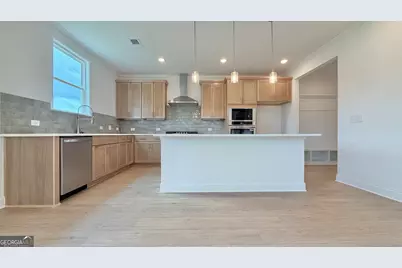
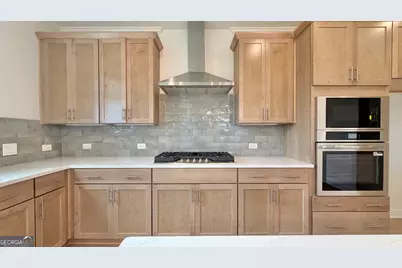
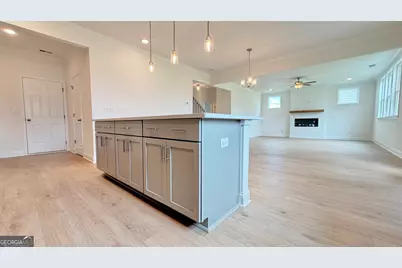
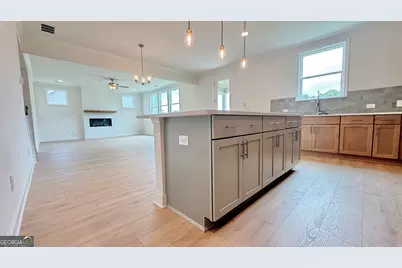
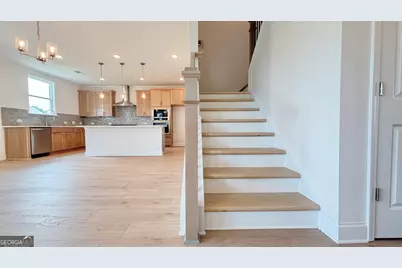
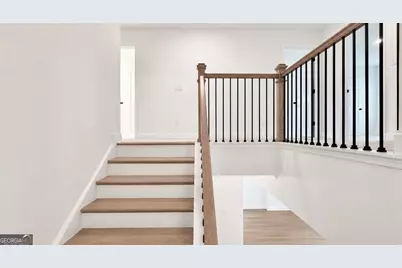
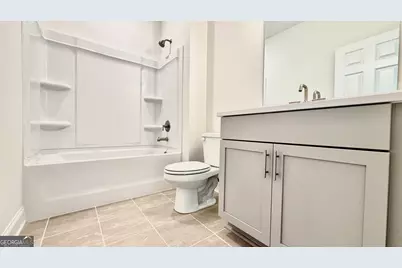
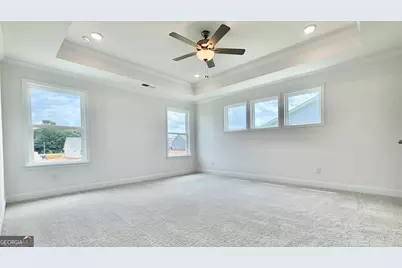
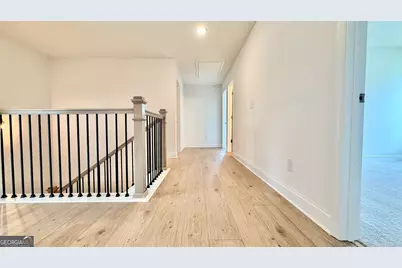
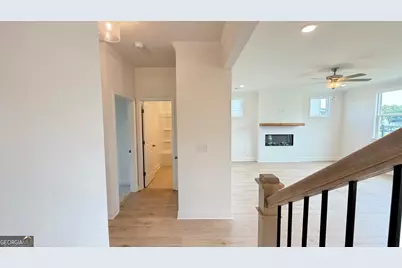
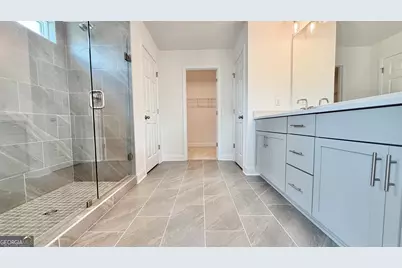
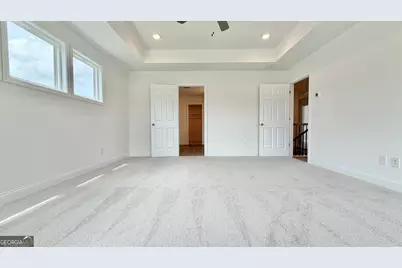
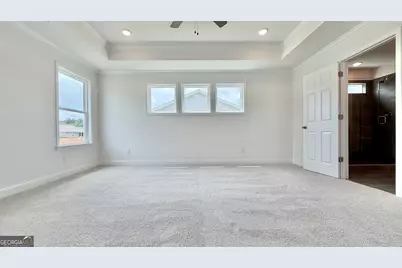
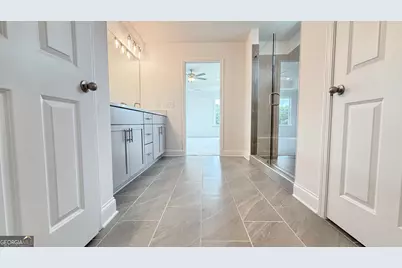
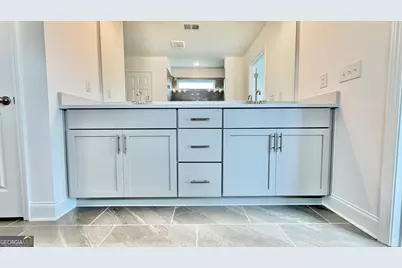
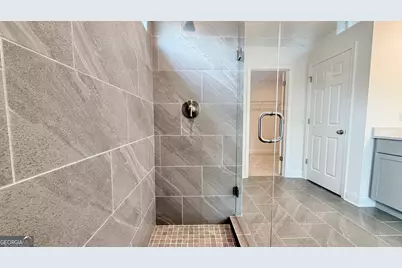
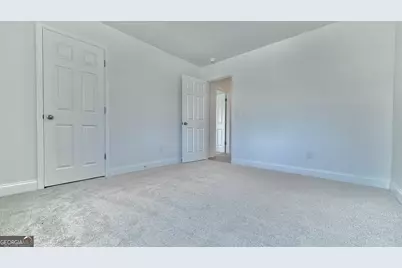
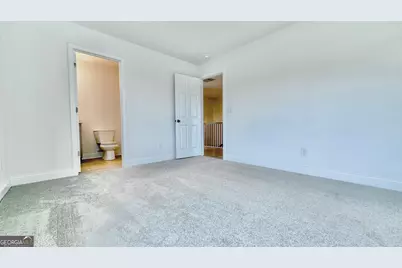
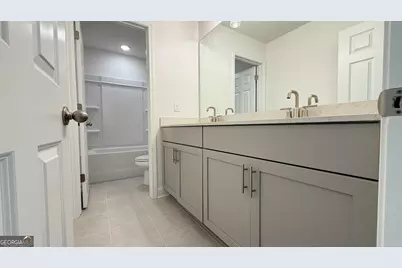
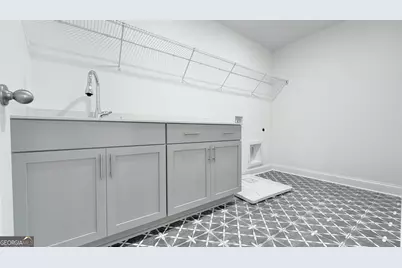
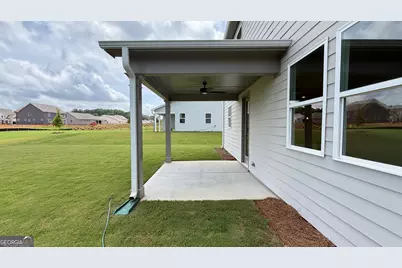
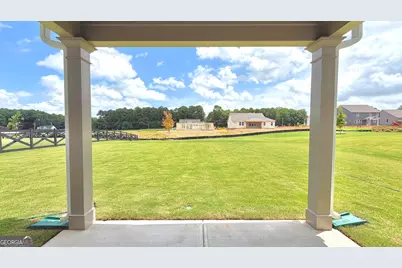
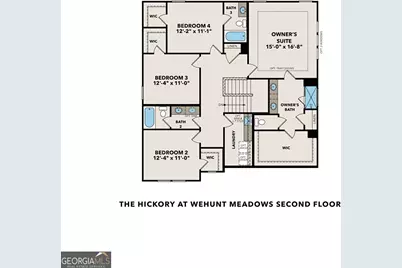
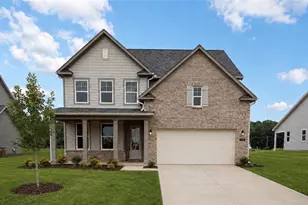
Move in Ready! Hurry before this home is gone! Limited Time 3.75%-4.99% Rates available for summer savings. Discover the perfect blend of space, comfort, and style in the Hickory floor plan at Wehunt Meadows. This home sits on a HUGE lot. This beautifully designed 5-bedroom, 4-bath home offering 2,655 sq ft is thoughtfully crafted for both everyday living and effortless entertaining. Step inside to a bright, open layout filled with natural light and designer touches throughout. The gourmet kitchen is the heart of the home, featuring 42" Elegant cabinetry, beautiful quartz countertops, stainless appliances, and an oversized island ideal for gathering with family and friends. The main level includes a spacious guest bedroom with a full bath, perfect for visitors or multi-generational living. Upstairs, retreat to the luxurious owner's suite showcasing tray ceilings, a spa-inspired tiled shower with bench, and a generous walk-in closet. Three additional bedrooms-all with walk-in closets-provide flexibility for growing families, guests, or home office needs. A well-equipped upstairs laundry room with sink and cabinetry adds everyday convenience. Enjoy larger homesites, scenic surroundings, and conveniently located near parks, shopping, dining, and top-rated schools, Wehunt Meadows offers peaceful living with easy access to everything you need.
Full Property Details
Full Property Details for 507 Wehunt Dr
General
- Price: $474,990
- HOA FEE: $800
- Taxes: (2026)
- Status: Active
- Type: Single Family
- Source: GAMLS_Atlanta
- MLS ID: 10712832
- Updated: 8/4/2026
- Added to Site: 158 day(s) ago
Interior
- Rooms/Areas: Family Room, Laundry, Office
- Interior Features: Double Vanity, High Ceilings, Pull-Down Attic Stairs, Tile Bath, Tray Ceiling(s), Walk-In Closet(s)
- Fireplace: Yes
- Number of Fireplaces: 1
- Fireplace(s): Family Room, Factory Built, Other, Family Room, Factory-Built, Other
- Appliances: Convection Oven, Cooktop, Dishwasher, Disposal, Electric Water Heater, Microwave, Oven (Wall), Stainless Steel Appliance(s)
Rooms
Bathrooms
- Total Bathrooms: 4
- Full Bathrooms: 4
- Upper Floor Baths: 3
- Upper - Full Baths: 3
- Main - Full Baths: 1
Bedrooms
- Total Bedrooms: 5
- Bedrooms Upper: 4
- Bedrooms-Up1: 4
- Bedrooms Main: 1
Other Rooms
- Kitchen: Kitchen Island, Pantry, Solid-Surface Counters, Walk-In Pantry
- Laundry: In Hall, Upper Level
Parking
- Parking Features: Garage, Garage Door Opener, Attached, Kitchen Level
Location
- County: Jackson
- Driving Directions: Please use Google Map to 330 Wehunt Drive, Hoschton, GA 30548
School Information
- Elementary School: West Jackson
- Middle School: West Jackson
- High School: Jackson County
Community
- Assoc. Fees Include: Management Fee, Maintenance Grounds, Insurance
Heating & Cooling
- Cooling Type: Central Air, Zoned, Electric, Ceiling Fan(s)
- Heating Type: Central, Zoned, Electric
Utilities
- Water/Sewer: Public Sewer
Structural Information
- Architectural Style: Traditional, Craftsman
- Construction Status: Under Construction
- Basement Desc.: None
- Roof: Composition
- Stories/Levels: Two
- Living Area: 2,655 Sq. Ft.
- Finished Total: 2,655 Sq. Ft.
- Finished Above Grnd: 2,655 Sq. Ft.
- Year Built: 2026
Lot Features
- Lot Size (Acres): 0.34
- Lot Size Range: .34
- Lot Size Source: Other
- Lot Description: None
Financial Considerations
- Association Fee: Yes
- Association Fee: $800
- Tax Year: 2026
Disclosures and Reports
- Lot Number: UNITED STATES
Listing Courtesy of: Davidson Realty GA
Get Pre-Approved Today
Schools
Schools serving 507 Wehunt Dr
School District:Jackson County School District
| Name | Grades | Distance |
|---|---|---|
Gum Springs Elementary School 600 Gum Springs Church Road, Jefferson, GA 30549 | PK-5 | 1.6 mi |
West Jackson Middle School 400 Gum Springs Church Road, Jefferson, GA 30549 | 6-8 | 1.6 mi |
Jackson County High School 152 Jaxco Junction, Hoschton, GA 30548 | 9-12 | 2.3 mi |
Disclaimer:
School attendance boundaries provided by ATTOM Data Solutions and are for reference only. Contact the school directly to verify enrollment eligibility.
Price & Sales History for 507 Wehunt Dr
Date
Details
Price
Change
Source
8/01/2026
Price Reduced
$474,990
-6.86%
MLS
7/14/2026
Price Reduced
$509,990
-1.92%
MLS
7/01/2026
Price Reduced
$519,990
-1.12%
MLS
6/25/2026
Price Reduced
$525,900
—
MLS
6/10/2026
Price Increased
$525,910
—
MLS
6/04/2026
Price Increased
$525,900
3.14%
MLS
3/27/2026
Price Reduced
$509,900
-4.11%
MLS
3/21/2026
Price Increased
$531,782
1.65%
MLS
3/15/2026
Listed
$523,138
—
MLS
Disclaimer: Historical sales information is derived from public records provided by the county offices. Information is not guaranteed and should be independently verified.
Tax History
Tax History for 507 Wehunt Dr
Year
Property Taxes
Change
Tax Assessment
Change
2025
$1,174
—
$44,000
—
Disclaimer: Historical tax information is derived from public records provided by the county offices. Information is not guaranteed and should be independently verified.
Estimate the Cost
Estimate the Cost for 507 Wehunt Dr
Home Warranty : Included
507 Wehunt Drive, Hoschton, GA 30548 (MLS# 10712832) is a Single Family property with 5 bedrooms and 4 full bathrooms. 507 Wehunt Drive is currently listed for $474,990 and was received on March 15, 2026. Want to learn more about 507 Wehunt Drive? Do you have questions about finding other Single Family real estate for sale in Hoschton? You can browse all Hoschton real estate or contact a Coldwell Banker agent to request more information.