This is a carousel with tiles that activate property listing cards. Use the previous and next buttons to navigate.
1/42
$564,900 -$5,000 (-0.88%) Price Reduced
This is a carousel with tiles that activate property listing cards. Use the previous and next buttons to navigate.
1/42
Property Description
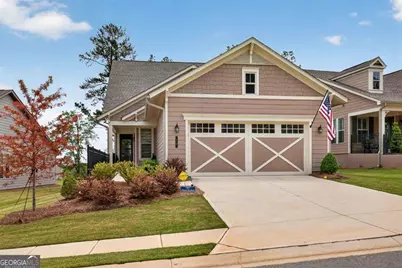
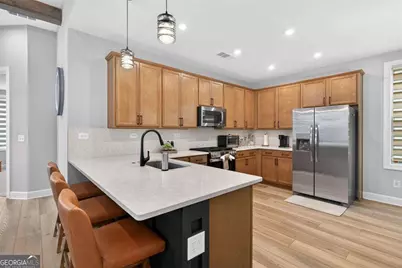
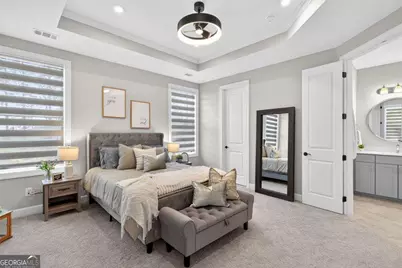
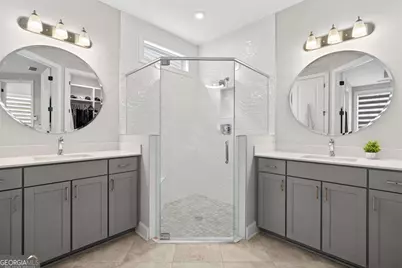
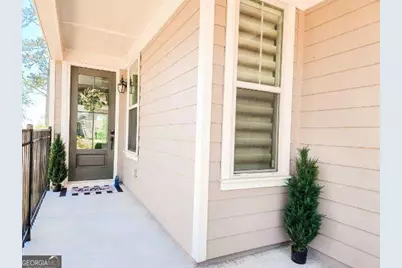
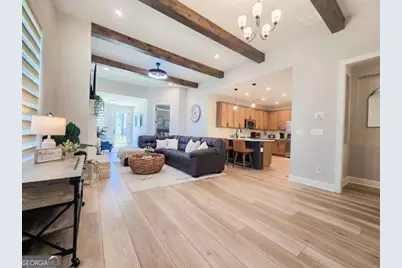
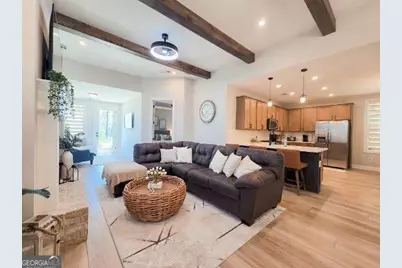
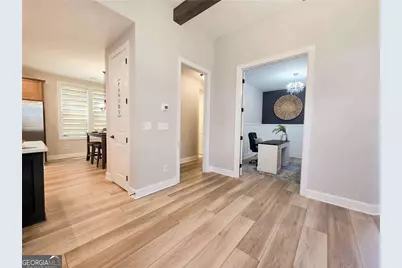
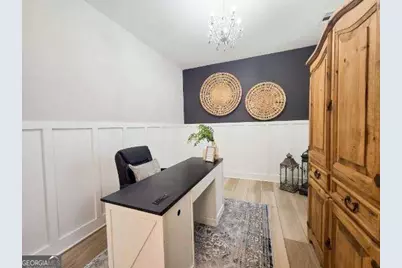
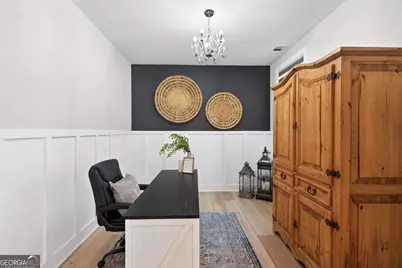
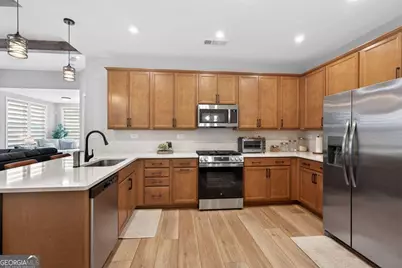
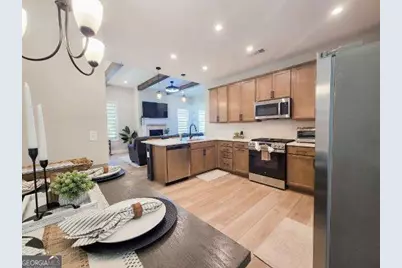
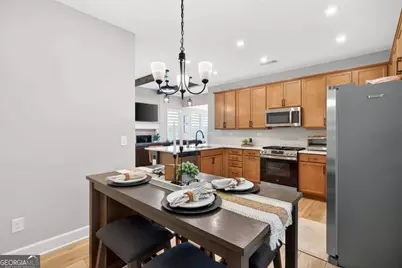
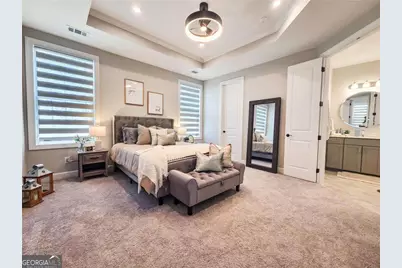
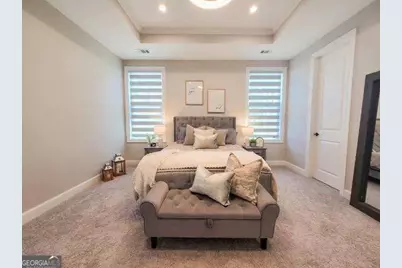
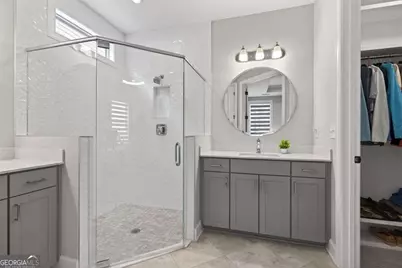
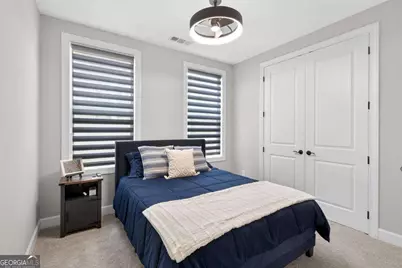
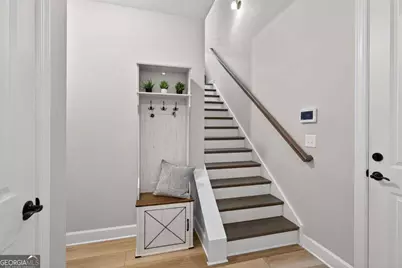
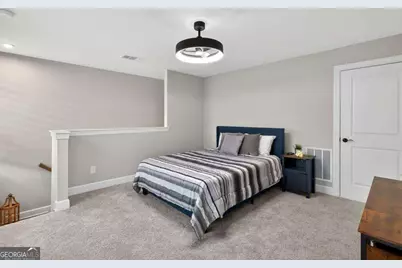
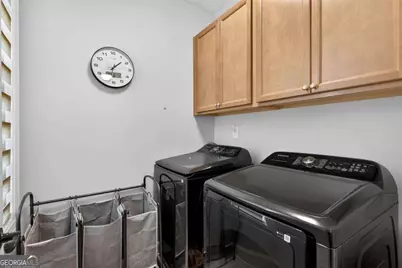
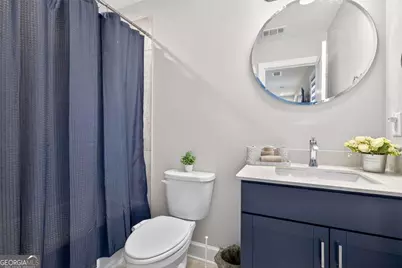
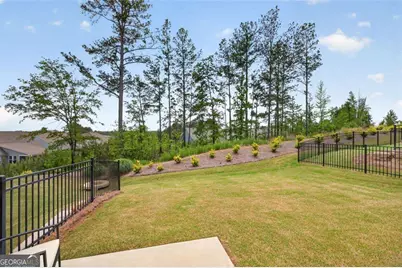
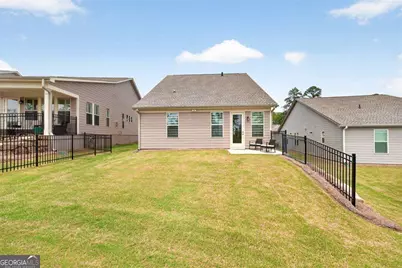
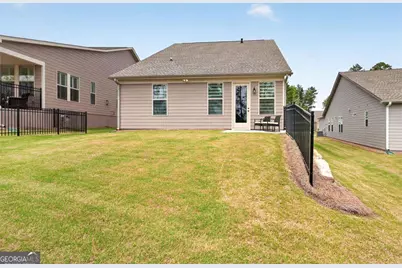
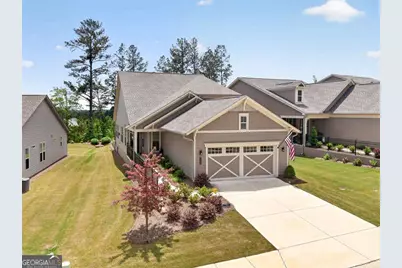
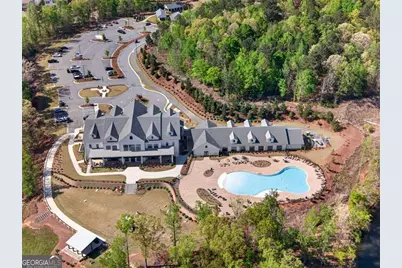
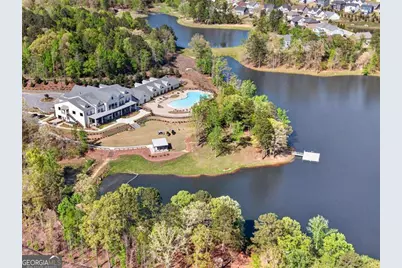
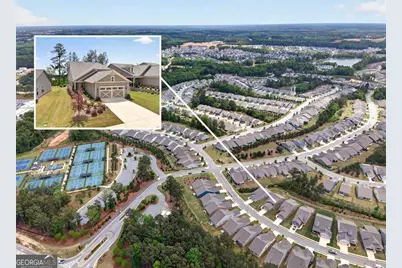
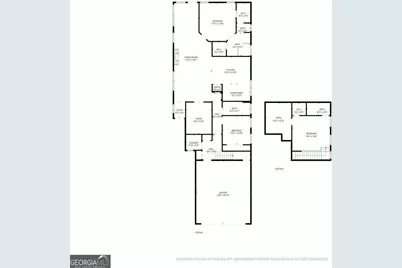
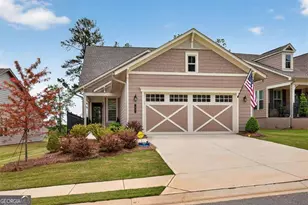
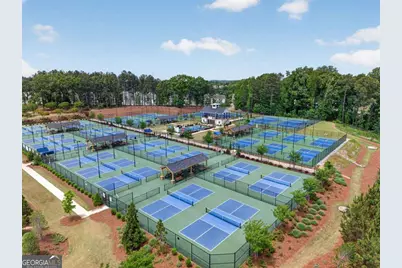
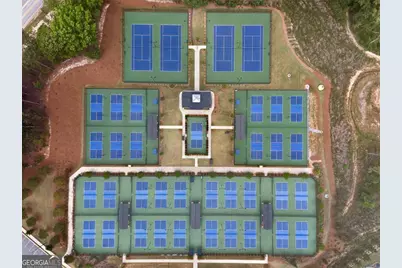
Welcome home to this beautifully crafted 3 Bedroom, 3 Bath traditional Craftsman residence located in the highly sought-after active adult community of Cresswinds at Twin Lakes! From the charming curb appeal and inviting front porch to the thoughtfully designed interior, this home offers the perfect blend of comfort, elegance, and modern style. Step inside to discover an open-concept layout featuring soaring ceilings accented with exposed wood beams, luxury vinyl plank flooring throughout the main living areas, and a warm, inviting atmosphere centered around an electric fireplace with a custom wood hearth. The chef-inspired kitchen is designed for both everyday living and entertaining, showcasing stained cabinetry, quartz countertops, stainless steel appliances, a gas range, and a spacious peninsula with seating for three plus additional storage cabinetry. The adjoining dining and living spaces flow seamlessly together, creating the ideal gathering space for family and friends. A beautifully appointed office with double French doors, elegant wall moldings, crystal chandelier, and custom window treatments offers the perfect flex space for working from home or relaxing with a good book. The spacious main-level primary suite features a tray ceiling, modern ceiling fan, plush carpeting, and dual custom walk-in closet systems. The spa-like primary bath includes double quartz vanities with undermount sinks, tile flooring, and a large glass-enclosed shower. Secondary bedrooms offer walk-in closets, ceiling fans, and custom window treatments, while the oversized loft suite upstairs provides the perfect guest retreat complete with a private full bath and walk-in closet. Additional highlights include a main-level laundry room with stained cabinetry and abundant storage. Enjoy outdoor living year-round on the private patio overlooking the fenced backyard with wrought iron fencing-ideal for entertaining or quiet evenings at home. Residents of Cresswinds at Twin Lakes enjoy resort-style amenities including a pool, tennis courts, pickleball courts, parks, walking trails, and convenient access to shopping, dining, and more. Thoughtful finishes, neutral tones, and quality craftsmanship throughout make this exceptional home truly move-in ready!
Full Property Details
Full Property Details for 55 Geneva Wy
General
- Price: $564,900
- HOA FEE: $1,240
- Taxes: $6,797 (2025)
- Status: Active
- Type: Single Family
- Source: GAMLS_Atlanta
- MLS ID: 10764690
- Updated: 7/30/2026
- Added to Site: 78 day(s) ago
Interior
- Rooms/Areas: Bonus Room, Family Room, Foyer, Keeping Room, Laundry, Library, Loft, Office, Sun Room
- Interior Features: Beamed Ceilings, Double Vanity, In-Law Floorplan, Master On Main Level, Pull-Down Attic Stairs, Split Bedroom Plan, Tray Ceiling(s), Walk-In Closet(s)
- Fireplace: Yes
- Number of Fireplaces: 1
- Fireplace(s): Factory Built, Family Room, Gas Log, Living Room, Factory-Built, Family Room, Gas Log, Living Room
- Appliances: Dishwasher, Disposal, Microwave, Other
Rooms
Bathrooms
- Total Bathrooms: 3
- Full Bathrooms: 3
- Upper Floor Baths: 1
- Upper - Full Baths: 1
- Main - Full Baths: 2
Bedrooms
- Total Bedrooms: 3
- Bedrooms Upper: 1
- Bedrooms-Up1: 1
- Bedrooms Main: 2
Other Rooms
- Kitchen: Breakfast Area, Breakfast Bar, Breakfast Room, Pantry
- Laundry: In Hall, In Mud Room
Additional Information
- Shared Pool: Yes
- Tennis: Yes
Exterior
- Exterior Features: Garden, Lighting
Parking
- Parking Features: Attached, Garage, Garage Door Opener, Kitchen Level
Location
- County: Jackson
- Driving Directions: Take I-85N to Exit 126 toward Winder, Turn Right, Merge on Hwy 211 S, At traffic circle, take 3rd exit to continue onto Covered Bridge Rd, Keep straight onto Peachtree Rd, Turn right onto Chatuge Dr, Turn Right onto Geneva Wy. Home will be on the left. GPS friendly:-)
School Information
- Elementary School: West Jackson
- Middle School: West Jackson
- High School: Jackson County
Community
- Assoc. Fees Include: Maintenance Grounds, Pest Control, Security, Swimming, Tennis
Heating & Cooling
- Cooling Type: Ceiling Fan(s), Central Air, Zoned
- Heating Type: Central, Forced Air, Zoned
Utilities
- Water/Sewer: Public Sewer
Structural Information
- Architectural Style: Brick Front, Craftsman, Ranch, Traditional
- Construction Status: Resale
- Basement Desc.: None
- Roof: Composition
- Stories/Levels: One and One Half
- Living Area: 2,240 Sq. Ft.
- Finished Total: 2,240 Sq. Ft.
- Finished Above Grnd: 2,240 Sq. Ft.
- Year Built: 2024
Lot Features
- Lot Size (Acres): 0.14
- Lot Size Range: .14
- Lot Size Source: Public Records
- Lot Description: Level, Private
Water Features
- Water Front Name: NONE
Financial Considerations
- Association Fee: Yes
- Association Fee: $1,240
- Tax Amount: $6,797
- Tax Year: 2025
Disclosures and Reports
- Special Conditions: As Is, Other
- Section: 6
- Block/Lot/Section: 6
Listing Courtesy of: Extol Realty

Get Pre-Approved Today
Schools
Schools serving 55 Geneva Wy
School District:Jackson County School District
| Name | Grades | Distance |
|---|---|---|
West Jackson Intermediate School 391 East Jefferson Street, Hoschton, GA 30548 | PK-5 | 1.2 mi |
West Jackson Middle School 400 Gum Springs Church Road, Jefferson, GA 30549 | 6-8 | 4.2 mi |
Jackson County High School 152 Jaxco Junction, Hoschton, GA 30548 | 9-12 | 4.7 mi |
Disclaimer:
School attendance boundaries provided by ATTOM Data Solutions and are for reference only. Contact the school directly to verify enrollment eligibility.
Price & Sales History for 55 Geneva Wy
Date
Details
Price
Change
Source
7/30/2026
Price Reduced
$564,900
-0.88%
MLS
5/14/2026
Listed
$569,900
—
MLS
Disclaimer: Historical sales information is derived from public records provided by the county offices. Information is not guaranteed and should be independently verified.
Tax History
Tax History for 55 Geneva Wy
Year
Property Taxes
Change
Tax Assessment
Change
2025
$6,797
—
$218,360
—
Disclaimer: Historical tax information is derived from public records provided by the county offices. Information is not guaranteed and should be independently verified.
Estimate the Cost
Estimate the Cost for 55 Geneva Wy
55 Geneva Way, Hoschton, GA 30548 (MLS# 10764690) is a Single Family property with 3 bedrooms and 3 full bathrooms. 55 Geneva Way is currently listed for $564,900 and was received on May 14, 2026. Want to learn more about 55 Geneva Way? Do you have questions about finding other Single Family real estate for sale in Hoschton? You can browse all Hoschton real estate or contact a Coldwell Banker agent to request more information.