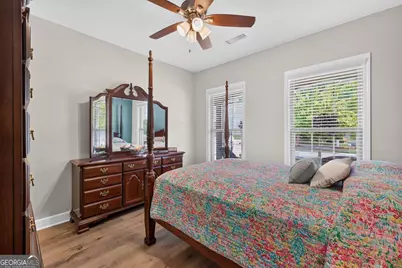
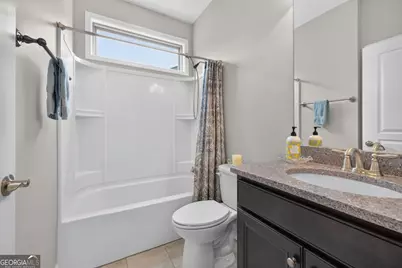
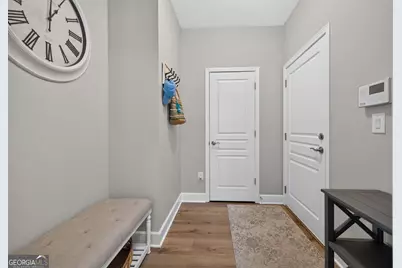
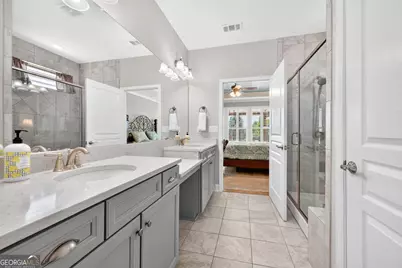
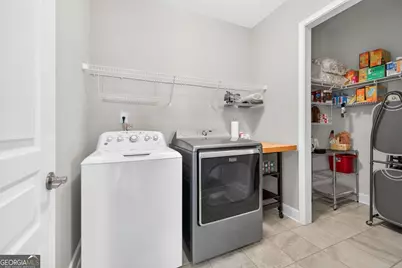
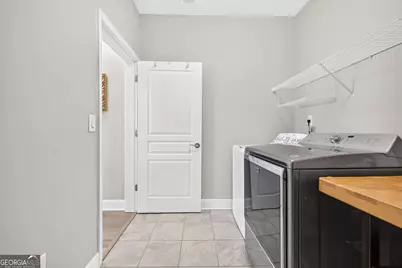
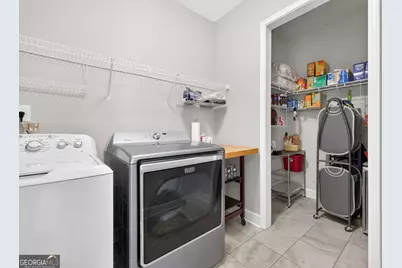
This is a carousel with tiles that activate property listing cards. Use the previous and next buttons to navigate.
1/66
$554,900 Just Listed
This is a carousel with tiles that activate property listing cards. Use the previous and next buttons to navigate.
1/66
Property Description
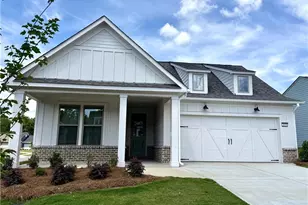
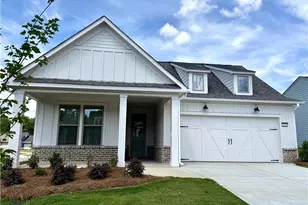
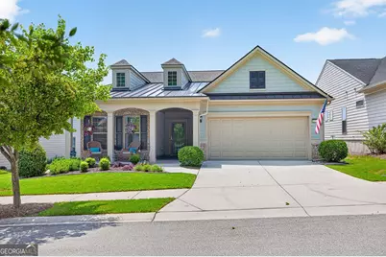
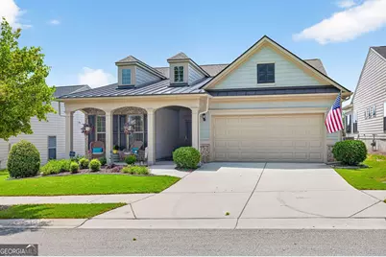
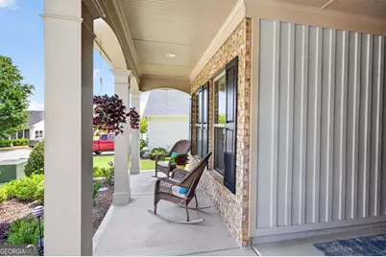
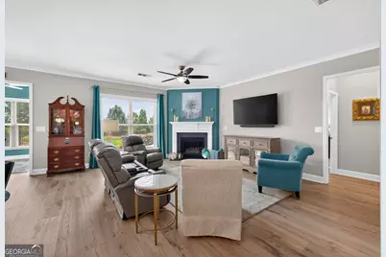
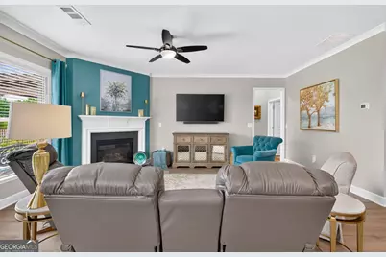
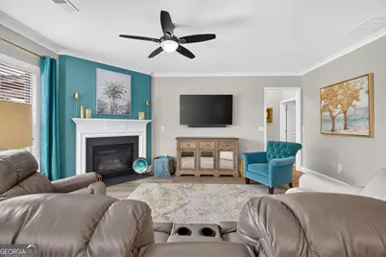
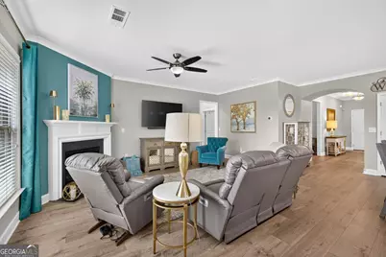
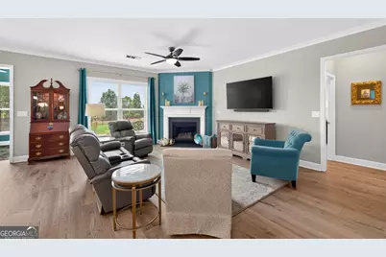
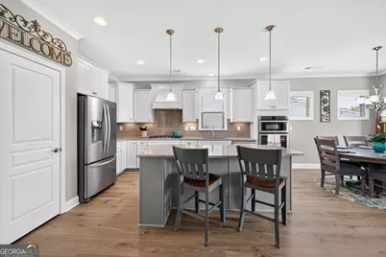
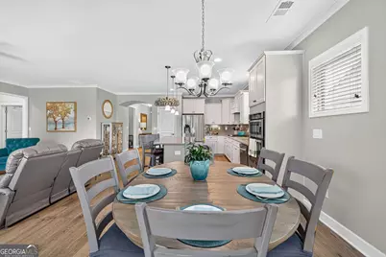
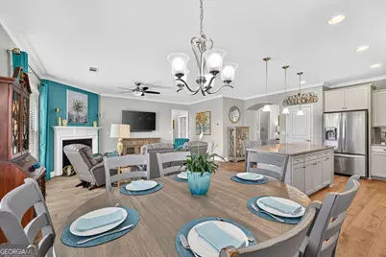
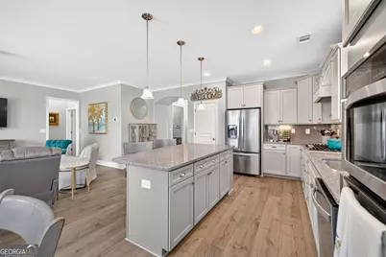
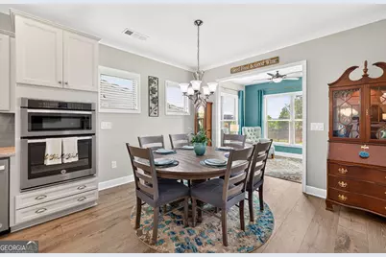
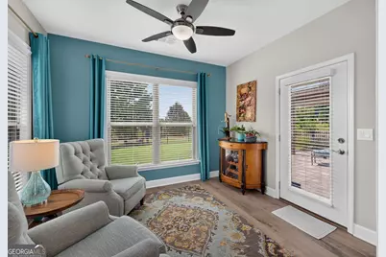
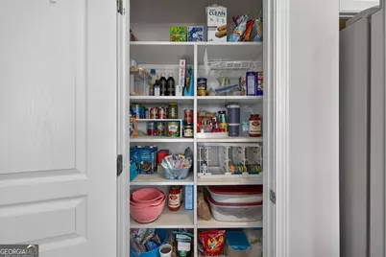
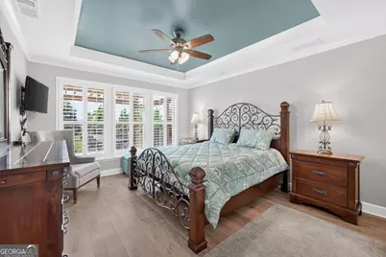
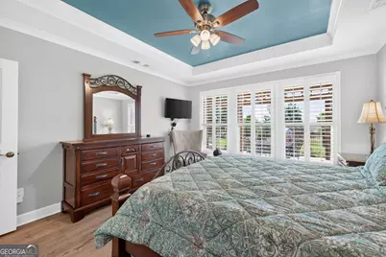
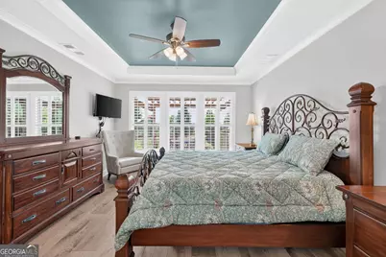
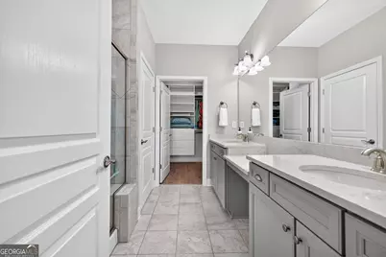
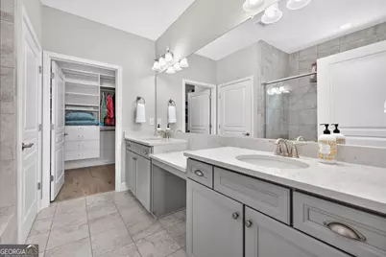
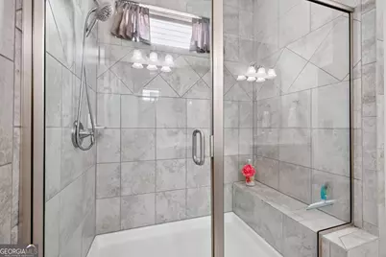
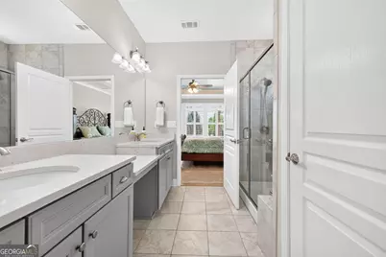
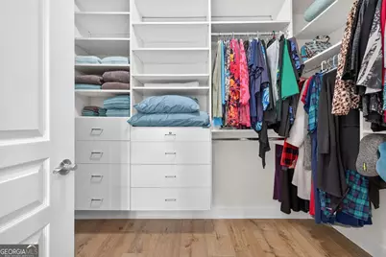
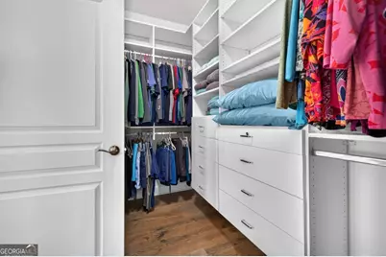
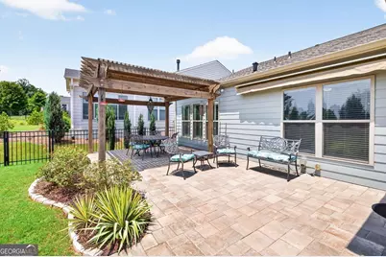
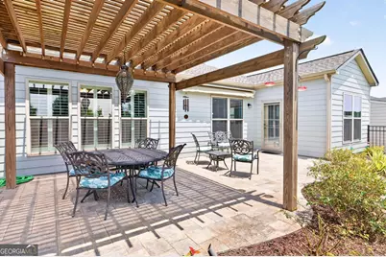
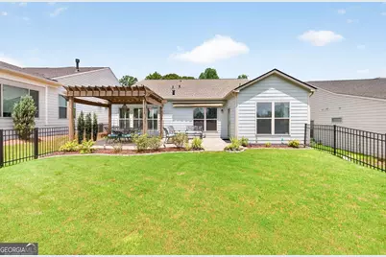
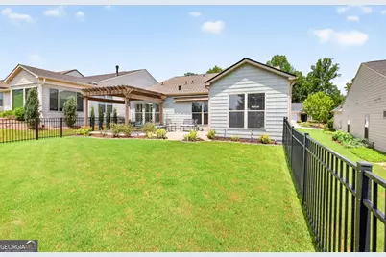
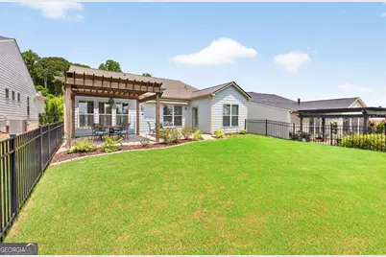
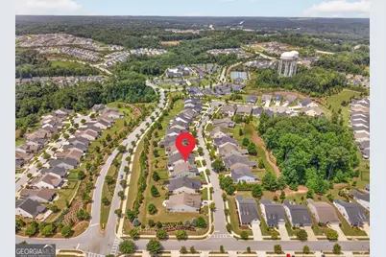
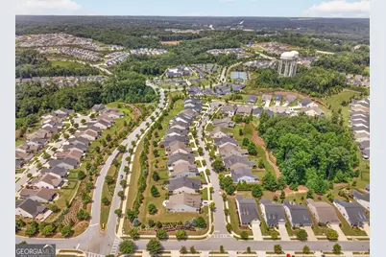
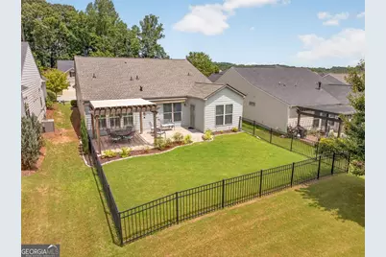
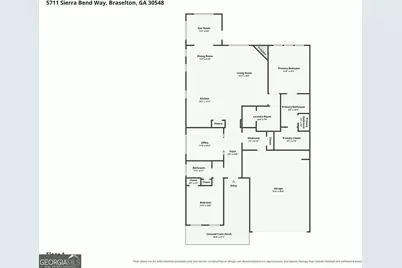
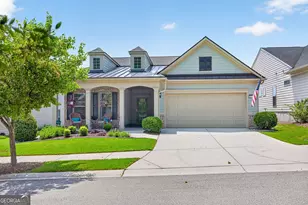
Move-in ready with premium upgrades, a private fenced backyard, and no waiting for new construction! Why wait months to build when this beautifully upgraded home offers everything today's buyers want-completed improvements, established landscaping, and an exceptional homesite that stands apart from many remaining new construction lots backing to busy roads! Step outside and enjoy your own private outdoor retreat featuring a fully fenced backyard, custom stone patio, pergola, and a Sunsetter Platinum retractable awning-perfect for relaxing, entertaining, or enjoying year-round outdoor living. Inside, you'll find thoughtful, high-quality upgrades throughout, including luxury vinyl plank (LVP) flooring, fresh interior paint, upgraded primary closet and pantry shelving, and added insulation for enhanced energy efficiency and comfort. Major recent improvements provide added peace of mind, including a brand-new architectural shingle roof, approximately one-year-old water heater, fresh exterior paint, four-zone irrigation system, overhead garage storage racks, and full-view storm doors at both the front and rear entrances. Unlike buying new construction, this home already includes the costly upgrades buyers typically add after closing. The landscaping is mature, the outdoor living spaces are complete, and every improvement has already been thoughtfully finished-saving you time, money, and effort. If you're searching for a move-in-ready home with a fenced backyard, premium upgrades, outdoor entertaining space, and better value than new construction, this exceptional property is one you won't want to miss.
Full Property Details
Full Property Details for 5711 Sierra Bnd Wy
General
- Price: $554,900
- HOA FEE: $4,020
- Taxes: $1,462 (2025)
- Status: Active
- Type: Single Family
- Source: GAMLS_Atlanta
- MLS ID: 10814699
- Updated: 7/29/2026
- Added to Site: 2 day(s) ago
Interior
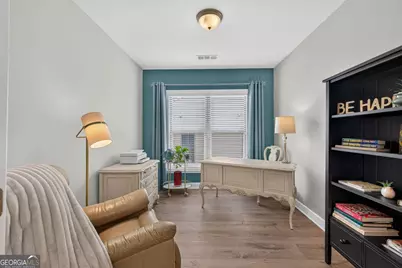
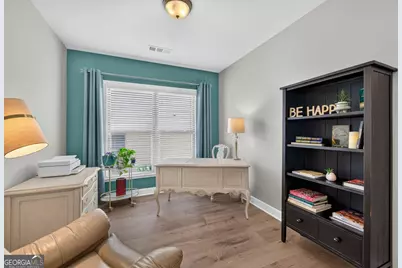
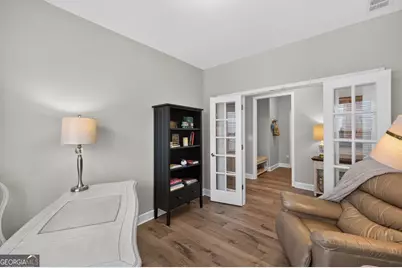
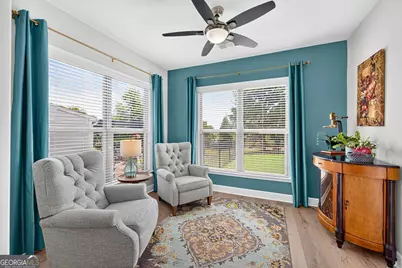
- Rooms/Areas: Laundry, Office, Sun Room
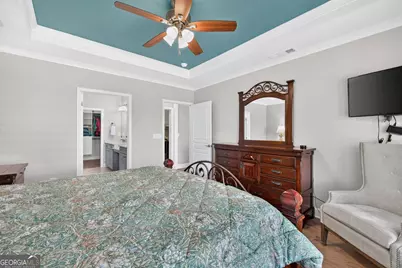
- Interior Features: Master On Main Level, Split Bedroom Plan, Tray Ceiling(s), Walk-In Closet(s), Other, Pull-Down Attic Stairs
- Fireplace: Yes
- Number of Fireplaces: 1
- Fireplace(s): Factory Built, Family Room, Gas Log, Gas Starter, Factory-Built, Family Room, Gas Log, Gas Starter
- Appliances: Cooktop, Dishwasher, Disposal, Dryer, Electric Water Heater, Microwave, Oven (Wall), Refrigerator, Stainless Steel Appliance(s), Washer, Other
Rooms
Bathrooms
- Total Bathrooms: 2
- Full Bathrooms: 2
- Main - Full Baths: 2
Bedrooms
- Total Bedrooms: 2
- Bedrooms Main: 2
Other Rooms
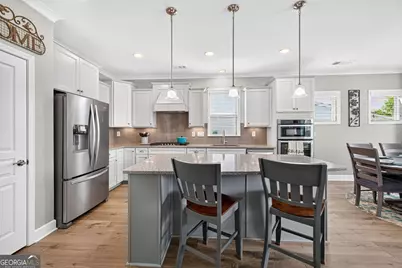
- Kitchen: Breakfast Area, Kitchen Island, Pantry, Solid-Surface Counters
- Laundry: Other
Additional Information
- Shared Pool: Yes
- Tennis: Yes
Exterior
- Exterior Features: Sprinkler System, Other
Parking
- Parking Features: Garage, Attached, Garage Door Opener, Kitchen Level
Location
- County: Gwinnett
- Driving Directions: Take 85 North to 985 North to Exit 8, Turn Right on Friendship Rd to Right into Del Webb Chateau Elan on the Right
School Information
- Elementary School: Duncan Creek
- Middle School: Frank N Osborne
- High School: Mill Creek
Community
- Assoc. Fees Include: Tennis, Trash, Maintenance Grounds, Management Fee, Swimming
Heating & Cooling
- Cooling Type: Central Air, Electric, Heat Pump
- Heating Type: Forced Air, Electric, Heat Pump
Utilities
- Water/Sewer: Public Sewer
Structural Information
- Architectural Style: Craftsman, Ranch, Traditional
- Construction Status: Resale
- Basement Desc.: None
- Roof: Composition, Metal, Other
- Stories/Levels: One
- Living Area: 1,770 Sq. Ft.
- Finished Total: 1,770 Sq. Ft.
- Finished Above Grnd: 1,770 Sq. Ft.
- Year Built: 2018
Lot Features
- Property View: Seasonal View
- Lot Size (Acres): 0.15
- Lot Size Range: .15
- Lot Size Source: Owner
- Lot Description: Level
Financial Considerations
- Association Fee: Yes
- Association Fee: $4,020
- Tax Amount: $1,462
- Tax Year: 2025
Disclosures and Reports
- Special Conditions: Other
Listing Courtesy of: RE/MAX Center
Get Pre-Approved Today
Schools
Schools serving 5711 Sierra Bnd Wy
School District:Gwinnett County School District
| Name | Grades | Distance |
|---|---|---|
Duncan Creek Elementary School 4500 Braselton Highway, Hoschton, GA 30548 | K-5 | 2.3 mi |
Frank N. Osborne Middle School 4404 Braselton Highway, Hoschton, GA 30548 | 6-8 | 2.2 mi |
Mill Creek High School 4400 Braselton Highway, Hoschton, GA 30548 | 9-12 | 2.4 mi |
Disclaimer:
School attendance boundaries provided by ATTOM Data Solutions and are for reference only. Contact the school directly to verify enrollment eligibility.
Price & Sales History for 5711 Sierra Bnd Wy
Date
Details
Price
Change
Source
7/29/2026
Listed
$554,900
55.43%
MLS
9/07/2018
Sold
$357,000
—
Public Record
Disclaimer: Historical sales information is derived from public records provided by the county offices. Information is not guaranteed and should be independently verified.
Tax History
Tax History for 5711 Sierra Bnd Wy
Year
Property Taxes
Change
Tax Assessment
Change
2025
$1,463
—
$222,520
10%
2024
$1,463
11%
$202,400
2%
2023
$1,320
-10%
$198,800
19%
2022
$1,463
—
$167,200
16%
2021
$1,463
—
$144,120
5%
2020
$1,463
1%
$137,480
—
2019
$1,451
143%
$137,480
664%
2018
$596
—
$18,000
—
Disclaimer: Historical tax information is derived from public records provided by the county offices. Information is not guaranteed and should be independently verified.
Estimate the Cost
Estimate the Cost for 5711 Sierra Bnd Wy
5711 Sierra Bend Way, Hoschton, GA 30548 (MLS# 10814699) is a Single Family property with 2 bedrooms and 2 full bathrooms. 5711 Sierra Bend Way is currently listed for $554,900 and was received on July 29, 2026. Want to learn more about 5711 Sierra Bend Way? Do you have questions about finding other Single Family real estate for sale in Hoschton? You can browse all Hoschton real estate or contact a Coldwell Banker agent to request more information.