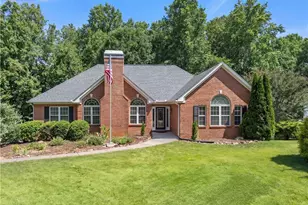
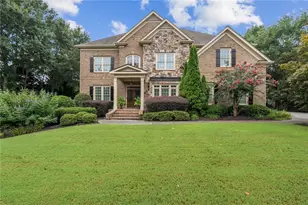
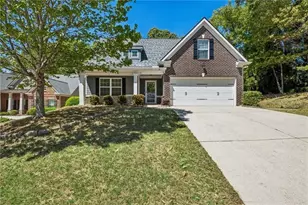
This is a carousel with tiles that activate property listing cards. Use the previous and next buttons to navigate.
1/65
$639,900 Just Listed
This is a carousel with tiles that activate property listing cards. Use the previous and next buttons to navigate.
1/65
Property Description
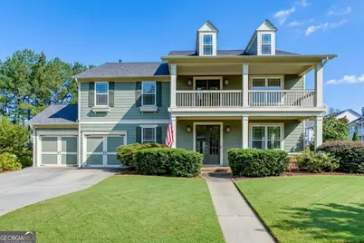
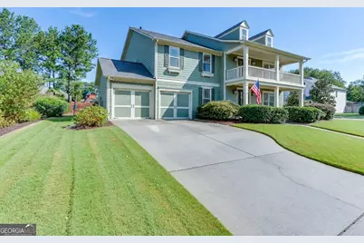
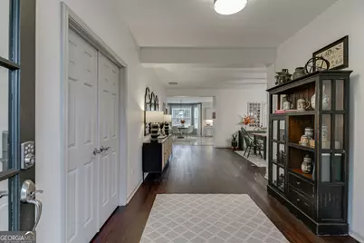
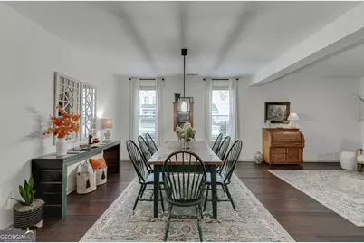
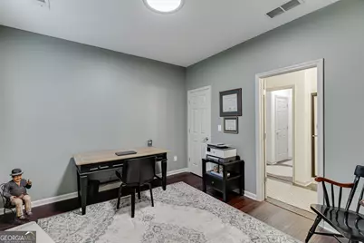
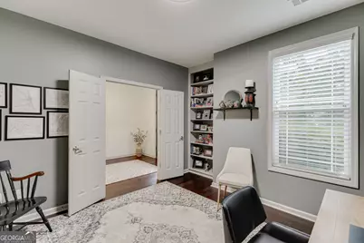
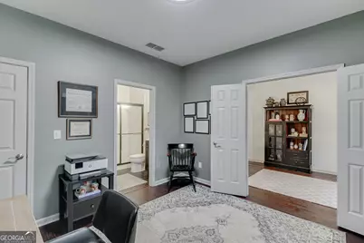
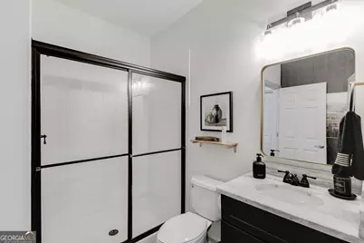
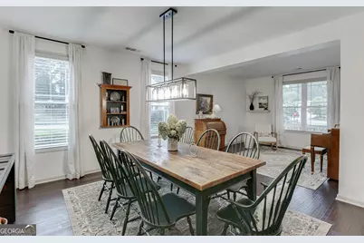
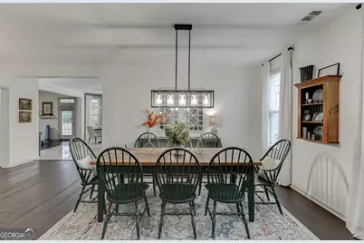
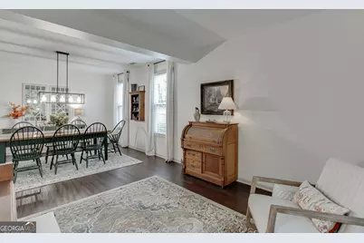
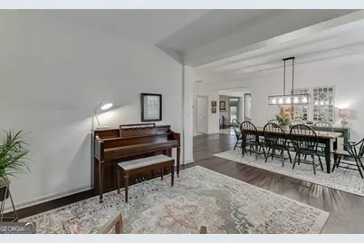
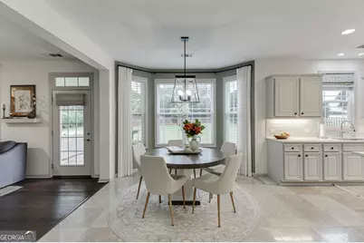
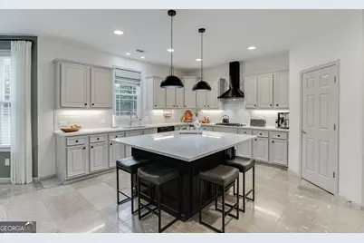
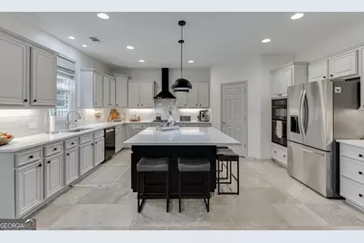
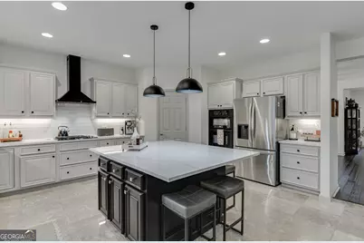
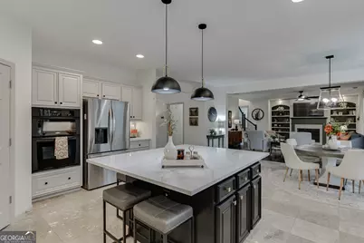
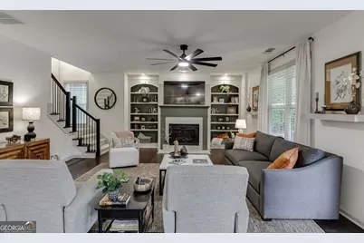
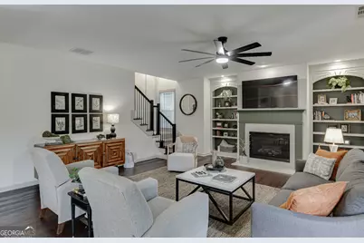
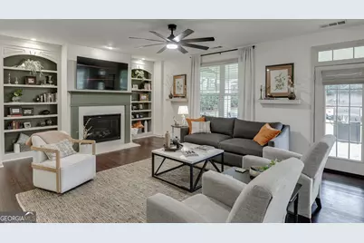
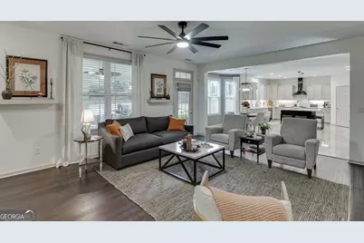
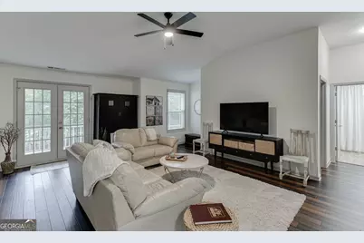
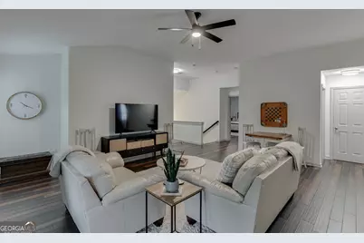
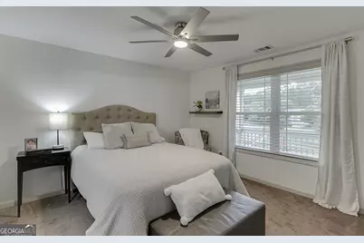
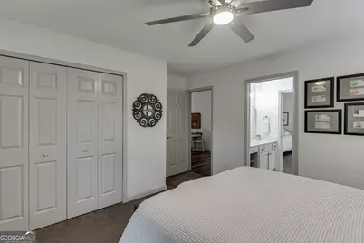
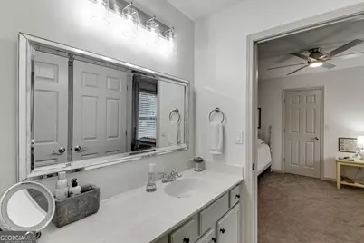
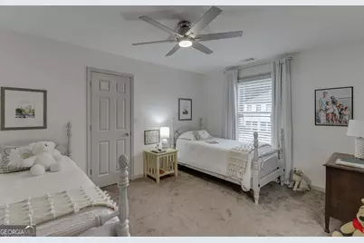
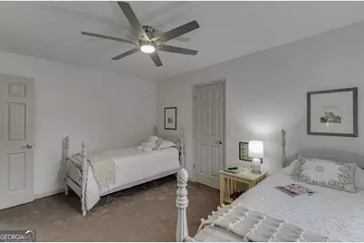
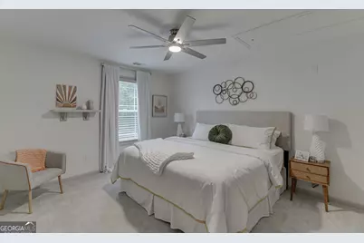
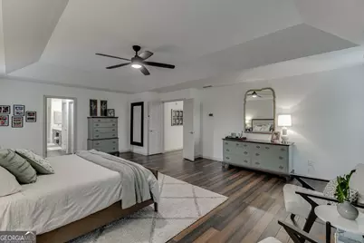
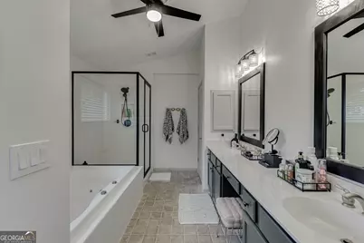
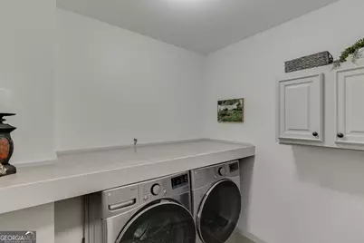
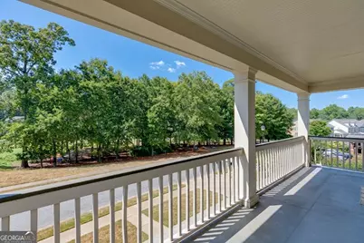
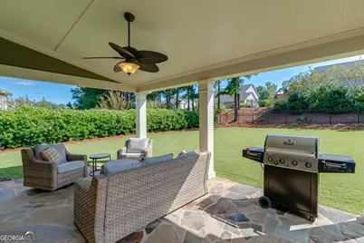
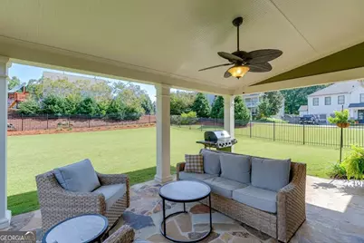
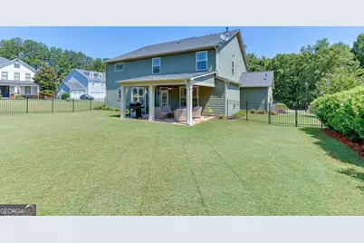
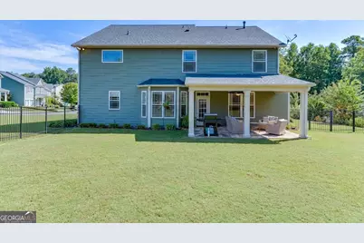
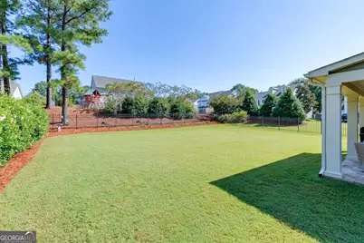
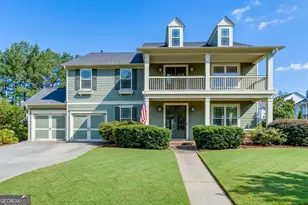
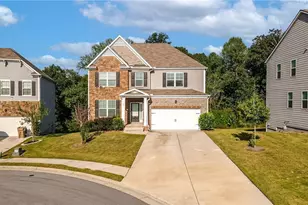
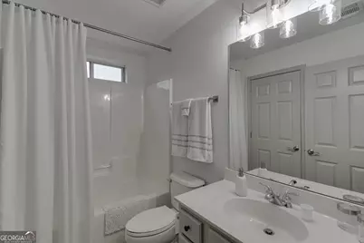
Beautifully updated and move-in ready in sought after REUNION COUNTRY CLUB of Hoschton, GA! This spacious home has recently been refreshed throughout, including a RENOVATED KITCHEN, fresh interior paint, updated flooring, new carpet, new lighting, and more. The remodeled kitchen features painted cabinetry, quartz countertops, a gas cooktop, stainless steel appliances, wall oven, and microwave, and opens to the main living area for an easy, functional floor plan. One of the best features of the main level is the bedroom with a full bath, making it a great option for guests, a home office, or multi-generational living. The main level also includes a formal dining room, additional office or sitting space, and an open kitchen and living area with plenty of room for everyday life and entertaining. Upstairs, you'll find a large loft plus an oversized primary suite with a spacious bath featuring a jetted tub, separate shower, painted cabinetry, and his-and-hers closets. Additional bedrooms include a Jack-and-Jill bath, and the upstairs laundry room offers built-in storage and a folding area. Outside, the home features double front porches, a brick patio, a two-car garage, and one of the best fenced backyards you will find in Reunion. Want to put in a pool? THIS is the backyard for you! With the recent renovations already completed, this home offers the space you are looking for without the immediate projects that often come with a resale home.
Full Property Details
Full Property Details for 6179 Baybrook Trace
General
- Price: $639,900
- HOA FEE: $1,200
- Taxes: $4,819 (2025)
- Status: Active
- Type: Single Family
- Source: GAMLS_Atlanta
- MLS ID: 10851746
- Updated: 9/23/2026
- Added to Site: 1 day(s) ago
Interior
- Rooms/Areas: Loft
- Interior Features: Double Vanity, Walk-In Closet(s), Tray Ceiling(s), Bookcases
- Fireplace: Yes
- Number of Fireplaces: 1
- Fireplace(s): Family Room, Gas Starter, Family Room, Gas Starter
- Appliances: Cooktop, Dishwasher, Gas Water Heater, Microwave, Oven (Wall), Refrigerator, Stainless Steel Appliance(s)
Rooms
Bathrooms
- Total Bathrooms: 4
- Full Bathrooms: 4
- Upper Floor Baths: 3
- Upper - Full Baths: 3
- Main - Full Baths: 1
Bedrooms
- Total Bedrooms: 5
- Bedrooms Upper: 4
- Bedrooms-Up1: 4
- Bedrooms Main: 1
Other Rooms
- Kitchen: Breakfast Area, Breakfast Bar, Kitchen Island, Solid-Surface Counters, Walk-In Pantry
- Laundry: Upper Level
Exterior
- Exterior Features: Other
Parking
- Parking Features: Garage, Garage Door Opener, Kitchen Level, Storage
Location
- County: Hall
- Driving Directions: GPS Friendly
School Information
- Elementary School: Spout Springs
- Middle School: Cherokee Bluff
- High School: Cherokee Bluff
Community
- Assoc. Fees Include: Reserve Fund, Tennis, Swimming
Heating & Cooling
- Cooling Type: Central Air
- Heating Type: Natural Gas
Utilities
- Water/Sewer: Public Sewer
Structural Information
- Architectural Style: Craftsman, Traditional
- Construction Status: Resale
- Basement Desc.: None
- Roof: Composition
- Stories/Levels: Two
- Living Area: 3,771 Sq. Ft.
- Finished Total: 3,771 Sq. Ft.
- Finished Above Grnd: 3,771 Sq. Ft.
- Year Built: 2006
Lot Features
- Lot Size (Acres): 0.32
- Lot Size Range: .32
- Lot Size Source: Other
- Lot Description: Corner Lot, Level
Financial Considerations
- Association Fee: Yes
- Association Fee: $1,200
- Tax Amount: $4,819
- Tax Year: 2025
Disclosures and Reports
- Lot Number: UNITED STA
Listing Courtesy of: Bolst
Get Pre-Approved Today
Schools
Schools serving 6179 Baybrook Trace
School District:Hall County School District
| Name | Grades | Distance |
|---|---|---|
Spout Springs Elementary School 6640 Spout Springs Road, Flowery Branch, GA 30542 | PK-5 | 2 mi |
Cherokee Bluff Middle 6603 Spout Springs Road, Flowery Branch, GA 30542 | 6-8 | 2.1 mi |
Cherokee Bluff High School 6603 Spout Springs Road, Flowery Branch, GA 30542 | 9-12 | 2.1 mi |
Disclaimer:
School attendance boundaries provided by ATTOM Data Solutions and are for reference only. Contact the school directly to verify enrollment eligibility.
Price & Sales History for 6179 Baybrook Trace
Date
Details
Price
Change
Source
9/23/2026
Listed
$639,900
18.5%
MLS
11/18/2022
Sold
$540,000
—
Public Record
Disclaimer: Historical sales information is derived from public records provided by the county offices. Information is not guaranteed and should be independently verified.
Tax History
Tax History for 6179 Baybrook Trace
Year
Property Taxes
Change
Tax Assessment
Change
2025
$4,819
-21%
$277,920
6%
2024
$6,071
18%
$262,080
10%
2023
$5,148
-1%
$237,800
24%
2022
$5,202
23%
$191,360
21%
2021
$4,235
4%
$158,400
7%
2020
$4,086
-5%
$148,320
-4%
2019
$4,292
5%
$154,600
8%
2018
$4,107
1%
$143,080
—
2017
$4,073
15%
$143,360
12%
2016
$3,557
—
$127,960
—
2015
$3,564
3%
$127,960
4%
2014
$3,444
8%
$122,920
11%
2013
$3,186
—
$110,926
—
Disclaimer: Historical tax information is derived from public records provided by the county offices. Information is not guaranteed and should be independently verified.
Estimate the Cost
Estimate the Cost for 6179 Baybrook Trace
6179 Baybrook Trace, Hoschton, GA 30548 (MLS# 10851746) is a Single Family property with 5 bedrooms and 4 full bathrooms. 6179 Baybrook Trace is currently listed for $639,900 and was received on September 23, 2026. Want to learn more about 6179 Baybrook Trace? Do you have questions about finding other Single Family real estate for sale in Hoschton? You can browse all Hoschton real estate or contact a Coldwell Banker agent to request more information.