This is a carousel with tiles that activate property listing cards. Use the previous and next buttons to navigate.
1/60
$475,000
This is a carousel with tiles that activate property listing cards. Use the previous and next buttons to navigate.
1/60
Property Description
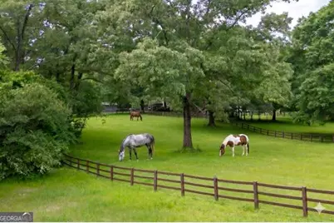
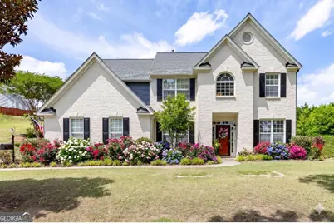
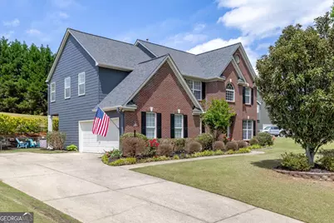
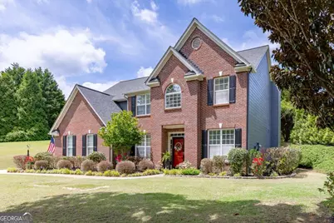
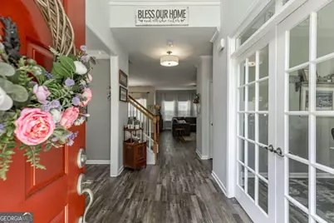
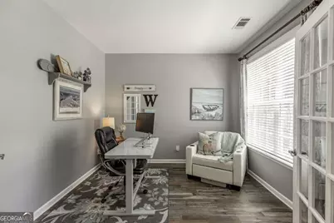
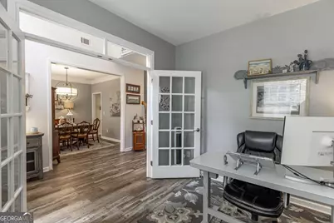
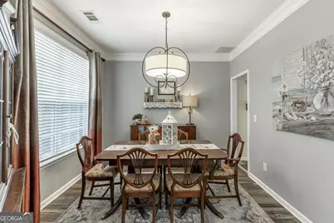
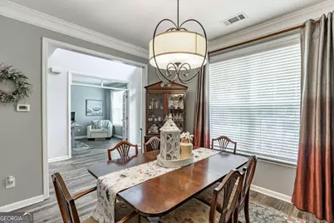
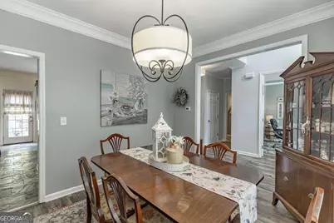
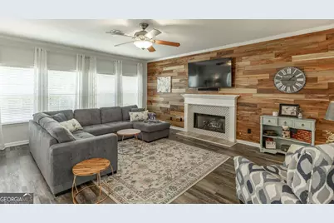
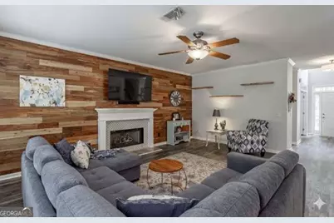
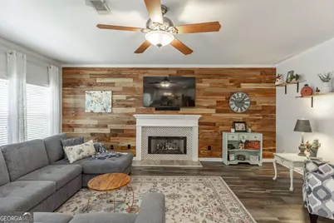
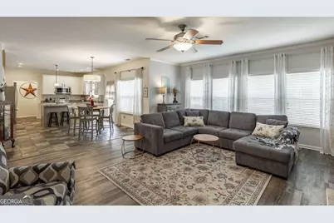
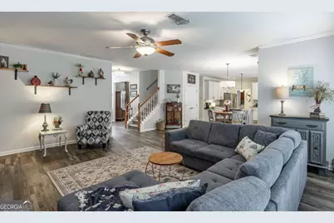
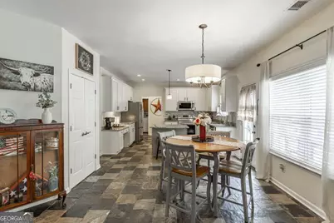
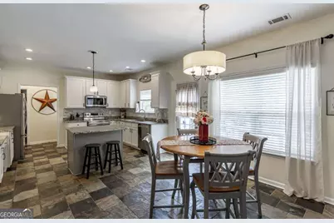
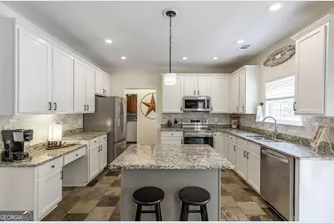
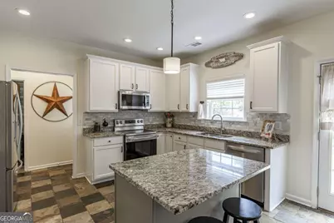
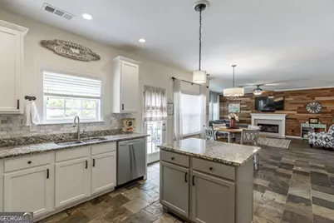
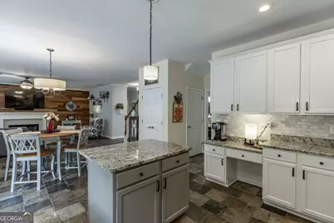
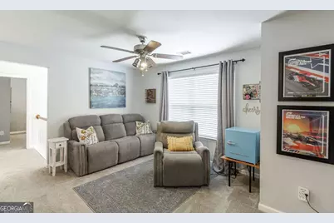
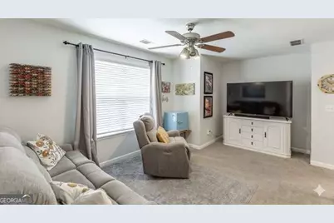
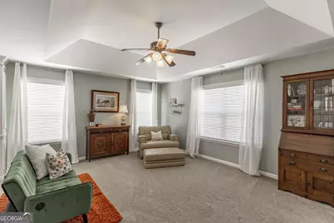
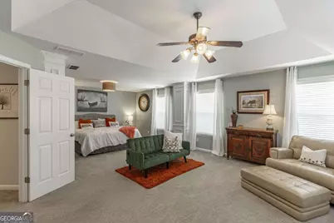
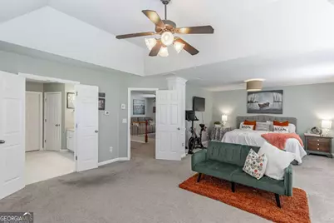
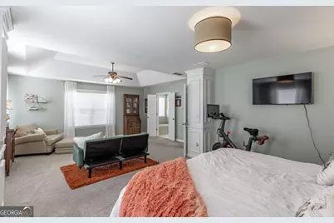
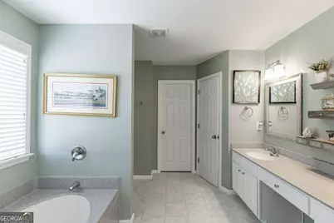
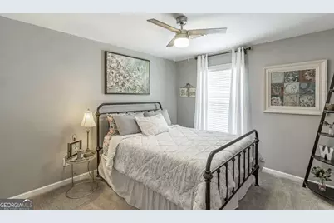
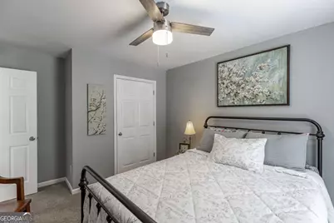
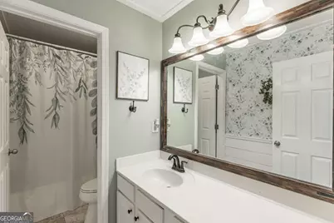
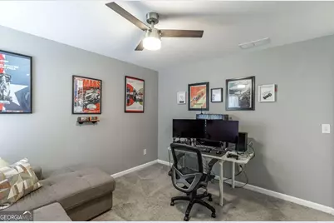
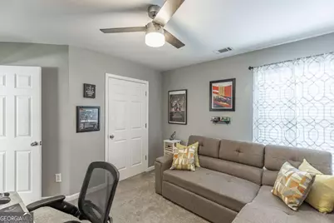
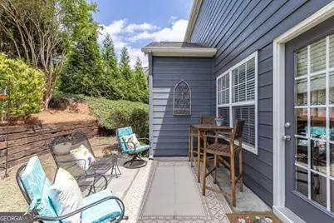
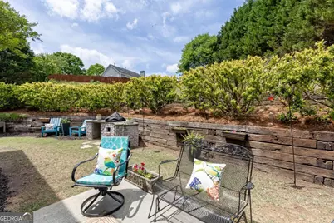
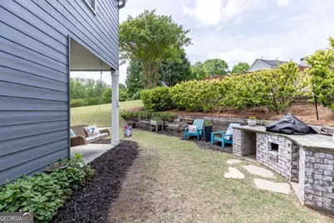
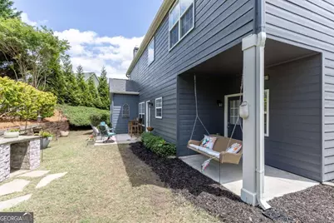
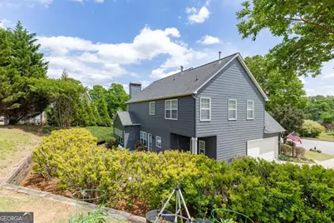
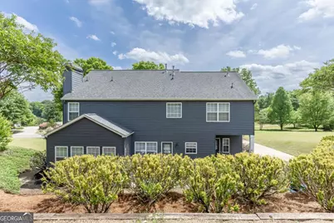
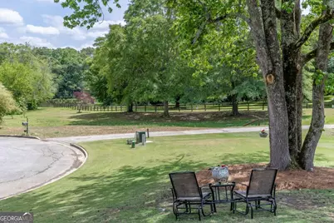
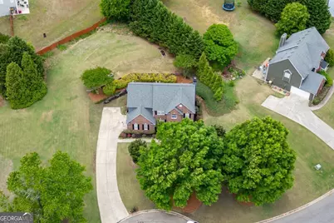
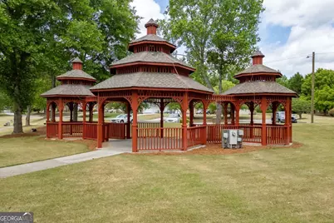
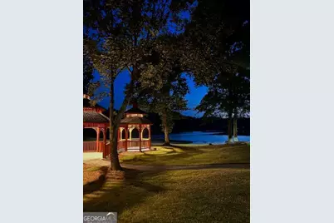
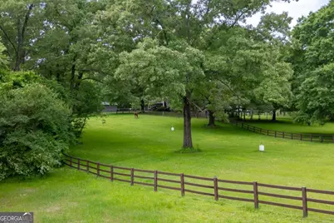
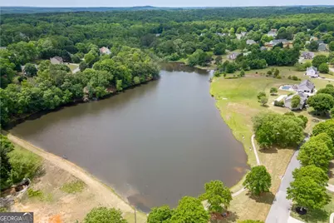
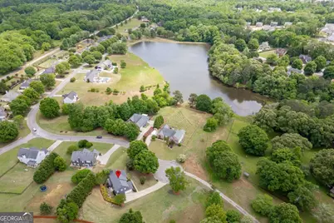
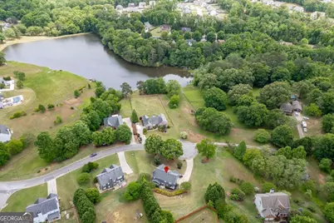
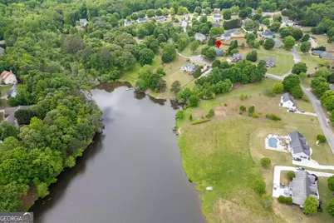
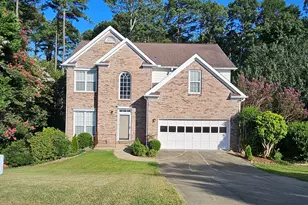
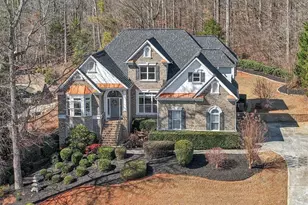
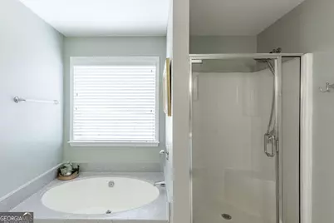
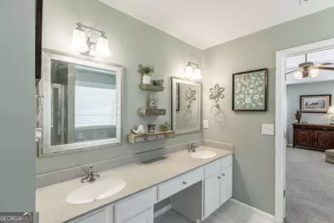
LAKE + HORSES + CUL-DE-SAC + PRIVATE BACKYARD Beautifully updated and move-in ready, this home sits quietly at the end of a cul-de-sac in the desirable Cruce Lake community with a peaceful lake view from the front yard. Located directly across from the fully stocked neighborhood lake and horse farm, the setting offers both privacy and charm with no homes crowding your view. Inside, the two-story foyer welcomes you into a thoughtfully designed floor plan featuring a formal dining room, a private office with French doors, and a spacious open family room with a gas fireplace, accent wall, and updated lighting throughout. Fresh interior and exterior paint, new LVP flooring, white kitchen cabinetry, granite countertops, slate kitchen floors, and a large island create a bright and functional kitchen space that opens seamlessly to the breakfast area and living room. A double-door pantry and main-level laundry room add everyday convenience. Upstairs, the oversized primary suite offers a true retreat with a large sitting area, spacious walk-in closet, and an updated ensuite bath featuring dual vanities, a soaking tub, and separate shower. Two additional bedrooms, a full hall bath, and a versatile loft provide flexible space for guests, work, play, or a media room. Step outside to enjoy the private backyard with a rear covered porch and a custom outdoor cooking station perfect for your Green Egg and weekend gatherings. The side-entry two-car garage, quiet cul-de-sac location, and mature landscaping complete the package. With newer systems and thoughtful upgrades throughout, this home offers comfort, function, and a setting that is hard to find in Hoschton. Just minutes from I-85, Hwy 211, parks, schools, and everyday conveniences, this is one you do not want to miss.
Full Property Details
Full Property Details for 933 Cruce Lake Dr
General
- Price: $475,000
- HOA FEE: $430
- Taxes: $3,917 (2025)
- Status: Active
- Type: Single Family
- Source: GAMLS_Atlanta
- MLS ID: 10816192
- Updated: 9/17/2026
- Added to Site: 55 day(s) ago
Interior
- Rooms/Areas: Foyer, Loft
- Interior Features: Double Vanity, High Ceilings, Pull-Down Attic Stairs, Separate Shower, Soaking Tub, Split Foyer, Tray Ceiling(s), Two Story Foyer, Vaulted Ceiling(s), Walk-In Closet(s)
- Fireplace: Yes
- Number of Fireplaces: 1
- Fireplace(s): Gas Log, Gas Starter, Living Room, Gas Log, Gas Starter, Living Room
- Appliances: Dishwasher, Electric Water Heater, Microwave, Oven/Range (Combo), Stainless Steel Appliance(s)
Rooms
Bathrooms
- Total Bathrooms: 3
- Full Bathrooms: 2
- Half Bathrooms: 1
- Upper Floor Baths: 2
- Upper - Full Baths: 2
- Main - 1/2 Baths: 1
Bedrooms
- Total Bedrooms: 3
- Bedrooms Upper: 3
- Bedrooms-Up1: 3
Other Rooms
- Kitchen: Breakfast Area, Kitchen Island, Pantry, Solid-Surface Counters
- Laundry: Other
Parking
- Parking Features: Attached, Garage, Garage Door Opener, Kitchen Level, Side/Rear Entrance
Location
- County: Barrow
- Driving Directions: GPS Friendly
School Information
- Elementary School: Bramlett
- Middle School: Russell
- High School: Winder Barrow
Community
- Assoc. Fees Include: Management Fee, Reserve Fund
Heating & Cooling
- Cooling Type: Central Air
- Heating Type: Central, Natural Gas, Zoned
Utilities
- Water/Sewer: Septic Tank
Structural Information
- Architectural Style: Brick Front, Traditional
- Construction Status: Resale
- Basement Desc.: None
- Roof: Composition
- Stories/Levels: Two
- Living Area: 2,716 Sq. Ft.
- Finished Total: 2,716 Sq. Ft.
- Finished Above Grnd: 2,716 Sq. Ft.
- Year Built: 2002
Lot Features
- Property View: Lake
- Lot Size (Acres): 0.829
- Lot Size Range: .829
- Lot Size Source: Public Records
- Lot Description: Cul-De-Sac
Water Features
- Water Front Name: None
Financial Considerations
- Association Fee: Yes
- Association Fee: $430
- Tax Amount: $3,917
- Tax Year: 2025
Disclosures and Reports
- Lot Number: UNITE
Listing Courtesy of: Bolst
Get Pre-Approved Today
Schools
Schools serving 933 Cruce Lake Dr
School District:Barrow County School District
| Name | Grades | Distance |
|---|---|---|
Bramlett Elementary School 622 Freeman Brock Road, Auburn, GA 30011 | PK-5 | 2.8 mi |
Russell Middle School 364 West Candler Street, Winder, GA 30680 | 6-8 | 6.6 mi |
Winder-Barrow High School 272 North 5th Avenue, Winder, GA 30680 | 9-12 | 6.9 mi |
Disclaimer:
School attendance boundaries provided by ATTOM Data Solutions and are for reference only. Contact the school directly to verify enrollment eligibility.
Price & Sales History for 933 Cruce Lake Dr
Date
Details
Price
Change
Source
7/30/2026
Listed
$475,000
28.38%
MLS
5/27/2021
Sold
$370,000
—
Public Record
Disclaimer: Historical sales information is derived from public records provided by the county offices. Information is not guaranteed and should be independently verified.
Tax History
Tax History for 933 Cruce Lake Dr
Year
Property Taxes
Change
Tax Assessment
Change
2025
$3,845
-1%
$160,210
2%
2024
$3,903
-13%
$156,450
—
2023
$4,494
31%
$156,850
20%
2022
$3,436
30%
$130,640
43%
2021
$2,641
—
$91,420
2%
2021
$2,641
—
$89,540
—
2019
$2,637
4%
$89,540
4%
2018
$2,526
21%
$86,101
18%
2017
$2,090
1%
$72,725
4%
2016
$2,060
—
$69,954
-5%
2015
$2,069
7%
$73,380
14%
2014
$1,936
14%
$64,400
6%
2013
$1,703
—
$60,902
—
Disclaimer: Historical tax information is derived from public records provided by the county offices. Information is not guaranteed and should be independently verified.
Estimate the Cost
Estimate the Cost for 933 Cruce Lake Dr
933 Cruce Lake Drive, Hoschton, GA 30548 (MLS# 10816192) is a Single Family property with 3 bedrooms, 2 full bathrooms and 1 partial bathroom. 933 Cruce Lake Drive is currently listed for $475,000 and was received on July 30, 2026. Want to learn more about 933 Cruce Lake Drive? Do you have questions about finding other Single Family real estate for sale in Hoschton? You can browse all Hoschton real estate or contact a Coldwell Banker agent to request more information.