This is a carousel with tiles that activate property listing cards. Use the previous and next buttons to navigate.
1/51
$439,000
This is a carousel with tiles that activate property listing cards. Use the previous and next buttons to navigate.
1/51
Property Description
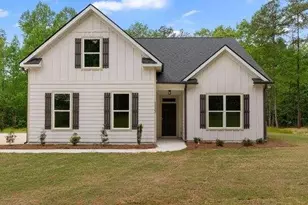
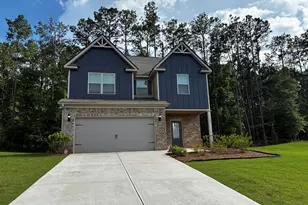
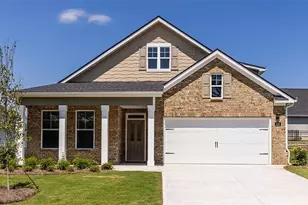
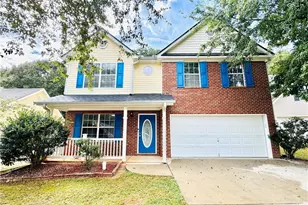
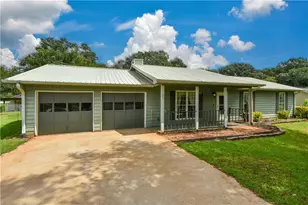
Welcome home to this beautiful Craftsman-style Santa Fe D floor plan by Freedom Builders, situated on a level 2-acre lot that extends back to Tussahaw Reservoir. This 3-sided brick home welcomes you into a soaring two-story living room with a vaulted ceiling and a cozy fireplace. The living room opens to a well-appointed kitchen featuring granite countertops, a farmhouse-style island, a walk-in pantry, and stainless steel appliances - perfect for entertaining. A dining room just off the kitchen offers a sliding glass door overlooking the backyard, ideal for kids and fur babies. The main-level owner's suite provides a private retreat with a spa-like bath featuring double sinks, a garden tub, separate step-in shower, and a spacious walk-in closet. A main-level laundry room with a large storage closet and half bath add everyday convenience. Upstairs, you'll find three spacious bedrooms and a full bath with double sinks, plus a walk-in attic that provides valuable extra storage. Throughout the home, 2" faux wood blinds add a polished, cohesive touch. Step outside to a covered patio with a ceiling fan and sunshades, an extended patio and walkway, and an extended driveway - all overlooking a wooded, fenced backyard. A storage shed and an impressive 24x24 detached garage (3-sided brick) round out this property, ideal for a workshop, extra vehicles, or hobby space. And with no HOA, you'll enjoy the freedom to make this property truly your own.
Full Property Details
Full Property Details for 168 Belford Way
General
- Price: $439,000
- Taxes: $6,766 (25)
- Status: Active
- Type: Single Family
- Source: GAMLS_Atlanta
- MLS ID: 10799577
- Updated: 7/6/2026
- Added to Site: 7 day(s) ago
Interior
- Rooms/Areas: Laundry
- Interior Features: Double Vanity, High Ceilings, Master On Main Level, Separate Shower, Soaking Tub, Walk-In Closet(s)
- Fireplace: Yes
- Number of Fireplaces: 1
- Fireplace(s): Family Room, Family Room
- Appliances: Dishwasher, Electric Water Heater, Microwave, Oven/Range (Combo), Stainless Steel Appliance(s)
Rooms
Bathrooms
- Total Bathrooms: 3
- Full Bathrooms: 2
- Half Bathrooms: 1
- Upper Floor Baths: 1
- Upper - Full Baths: 1
- Main - Full Baths: 1
- Main - 1/2 Baths: 1
Bedrooms
- Total Bedrooms: 4
- Bedrooms Upper: 3
- Bedrooms-Up1: 3
- Bedrooms Main: 1
Other Rooms
- Kitchen: Breakfast Area, Kitchen Island, Walk-In Pantry
- Laundry: In Mud Room
Parking
- Parking Features: Detached, Garage, Garage Door Opener, Kitchen Level, RV/Boat Parking, Side/Rear Entrance
Location
- County: Henry
- Driving Directions: From 75 South to Exit 218. Turn Left. From the McDonough Square travel on Hwy 81 East approximately 7 Miles to Right on Keys Ferry Rd. Turn Right on Stroud Rd to Right on Ellistown Rd. Take a Slight Left on Moccasin Gap Rd. Subdivision on Right.
School Information
- Elementary School: Rock Spring
- Middle School: Ola
- High School: Ola
Community
- Assoc. Fees Include: None
Heating & Cooling
- Cooling Type: Ceiling Fan(s), Central Air, Electric, Zoned
- Heating Type: Central, Dual, Electric
Utilities
- Water/Sewer: Septic Tank
Structural Information
- Architectural Style: Brick 3 Side, Craftsman
- Construction Status: Resale
- Basement Desc.: None
- Roof: Composition
- Stories/Levels: Two
- Living Area: 2,102 Sq. Ft.
- Finished Total: 2,102 Sq. Ft.
- Finished Above Grnd: 2,102 Sq. Ft.
- Year Built: 2021
Lot Features
- Lot Size (Acres): 2
- Lot Size Range: 2
- Lot Size Source: Public Records
- Lot Description: Level
Financial Considerations
- Tax Amount: $6,766.47
- Tax Year: 25
Disclosures and Reports
- Lot Number: 245
Listing Courtesy of: Chapman Group Realty, Inc.
Get Pre-Approved Today
Schools
Schools serving 168 Belford Way
School District:Henry County School District
| Name | Grades | Distance |
|---|---|---|
Rock Spring Elementary School, McDonough, GA 1550 Stroud Road, McDonough, GA 30252 | K-5 | 2.1 mi |
Ola Middle School 353 North Ola Road, McDonough, GA 30252 | 6-8 | 4.9 mi |
Ola High School 357 North Ola Road, McDonough, GA 30252 | 9-12 | 4.7 mi |
Disclaimer:
School attendance boundaries provided by ATTOM Data Solutions and are for reference only. Contact the school directly to verify enrollment eligibility.
Price & Sales History for 168 Belford Way
Date
Details
Price
Change
Source
7/01/2026
Listed
$439,000
50.62%
MLS
5/28/2021
Sold
$291,469
—
Public Record
Disclaimer: Historical sales information is derived from public records provided by the county offices. Information is not guaranteed and should be independently verified.
Tax History
Tax History for 168 Belford Way
Year
Property Taxes
Change
Tax Assessment
Change
2025
$5,397
30%
$171,160
7%
2023
$4,153
—
$159,880
18%
2023
$4,153
-1%
$135,680
16%
2022
$4,202
470%
$116,600
507%
2021
$737
10%
$19,200
10%
2019
$672
—
$17,520
—
2020
$672
—
$17,520
—
2018
$672
152%
$17,520
152%
2017
$267
-24%
$6,960
-24%
2016
$353
94%
$9,200
100%
2015
$182
-1%
$4,600
—
2014
$184
581%
$4,600
591%
2013
$27
—
$666
—
Disclaimer: Historical tax information is derived from public records provided by the county offices. Information is not guaranteed and should be independently verified.
Estimate the Cost
Estimate the Cost for 168 Belford Way
168 Belford Way, Jackson, GA 30233 (MLS# 10799577) is a Single Family property with 4 bedrooms, 2 full bathrooms and 1 partial bathroom. 168 Belford Way is currently listed for $439,000 and was received on July 01, 2026. Want to learn more about 168 Belford Way? Do you have questions about finding other Single Family real estate for sale in Jackson? You can browse all Jackson real estate or contact a Coldwell Banker agent to request more information.