This is a carousel with tiles that activate property listing cards. Use the previous and next buttons to navigate.
1/1
$405,000
This is a carousel with tiles that activate property listing cards. Use the previous and next buttons to navigate.
1/1
Property Description
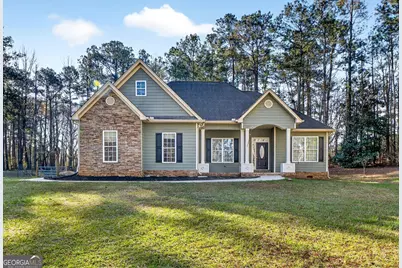
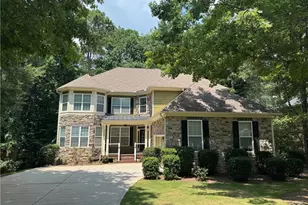
This is a rare find that you won't want to miss!! Tucked away on a private, peaceful 3-acre lot w/ no subdivision or HOA restrictions, this quality-built ranch offers the kind of space and setting that's getting harder to find! Inside, you'll find a thoughtfully designed split-bedroom floor plan featuring 3BR/2BA. The owner's suite is a comfortable retreat- plenty big enough for king-sized furniture and complete w/ hardwood flooring, trey ceiling w/ recessed lighting, dual closets, and tiled en-suite bath w/ dual sink vanity, soaking tub, and separate shower. The heart of the home is warm and welcoming with a vaulted family room anchored by a cozy corner stacked-stone fireplace with gas logs. It flows seamlessly into a formal dining room w/ trey ceiling and detailed trim, making it a great space for gathering around the table with family and friends! The kitchen is both inviting and well-equipped, featuring rich wood cabinetry with rope crown molding, a classic diamond-pattern tile backsplash, and granite countertops, including contrasting granite on the angled island. Custom pull-out cabinetry keeps everything within easy reach while pendant and recessed lighting brighten the space! For those who enjoy cooking, the kitchen is equipped with a Viking Professional Series gas rangetop with 6 burners and griddle, complemented by a Viking wall hood with heat lamps and two built-in convection ovens - bringing chef-style cooking right into your own home! Other features include a welcoming foyer entrance, practical laundry/mudroom with storage cabinets, and an attached 2-car garage! Real hardwood flooring runs through the main living areas, with tile in the kitchen and baths, and BRAND NEW carpet in secondary bedrooms! The exterior and main living areas have been freshly painted, and both the HVAC system and water heater have been replaced in recent years. Durable and low-maintenance Hardiplank siding adds even more peace of mind! Step outside and slow down a bit - enjoy morning coffee on the covered front porch or unwind on the partially covered back deck overlooking the private backyard. The property is dotted with fruit trees and blueberry bushes - perfect for enjoying a little homegrown goodness! Additional features include wiring for a generator, county water + a separate well for irrigation or gardening! Just minutes from Jackson Lake, I-75, and other commuter routes!
Full Property Details
Full Property Details for 206 Jack Maddox Bridge Rd
General
- Sold For: $405,000
- Taxes: $4,059 (2025)
- Status: Closed
- Type: Single Family
- Source: GAMLS_Atlanta
- MLS ID: 10755051
- Added to Site: 70 day(s) ago
Interior
- Rooms/Areas: Foyer, Family Room, Laundry
- Interior Features: Double Vanity, Master On Main Level, Separate Shower, Soaking Tub, Split Bedroom Plan, Tile Bath, Tray Ceiling(s), Vaulted Ceiling(s), Walk-In Closet(s)
- Fireplace: Yes
- Number of Fireplaces: 1
- Fireplace(s): Gas Log, Gas Starter, Family Room, Factory Built, Gas Log, Gas Starter, Family Room, Factory-Built
- Appliances: Dishwasher, Cooktop, Convection Oven, Double Oven, Oven (Wall), Refrigerator, Stainless Steel Appliance(s)
Rooms
Bathrooms
- Total Bathrooms: 2
- Full Bathrooms: 2
- Main - Full Baths: 2
Bedrooms
- Total Bedrooms: 3
- Bedrooms Main: 3
Other Rooms
- Kitchen: Kitchen Island, Breakfast Area, Breakfast Bar, Pantry, Solid-Surface Counters
- Laundry: In Hall
Exterior
- Exterior Features: Garden
Parking
- Parking Features: Attached, Garage, Garage Door Opener, Kitchen Level, Side/Rear Entrance
Location
- County: Butts
- Driving Directions: From I-75S, take exit 212 towards Locust Grove/Jackson, Right onto Hwy 42/US 23, Right onto Old Bethel Rd, Left onto GA 36 E, Left onto Jack Maddox Bridge Rd. Property will be on the right.
School Information
- Elementary School: Stark
- Middle School: Henderson
- High School: Jackson
Community
- Assoc. Fees Include: None
Heating & Cooling
- Cooling Type: Ceiling Fan(s), Central Air, Electric
- Heating Type: Central, Forced Air
Utilities
- Water/Sewer: Septic Tank
Structural Information
- Architectural Style: Ranch
- Construction Status: Resale
- Basement Desc.: None
- Roof: Composition
- Stories/Levels: One
- Living Area: 2,066 Sq. Ft.
- Finished Total: 2,066 Sq. Ft.
- Finished Above Grnd: 2,066 Sq. Ft.
- Year Built: 2007
Lot Features
- Lot Size (Acres): 3
- Lot Size Range: 3
- Lot Size Source: Public Records
- Lot Description: Private
Financial Considerations
- Tax Amount: $4,059
- Tax Year: 2025
Listing Courtesy of: BHGRE Metro Brokers
Sold by Market South Properties Inc.

Get Pre-Approved Today
Schools
Schools serving 206 Jack Maddox Bridge Rd
School District:Butts County School District
| Name | Grades | Distance |
|---|---|---|
Stark Elementary School 209 Stark Road, Jackson, GA 30233 | PK-5 | 3.6 mi |
Henderson Middle School, Jackson, GA 494 George Tate Drive, Jackson, GA 30233 | 6-8 | 5.5 mi |
Jackson High School 717 South Harkness Street, Jackson, GA 30233 | 9-12 | 5.3 mi |
Disclaimer:
School attendance boundaries provided by ATTOM Data Solutions and are for reference only. Contact the school directly to verify enrollment eligibility.
Price & Sales History for 206 Jack Maddox Bridge Rd
Date
Details
Price
Change
Source
6/18/2026
Sold
$405,000
-2.39%
MLS
5/18/2026
Price Reduced
$414,900
-3.49%
MLS
5/01/2026
Listed
$429,900
—
MLS
Disclaimer: Historical sales information is derived from public records provided by the county offices. Information is not guaranteed and should be independently verified.
206 Jack Maddox Bridge Road, Jackson, GA 30233 (MLS# 10755051) is a Single Family property that was sold at $405,000 on June 18, 2026. Want to learn more about 206 Jack Maddox Bridge Road? Do you have questions about finding other Single Family real estate for sale in Jackson? You can browse all Jackson real estate or contact a Coldwell Banker agent to request more information.