This is a carousel with tiles that activate property listing cards. Use the previous and next buttons to navigate.
1/79
$640,000
This is a carousel with tiles that activate property listing cards. Use the previous and next buttons to navigate.
1/79
Property Description
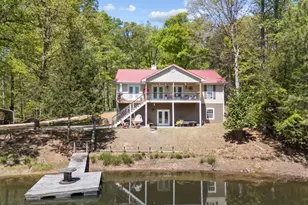
Looking for a private, newly renovated retreat with a pond, acreage, and room for everything you love? This one checks every box. Nestled on 10 beautiful acres, this property offers the perfect blend of peaceful country living and functional space. The newly renovated 4-bedroom, 2-bath home features an open floor plan designed for easy living and entertaining. The spacious master suite is a true highlight, with French doors overlooking the pond and an incredible ensuite that conveniently connects directly to the laundry room. Downstairs, you'll find an unfinished basement complete with a finished full bath-ready to be transformed into additional living space, a recreation area, or the ultimate workshop. Situated on the back corner of the property, the home offers added privacy and backs up to Henry County Reservoir land, giving you a serene, natural backdrop. Outside, the possibilities are endless. The large shop includes a lean-to for additional storage and its own bathroom-perfect for hobbies, equipment, or a home-based business. Bring your animals, because the barn is ready with stalls and upstairs hay storage, along with two chicken coops already in place. The property is fully fenced and gated with an automatic opener for both convenience and security. An old home shell on the property offers incredible character-ideal for an office, photographer's studio, or man cave. With 10 acres of usable land, there's enough road frontage to cut out 3 acres to build another home or create a multi-generational setup. If you've been dreaming of space, privacy, and a property that truly has it all-this is one you don't want to miss.
Full Property Details
Full Property Details for 761 Fincherville Rd
General
- Price: $640,000
- Taxes: $3,040 (2024)
- Status: Under Contract
- Type: Single Family
- Source: GAMLS_Atlanta
- MLS ID: 10732091
- Updated: 5/7/2026
- Added to Site: 46 day(s) ago
Interior
- Rooms/Areas: Family Room, Laundry
- Interior Features: Double Vanity, Master On Main Level, Roommate Plan, Separate Shower, Tile Bath, Walk-In Closet(s)
- Fireplace: Yes
- Number of Fireplaces: 1
- Fireplace(s): Living Room, Wood Burning Stove, Living Room, Wood Burning Stove
- Appliances: Dishwasher, Electric Water Heater, Microwave, Oven/Range (Combo), Stainless Steel Appliance(s)
Rooms
Bathrooms
- Total Bathrooms: 3
- Full Bathrooms: 3
- Main - Full Baths: 2
- Lower - Full Baths: 1
Bedrooms
- Total Bedrooms: 4
- Bedrooms Main: 4
Other Rooms
- Kitchen: Breakfast Bar, Kitchen Island, Pantry, Solid-Surface Counters
- Laundry: Laundry Closet
Exterior
- Exterior Features: Dock
Parking
- Parking Features: Attached, Basement, Carport, Detached, Garage, Garage Door Opener, Parking Pad, Parking Shed, Side/Rear Entrance
Location
- County: Butts
- Driving Directions: From Jackson, take Hwy 36 towards Covington. Make a left onto Fincherville. Property is on the left once you cross the bridge. Look for the sign.
School Information
- Elementary School: Stark
- Middle School: Henderson
- High School: Jackson
Community
- Assoc. Fees Include: None
Heating & Cooling
- Cooling Type: Heat Pump
- Heating Type: Heat Pump
Utilities
- Water/Sewer: Septic Tank
Structural Information
- Architectural Style: Traditional
- Construction Status: Updated/Remodeled
- Basement: Yes
- Basement Desc.: Finished Bath, Boat Door, Daylight, Exterior Entry, Interior Entry, Partial
- Roof: Metal
- Stories/Levels: One and One Half
- Living Area: 2,064 Sq. Ft.
- Finished Total: 2,064 Sq. Ft.
- Finished Above Grnd: 1,964 Sq. Ft.
- Finished Below Grnd: 100 Sq. Ft.
- Unfin. Below Grnd: 1,464 Sq. Ft.
- Year Built: 1970
Lot Features
- Property View: Lake
- Lot Size (Acres): 10
- Lot Size Range: 10
- Lot Size Source: Public Records
- Lot Description: Pasture, Private
Financial Considerations
- Tax Amount: $3,040.23
- Tax Year: 2024
Disclosures and Reports
- Special Conditions: Investor-Owned
Listing Courtesy of: Century 21 Crowe Realty
Get Pre-Approved Today
Schools
Schools serving 761 Fincherville Rd
School District:Butts County School District
| Name | Grades | Distance |
|---|---|---|
Stark Elementary School 209 Stark Road, Jackson, GA 30233 | PK-5 | 5.2 mi |
Henderson Middle School, Jackson, GA 494 George Tate Drive, Jackson, GA 30233 | 6-8 | 6.8 mi |
Jackson High School 717 South Harkness Street, Jackson, GA 30233 | 9-12 | 6.6 mi |
Disclaimer:
School attendance boundaries provided by ATTOM Data Solutions and are for reference only. Contact the school directly to verify enrollment eligibility.
Price & Sales History for 761 Fincherville Rd
Date
Details
Price
Change
Source
4/16/2026
Listed
$640,000
—
MLS
Disclaimer: Historical sales information is derived from public records provided by the county offices. Information is not guaranteed and should be independently verified.
Tax History
Tax History for 761 Fincherville Rd
Year
Property Taxes
Change
Tax Assessment
Change
2025
$2,953
-1%
$128,718
2%
2024
$2,997
10%
$125,974
3%
2023
$2,714
-5%
$121,783
13%
2021
$2,844
-19%
$107,634
-23%
2022
$3,526
24%
$139,705
64%
2021
$2,844
29%
$85,118
-1%
2019
$2,204
8%
$85,581
10%
2018
$2,048
2%
$77,522
3%
2017
$2,010
-3%
$75,206
—
2016
$2,064
54%
$75,206
3%
2015
$1,339
—
$72,801
—
2014
$1,341
-8%
$72,801
-5%
2013
$1,456
—
$76,494
—
Disclaimer: Historical tax information is derived from public records provided by the county offices. Information is not guaranteed and should be independently verified.
Estimate the Cost
Estimate the Cost for 761 Fincherville Rd
761 Fincherville Road, Jackson, GA 30233 (MLS# 10732091) is a Single Family property with 4 bedrooms and 3 full bathrooms. 761 Fincherville Road is currently listed for $640,000 and was received on April 14, 2026. Want to learn more about 761 Fincherville Road? Do you have questions about finding other Single Family real estate for sale in Jackson? You can browse all Jackson real estate or contact a Coldwell Banker agent to request more information.