This is a carousel with tiles that activate property listing cards. Use the previous and next buttons to navigate.
1/1
$580,000
This is a carousel with tiles that activate property listing cards. Use the previous and next buttons to navigate.
1/1
Property Description
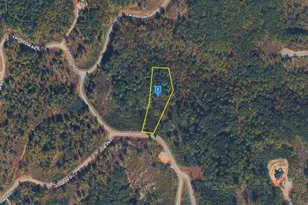
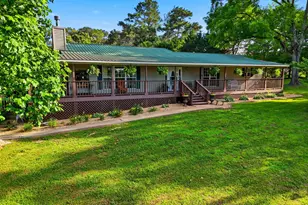
Nestled on a beautiful and private 1-acre lot, this spacious five-bedroom home offers the perfect blend of comfort, character, and convenience. A welcoming covered front porch sets the tone as you enter to find a formal dining room on one side and a large living room on the other, highlighted by soaring vaulted ceilings, a stunning stone fireplace, and a dramatic wall of windows with French doors opening to an expansive covered back porch. The heart of the home is the thoughtfully designed kitchen featuring sage green cabinetry, extensive stone countertops, a gas range, built-in microwave, wine fridge, and a sunny breakfast area with charming bay windows. Practicality meets style with a large main-level laundry room complete with built-in cabinetry and shelving, plus an oversized walk-in pantry. The spacious primary suite offers a private retreat with luxurious details, dual vanities, a soaking tub, and a large tiled shower. Upstairs, a balcony-style flex space overlooks the living room and is accompanied by two bedrooms, a full bath, and a generous storage room. The finished terrace level expands the living space with its own family room, two additional bedrooms, a full bath, and private walk-out access-ideal for guests, multi-generational living, or a home office setup. Outside, the selectively cleared backyard provides both open space and privacy, with mature trees framing the property and a charming brick pathway leading to a cozy firepit area. Major updates include new HVAC systems (2018), water heater (2019), and roof (2020). Conveniently located just minutes from schools, shopping, churches, Piedmont Hospital, and Highway 515, this property offers the freedom of no HOA while remaining subject to protective CCRs. This home won't be available for long... schedule your showing today!!
Full Property Details
Full Property Details for 161 Dogwood Trail
General
- Sold For: $580,000
- Taxes: $3,185 (2025)
- Status: Closed
- Type: Single Family
- Source: GAMLS_Atlanta
- MLS ID: 10777292
- Added to Site: 38 day(s) ago
Interior
- Rooms/Areas: Bonus Room, Family Room, Foyer, Laundry, Media Room
- Interior Features: Double Vanity, Master On Main Level, Tray Ceiling(s), Vaulted Ceiling(s), Walk-In Closet(s)
- Fireplace: Yes
- Number of Fireplaces: 1
- Fireplace(s): Family Room, Family Room
- Appliances: Dishwasher, Disposal, Gas Water Heater, Microwave
Rooms
Bathrooms
- Total Bathrooms: 4
- Full Bathrooms: 3
- Half Bathrooms: 1
- Upper Floor Baths: 1
- Upper - Full Baths: 1
- Main - Full Baths: 1
- Main - 1/2 Baths: 1
- Lower - Full Baths: 1
Bedrooms
- Total Bedrooms: 5
- Bedrooms Upper: 2
- Bedrooms Lower: 2
- Bedrooms-Up1: 2
- Bedrooms Main: 1
- Bedrooms-Dn1: 2
Other Rooms
- Kitchen: Breakfast Area, Breakfast Room, Walk-In Pantry
- Laundry: Other
Parking
- Parking Features: Garage, Kitchen Level
Location
- County: Pickens
- Driving Directions: GPS Friendly; 515N to RT at light at Hwy 53/West Church St toward Jasper. Follow West Church St in town to Main St RT on Main St approx 1/2 mile to RT on Will Poole (right before Roland Tire). In one block Poole become White Oak Dr Follow White Oak to LT on Dogwood Trail
School Information
- Elementary School: Harmony
- Middle School: Jasper
- High School: Pickens
Community
- Assoc. Fees Include: None
Heating & Cooling
- Cooling Type: Ceiling Fan(s), Central Air
- Heating Type: Central, Forced Air
Utilities
- Water/Sewer: Septic Tank
Structural Information
- Architectural Style: Craftsman, Traditional
- Construction Status: Resale
- Basement: Yes
- Basement Desc.: Daylight, Exterior Entry, Finished, Full, Interior Entry
- Roof: Composition
- Stories/Levels: Three Or More
- Living Area: 3,149 Sq. Ft.
- Finished Total: 3,149 Sq. Ft.
- Finished Above Grnd: 2,328 Sq. Ft.
- Finished Below Grnd: 821 Sq. Ft.
- Year Built: 2002
Lot Features
- Lot Size (Acres): 1
- Lot Size Range: 1
- Lot Size Source: Public Records
- Lot Description: Level, Private
Water Features
- Water Front Name: NONE
Financial Considerations
- Tax Amount: $3,185
- Tax Year: 2025
Disclosures and Reports
- Section: 2ND
- Lot Number: 20
- Block/Lot/Section: 2ND
Listing Courtesy of: Keller Williams Elevate
Sold by RE/MAX Town & Country

Get Pre-Approved Today
Schools
Schools serving 161 Dogwood Trail
School District:Pickens County School District
| Name | Grades | Distance |
|---|---|---|
Harmony Elementary School, Jasper, GA 550 Harmony School Road, Jasper, GA 30143 | PK-4 | 1.5 mi |
Pickens County Middle School 1802 Refuge Road, Jasper, GA 30143 | 7-8 | 1.1 mi |
Pickens County High School 500 Dragon Drive, Jasper, GA 30143 | 9-12 | 2 mi |
Disclaimer:
School attendance boundaries provided by ATTOM Data Solutions and are for reference only. Contact the school directly to verify enrollment eligibility.
Price & Sales History for 161 Dogwood Trail
Date
Details
Price
Change
Source
7/08/2026
Sold
$580,000
0.87%
MLS
6/03/2026
Listed
$575,000
—
MLS
Disclaimer: Historical sales information is derived from public records provided by the county offices. Information is not guaranteed and should be independently verified.
161 Dogwood Trail, Jasper, GA 30143 (MLS# 10777292) is a Single Family property that was sold at $580,000 on July 08, 2026. Want to learn more about 161 Dogwood Trail? Do you have questions about finding other Single Family real estate for sale in Jasper? You can browse all Jasper real estate or contact a Coldwell Banker agent to request more information.