This is a carousel with tiles that activate property listing cards. Use the previous and next buttons to navigate.
1/1
$619,000
This is a carousel with tiles that activate property listing cards. Use the previous and next buttons to navigate.
1/1
Property Description
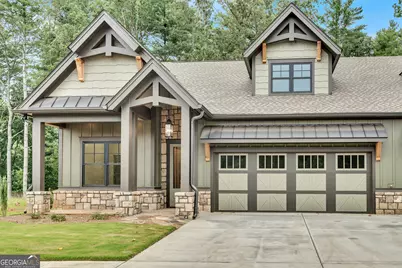
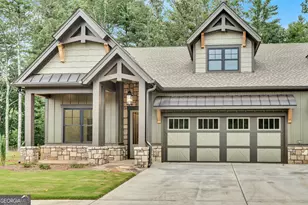
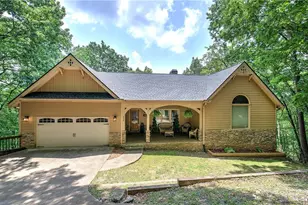
Imagine yourself in a charming Dogwood Cottage nestled in Active Adult Community of The Village on Blackwell Creek, a community with multiple stunning homes completed and under construction. With the convenience of future on-site amenities, as well as the option to buy-in to nearby Big Canoe community amenities, this community has all of the comfort of a small community, with all of the benefits of a larger HOA! Each townhome cottage offers the ease of main-floor living, with 1,655 square feet featuring a serene master suite, a cozy secondary bedroom with its own bathroom, and soaring 11-foot ceilings that create an open, airy ambiance. Wide 8-foot doors, vaulted ceilings, and gorgeous LVP flooring throughout the main level, enhances the sense of space and flow. The gourmet kitchen is a cook's dream, complete with gleaming quartz countertops, abundant cabinetry and extra pantry space, a gas range, and a spacious island with an integrated sink-perfect for preparing meals while entertaining guests. Step outside onto the generous rear covered screened porch that overlooks peaceful green space, ideal for relaxing in the fresh air. Upstairs includes an additional bedroom and full bath, ideal for guests, caregivers, or even a home office. With a two-car garage, convenient main-floor laundry room, and thoughtful layout ensure comfort and practicality throughout. The association fee covers insurance, all exterior building maintenance, landscaping, trash pickup, internet, TV service and a security gate-and nearby walking trails and pavilions giving you a carefree lifestyle in a nature-filled sanctuary that feels like a luxurious retreat every single day. Only attached at the garage, this property lives like a fully detached home! Additional fully completed properties for sale in the community, with independent living and leasing options available. These properties won't be available for long... schedule your showing today!!
Full Property Details
Full Property Details for 30 Villa Vista 2
General
- Sold For: $619,000
- HOA FEE: $5,400
- Taxes: $500 (2023)
- Status: Closed
- Type: Single Family
- Source: GAMLS_Atlanta
- MLS ID: 10683294
- Added to Site: 114 day(s) ago
Interior
- Rooms/Areas: Foyer, Great Room, Laundry
- Interior Features: Beamed Ceilings, Double Vanity, Master On Main Level, Split Bedroom Plan, Vaulted Ceiling(s), Walk-In Closet(s)
- Fireplace: Yes
- Number of Fireplaces: 1
- Fireplace(s): Factory Built, Gas Log, Living Room, Factory-Built, Gas Log, Living Room
- Appliances: Dishwasher, Disposal, Microwave, Tankless Water Heater
Rooms
Bathrooms
- Total Bathrooms: 3
- Full Bathrooms: 3
- Upper Floor Baths: 1
- Upper - Full Baths: 1
- Main - Full Baths: 2
Bedrooms
- Total Bedrooms: 3
- Bedrooms Upper: 1
- Bedrooms-Up1: 1
- Bedrooms Main: 2
Other Rooms
- Kitchen: Breakfast Bar, Kitchen Island
- Laundry: Other
Parking
- Parking Features: Garage
Location
- County: Pickens
- Driving Directions: GPS Friendly; From Hwy 515N, Turn right onto Hwy 53 E, Turn left onto Steve Tate Hwy, At the traffic circle, take the 2nd exit and stay on Steve Tate Hwy. Turn left at the Village on Blackwell Creek entrance, 2625 Steve Highway, Marble Hill, GA 30148. Villa Vista drive is the first left as you enter
School Information
- Elementary School: Tate
- Middle School: Pickens
- High School: Pickens
Community
- Gated community: Yes
- Assoc. Fees Include: Insurance, Maintenance Exterior, Maintenance Grounds, Pest Control, Trash
Heating & Cooling
- Cooling Type: Ceiling Fan(s), Heat Pump, Zoned
- Heating Type: Central, Heat Pump, Zoned
Utilities
- Water/Sewer: Public Sewer
Structural Information
- Architectural Style: Craftsman, Ranch, Traditional
- Construction Status: New Construction
- Basement Desc.: None
- Roof: Composition
- Stories/Levels: Two
- Living Area: 2,382 Sq. Ft.
- Finished Total: 2,382 Sq. Ft.
- Finished Above Grnd: 2,382 Sq. Ft.
- Year Built: 2025
Lot Features
- Lot Size (Acres): 0.08
- Lot Size Range: .08
- Lot Size Source: Owner
- Lot Description: Level, Private
Water Features
- Water Front Name: NONE
Financial Considerations
- Association Fee: Yes
- Association Fee: $5,400
- Tax Amount: $500
- Tax Year: 2023
Disclosures and Reports
- Section: 2ND
- Lot Number: 55
- Block/Lot/Section: 2ND
Listed and Sold by Keller Williams Elevate

Get Pre-Approved Today
Schools
Schools serving 30 Villa Vista 2
School District:Pickens County School District
| Name | Grades | Distance |
|---|---|---|
Tate Elementary School 5630 Highway 53, Tate, GA 30177 | PK-4 | 5.2 mi |
Pickens County Middle School 1802 Refuge Road, Jasper, GA 30143 | 7-8 | 4.8 mi |
Pickens County High School 500 Dragon Drive, Jasper, GA 30143 | 9-12 | 3.6 mi |
Disclaimer:
School attendance boundaries provided by ATTOM Data Solutions and are for reference only. Contact the school directly to verify enrollment eligibility.
Price & Sales History for 30 Villa Vista 2
Date
Details
Price
Change
Source
4/30/2026
Sold
$619,000
-4.03%
MLS
2/02/2026
Listed
$645,000
—
MLS
Disclaimer: Historical sales information is derived from public records provided by the county offices. Information is not guaranteed and should be independently verified.
Home Warranty : Included
30 Villa Vista 2, Jasper, GA 30143 (MLS# 10683294) is a Single Family property that was sold at $619,000 on April 30, 2026. Want to learn more about 30 Villa Vista 2? Do you have questions about finding other Single Family real estate for sale in Jasper? You can browse all Jasper real estate or contact a Coldwell Banker agent to request more information.