This is a carousel with tiles that activate property listing cards. Use the previous and next buttons to navigate.
1/19
$669,000
This is a carousel with tiles that activate property listing cards. Use the previous and next buttons to navigate.
1/19
Property Description
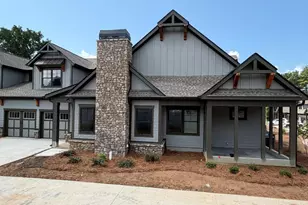
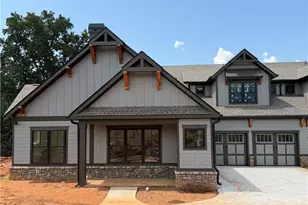
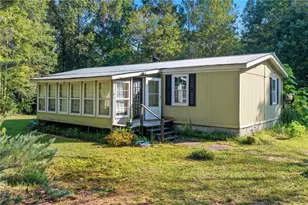
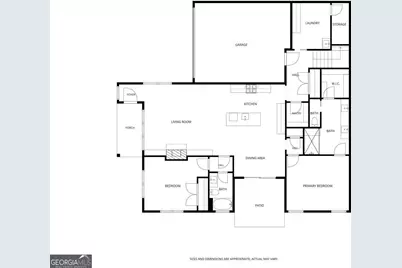
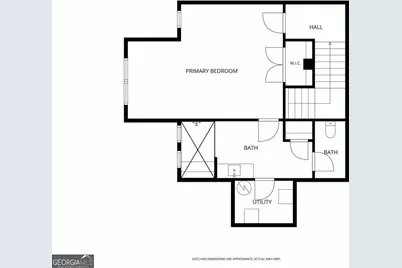
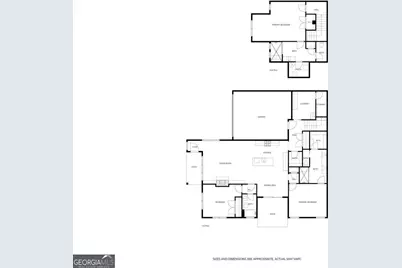
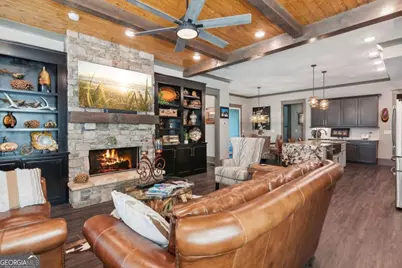
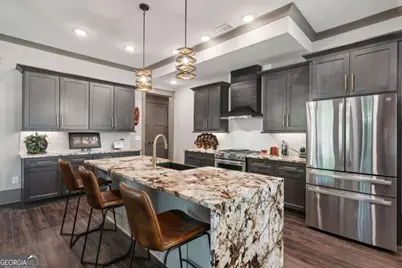
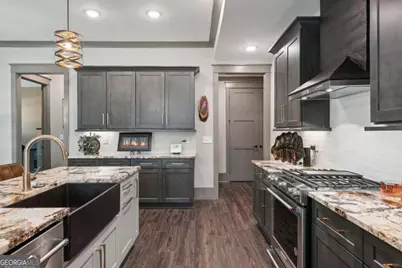
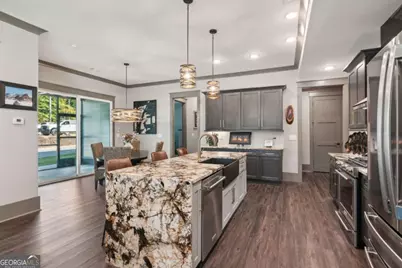
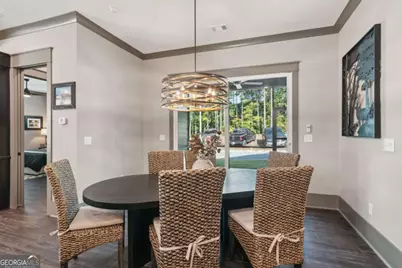
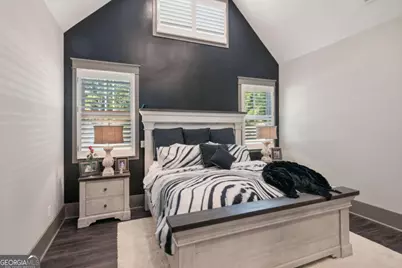
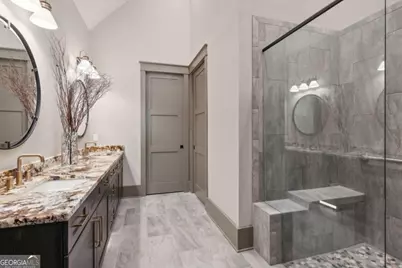
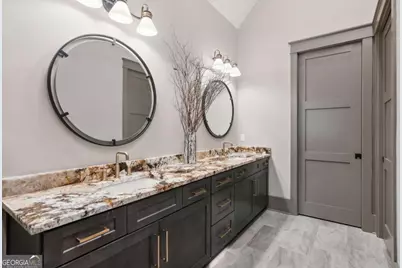
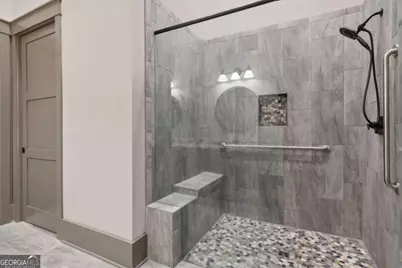
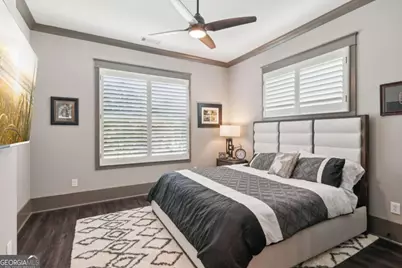
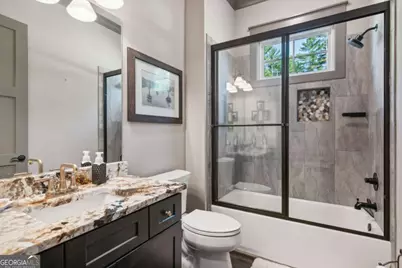
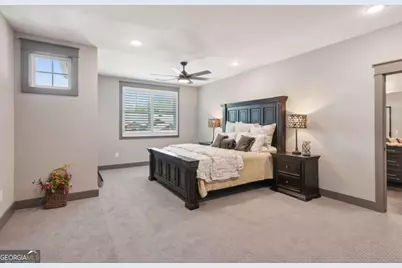
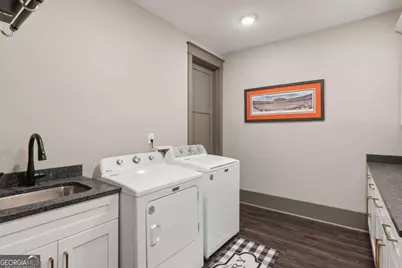
THE BEECHWOOD 1+ IS DESIGNED FOR COMFORTABLE SENIOR LIVING AND OFFERS MORE SPACE THAN THE ORIGINAL BEECHWOOD MODEL. Listing photos show a similar, owner-occupied cottage. Imagine living in a beautiful Beechwood 1+ Cottage at The Village on Blackwell Creek. Nearly everything you need is located on the main floor. The main level offers more than 2,099 square feet of comfortable living space. It includes a spacious primary suite and a second bedroom with a private bathroom. The upper level adds 529 square feet and includes a large bedroom and full bathroom. This private space is ideal for guests, a caregiver, or a home office. Ten-foot ceilings give the home a bright and open feeling. Wide, 8-foot doors make it easy to move throughout the main level. The primary bedroom also features a vaulted ceiling, making it feel even more spacious. The well-equipped kitchen includes plenty of cabinets, granite countertops, a gas range, and a large island with a sink. It is a wonderful space for cooking and entertaining. Additional features include a large main-level laundry room, a relaxing outdoor porch, and a two-car garage. The association takes care of exterior maintenance and landscaping, giving residents more time to enjoy their home and community. The Village on Blackwell Creek offers peaceful surroundings and the comfort of a luxury retreat. Come experience the easy lifestyle offered by the Beechwood 1+ Cottage. Optional access to Big Canoe is also available.
Full Property Details
Full Property Details for 65 Villa Vista #26
General
- Price: $669,000
- HOA FEE: $5,400
- Taxes: $500 (2023)
- Status: Active
- Type: Townhouse
- Source: GAMLS_Atlanta
- MLS ID: 10827378
- Updated: 8/31/2026
- Added to Site: 54 day(s) ago
Interior
- Rooms/Areas: Foyer, Laundry
- Interior Features: Beamed Ceilings, Double Vanity, Master On Main Level, Split Bedroom Plan, Vaulted Ceiling(s), Walk-In Closet(s)
- Fireplace: Yes
- Number of Fireplaces: 1
- Fireplace(s): Factory Built, Family Room, Gas Log, Factory-Built, Family Room, Gas Log
- Appliances: Dishwasher, Gas Water Heater, Microwave, Oven/Range (Combo), Tankless Water Heater
Rooms
Bathrooms
- Total Bathrooms: 3
- Full Bathrooms: 3
- Upper Floor Baths: 1
- Upper - Full Baths: 1
- Main - Full Baths: 2
Bedrooms
- Total Bedrooms: 3
- Bedrooms Upper: 1
- Bedrooms-Up1: 1
- Bedrooms Main: 2
Other Rooms
- Kitchen: Breakfast Bar, Kitchen Island, Pantry, Solid-Surface Counters, Walk-In Pantry
- Laundry: In Mud Room
Parking
- Parking Features: Garage, Garage Door Opener
Location
- County: Pickens
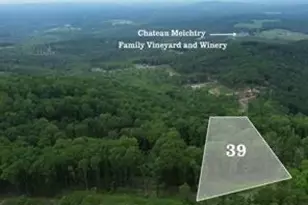
- Driving Directions: The Village on Blackwell Creek is located on Steve Tate Rd in Marble Hill, GA 30148 between the two entrance gate to Big Canoe. Use GPS and go to 2625 Steve Highway, Marble Hill, GA 30148. Villa Vista drive is the first left as you enter the community.
School Information
- Elementary School: Other
- Middle School: Other
- High School: Pickens
Community
- Gated community: Yes
- Assoc. Fees Include: Insurance, Maintenance Exterior, Maintenance Grounds, Private Roads, Reserve Fund, Trash
Heating & Cooling
- Cooling Type: Ceiling Fan(s), Electric, Heat Pump
- Heating Type: Central, Electric, Heat Pump
Utilities
- Water/Sewer: Public Sewer
Structural Information
- Architectural Style: Craftsman
- Construction Status: New Construction
- Basement Desc.: None
- Roof: Composition
- Stories/Levels: One and One Half
- Living Area: 2,630 Sq. Ft.
- Finished Total: 2,630 Sq. Ft.
- Finished Above Grnd: 2,630 Sq. Ft.
- Year Built: 2026
Lot Features
- Lot Size (Acres): 0.08
- Lot Size Range: .08
- Lot Size Source: Other
- Lot Description: Level
Water Features
- Water Front Name: NONE
Financial Considerations
- Association Fee: Yes
- Association Fee: $5,400
- Tax Amount: $500
- Tax Year: 2023
Disclosures and Reports
- Section: 2
- Lot Number: 55
- Block/Lot/Section: 2
Listing Courtesy of: RE/MAX Five Star
Get Pre-Approved Today
Schools
Schools serving 65 Villa Vista #26
School District:Pickens County School District
| Name | Grades | Distance |
|---|---|---|
Tate Elementary School 5630 Highway 53, Tate, GA 30177 | PK-4 | 5.2 mi |
Pickens County Middle School 1802 Refuge Road, Jasper, GA 30143 | 7-8 | 4.8 mi |
Pickens County High School 500 Dragon Drive, Jasper, GA 30143 | 9-12 | 3.6 mi |
Disclaimer:
School attendance boundaries provided by ATTOM Data Solutions and are for reference only. Contact the school directly to verify enrollment eligibility.
Price & Sales History for 65 Villa Vista #26
Date
Details
Price
Change
Source
8/15/2026
Listed
$669,000
—
MLS
Disclaimer: Historical sales information is derived from public records provided by the county offices. Information is not guaranteed and should be independently verified.

Estimate the Cost
Estimate the Cost for 65 Villa Vista #26
Home Warranty : Included
65 Villa Vista #26, Jasper, GA 30143 (MLS# 10827378) is a Townhouse property with 3 bedrooms and 3 full bathrooms. 65 Villa Vista #26 is currently listed for $669,000 and was received on August 15, 2026. Want to learn more about 65 Villa Vista #26? Do you have questions about finding other Townhouse real estate for sale in Jasper? You can browse all Jasper real estate or contact a Coldwell Banker agent to request more information.