This is a carousel with tiles that activate property listing cards. Use the previous and next buttons to navigate.
1/1
$522,400
This is a carousel with tiles that activate property listing cards. Use the previous and next buttons to navigate.
1/1
Property Description
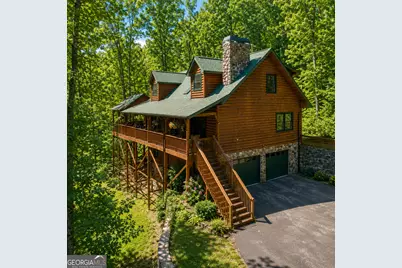
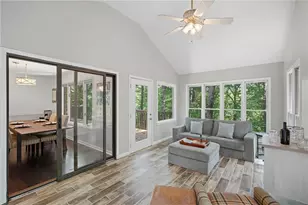
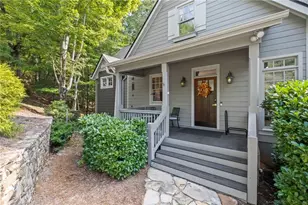
If you've been dreaming of a true mountain escape-where life slows down by a crackling fire in the cool mountain air-this is it. Tucked into beautifully wooded privacy, this breathtaking log home offers a rare sense of peace, generous space, and timeless mountain charm from the moment you arrive. Outdoor living takes center stage with over 2,000 square feet of deck space, including a stunning party deck and firepit-perfect for gathering under the stars or enjoying quiet evenings surrounded by nature. Inside, the home opens into a dramatic, light-filled great room, where soaring cathedral ceilings and a striking floor-to-ceiling wood-burning fireplace create an unforgettable focal point. It's a space that feels both grand and welcoming-designed for connection, conversation, and making memories. The kitchen is warm and open, featuring granite countertops and an inviting gathering space for morning coffee or relaxed afternoons, all flowing seamlessly into the main living areas for effortless entertaining. The main-level primary suite offers comfort and convenience, complete with private deck access-your own peaceful retreat just steps away. Upstairs, a spacious loft provides the perfect setting for movie nights, reading, or quiet moments, alongside two guest bedrooms and a full bath-ideal for hosting family and friends. The terrace level adds flexibility with a private guest suite, offering both space and privacy for extended stays. A drive-under two-car garage with workshop area adds function and versatility, with plenty of room for storage, hobbies, or weekend projects. Beyond the home, Bent Tree offers one of the area's most sought-after lifestyles: 24/7 security A private 110-acre stocked lake for fishing and kayaking An 18-hole Joe Lee-designed golf course Indoor & outdoor tennis and pickleball Two pools and a beach area Scenic hiking trails and waterfalls Clubhouse dining, dog park, and more This is the most wonderful mountain cabin retreat!
Full Property Details
Full Property Details for 71 Cutthroat Ridge Rd
General
- Sold For: $522,400
- HOA FEE: $4,458
- Taxes: $3,406 (2024)
- Status: Closed
- Type: Single Family
- Source: GAMLS_Atlanta
- MLS ID: 10717961
- Added to Site: 153 day(s) ago
Interior
- Rooms/Areas: Bonus Room, Great Room, Loft
- Interior Features: Master On Main Level
- Fireplace: Yes
- Number of Fireplaces: 1
- Appliances: Dishwasher, Dryer, Microwave, Refrigerator
Rooms
Bathrooms
- Total Bathrooms: 4
- Full Bathrooms: 3
- Half Bathrooms: 1
- Upper Floor Baths: 1
- Upper - Full Baths: 1
- Main - Full Baths: 1
- Main - 1/2 Baths: 1
- Lower - Full Baths: 1
Bedrooms
- Total Bedrooms: 4
- Bedrooms Upper: 2
- Bedrooms Lower: 1
- Bedrooms-Up1: 2
- Bedrooms Main: 1
- Bedrooms-Dn1: 1
Other Rooms
- Laundry: In Mud Room
Additional Information
- Shared Pool: Yes
- Tennis: Yes
Exterior
- Exterior Features: Balcony, Lighting, Veranda
Parking
- Parking Features: Basement, Garage
Location
- County: Pickens
- Driving Directions: Use GPS
School Information
- Elementary School: Harmony
- Middle School: Pickens
- High School: Pickens
Community
- Gated community: Yes
- Assoc. Fees Include: Management Fee, Private Roads, Reserve Fund, Security, Swimming, Tennis, Trash
Heating & Cooling
- Cooling Type: Ceiling Fan(s), Central Air
- Heating Type: Central, Electric
Utilities
- Water/Sewer: Septic Tank
Structural Information
- Architectural Style: Cape Cod
- Construction Status: Resale
- Basement: Yes
- Basement Desc.: Finished, Full
- Roof: Composition
- Stories/Levels: Three Or More
- Living Area: 3,168 Sq. Ft.
- Finished Total: 3,168 Sq. Ft.
- Finished Above Grnd: 2,464 Sq. Ft.
- Finished Below Grnd: 704 Sq. Ft.
- Year Built: 2004
Lot Features
- Property View: Mountain(s), Seasonal View
- Lot Size (Acres): 0.98
- Lot Size Range: .98
- Lot Size Source: Other
- Lot Description: Private, Sloped
Water Features
- Water Front: Yes
- Lake Front: Yes
Financial Considerations
- Association Fee: Yes
- Association Fee: $4,458
- Tax Amount: $3,406
- Tax Year: 2024
Disclosures and Reports
- Special Conditions: Owned by Agent
- Lot Number: 280
Listing Courtesy of: Mountain Sotheby's International
Sold by RB Realty

Get Pre-Approved Today
Schools
Schools serving 71 Cutthroat Ridge Rd
School District:Pickens County School District
| Name | Grades | Distance |
|---|---|---|
Tate Elementary School 5630 Highway 53, Tate, GA 30177 | PK-4 | 5 mi |
Pickens County Middle School 1802 Refuge Road, Jasper, GA 30143 | 7-8 | 5.2 mi |
Pickens County High School 500 Dragon Drive, Jasper, GA 30143 | 9-12 | 3.9 mi |
Disclaimer:
School attendance boundaries provided by ATTOM Data Solutions and are for reference only. Contact the school directly to verify enrollment eligibility.
Price & Sales History for 71 Cutthroat Ridge Rd
Date
Details
Price
Change
Source
8/07/2026
Sold
$522,400
-0.5%
MLS
7/09/2026
Price Reduced
$525,000
-11.76%
MLS
5/23/2026
Price Reduced
$595,000
-4.8%
MLS
3/25/2026
Listed
$625,000
—
MLS
Disclaimer: Historical sales information is derived from public records provided by the county offices. Information is not guaranteed and should be independently verified.
71 Cutthroat Ridge Road, Jasper, GA 30143 (MLS# 10717961) is a Single Family property that was sold at $522,400 on August 07, 2026. Want to learn more about 71 Cutthroat Ridge Road? Do you have questions about finding other Single Family real estate for sale in Jasper? You can browse all Jasper real estate or contact a Coldwell Banker agent to request more information.