This is a carousel with tiles that activate property listing cards. Use the previous and next buttons to navigate.
1/1
$523,000
This is a carousel with tiles that activate property listing cards. Use the previous and next buttons to navigate.
1/1
Property Description
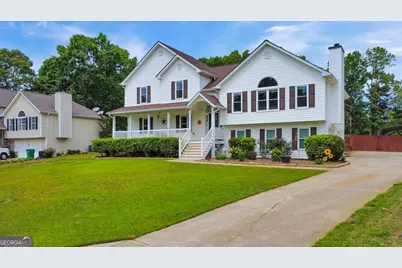
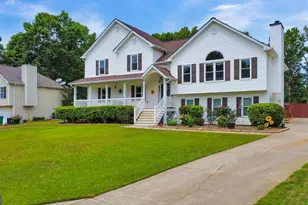
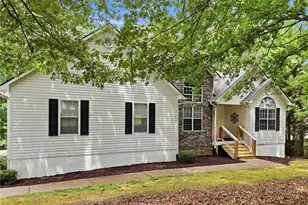
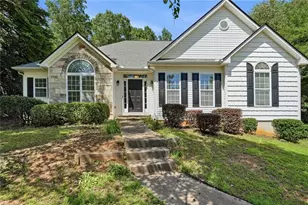
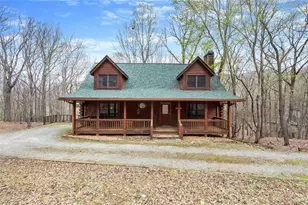
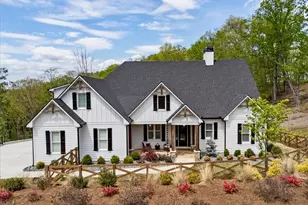
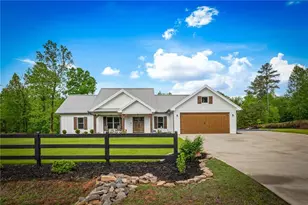
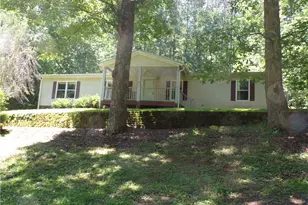
Don't miss this beautifully maintained home in the desirable Riverstone Subdivision of Pickens County! Designed with both comfort and flexibility in mind, this spacious residence features an open floor plan with an oversized family room, a large kitchen with pantry, and the added bonus of a second full kitchen-perfect for multi-generational living or entertaining guests. The updated main kitchen is a showstopper, offering a center island, granite countertops, stylish backsplash, and a newly installed sink and faucet that blend modern style with everyday functionality. The spacious owner's suite is a true retreat, featuring double vanities, a relaxing soaking tub, and a bright sitting area that is ideal for reading, a nursery, home office, or playroom. The versatile mid-level provides even more living options with a fourth bedroom or den, a second full kitchen, full bathroom, and laundry room. A unique feature of this home is the garage space-offering room for one or two vehicles, with one bay finished as heated and cooled flex space complete with tile flooring, making it ideal for a home gym, office, workshop, or additional living area. Step outside and enjoy the meticulously maintained, privacy-fenced backyard featuring a two-story storage shed and an additional carport area. Relax on the welcoming front porch with your morning coffee or unwind at sunset, while the expansive back deck overlooks the newly installed privacy fence with three convenient gates-perfect for entertaining or everyday enjoyment. This home has been lovingly cared for and extensively updated with whole-house Pella windows, newer HVAC, fresh interior paint, and new carpet upstairs. Beautiful hardwood floors add warmth and timeless appeal throughout the main living areas. An added bonus is the whole-house solar generator system with batteries and solar panels, an energy-efficient upgrade that is negotiable with the sale. Conveniently located just minutes from downtown Jasper, this home offers easy access to the beauty of the North Georgia mountains while remaining within comfortable driving distance of the metro Atlanta area-providing the perfect blend of peaceful country living and modern convenience.
Full Property Details
Full Property Details for 79 Riverstone Wy
General
- Sold For: $523,000
- Taxes: $2,986 (2025)
- Status: Closed
- Type: Single Family
- Source: GAMLS_Atlanta
- MLS ID: 10768020
- Added to Site: 97 day(s) ago
Interior
- Rooms/Areas: Den, Laundry, Other
- Interior Features: Double Vanity, In-Law Floorplan, Other, Tray Ceiling(s), Vaulted Ceiling(s)
- Fireplace: Yes
- Number of Fireplaces: 1
- Fireplace(s): Family Room, Gas Log, Family Room, Gas Log
- Appliances: Dishwasher, Gas Water Heater, Microwave, Refrigerator
Rooms
Bathrooms
- Total Bathrooms: 3
- Full Bathrooms: 3
- Upper Floor Baths: 2
- Upper - Full Baths: 2
- Lower - Full Baths: 1
Bedrooms
- Total Bedrooms: 4
- Bedrooms Upper: 3
- Bedrooms Lower: 1
- Bedrooms-Up1: 3
- Bedrooms-Dn1: 1
Other Rooms
- Kitchen: Breakfast Area, Kitchen Island, Pantry, Second Kitchen, Solid-Surface Counters
- Laundry: In Basement
Parking
- Parking Features: Attached, Garage, Side/Rear Entrance
Location
- County: Pickens
- Driving Directions: From Marietta, take I-75 North to I-575 North to Howell Bridge Rd Exit (Exit 27). Turn Left onto Ball Ground Hwy (Hwy 5). Go 5.1 miles and turn Left onto Riverstone Drive. Turn Left on Riverstone Way. Home is on the Right.
School Information
- Elementary School: Tate
- Middle School: Pickens
- High School: Pickens
Community
- Assoc. Fees Include: None
Heating & Cooling
- Cooling Type: Ceiling Fan(s), Central Air
- Heating Type: Central, Electric
Utilities
- Water/Sewer: Septic Tank
Structural Information
- Architectural Style: Traditional
- Construction Status: Resale
- Basement Desc.: Finished Bath, Exterior Entry, Finished, Interior Entry
- Roof: Composition
- Stories/Levels: Multi/Split
- Living Area: 3,200 Sq. Ft.
- Finished Total: 3,200 Sq. Ft.
- Finished Above Grnd: 3,200 Sq. Ft.
- Year Built: 2000
Lot Features
- Lot Size (Acres): 0.72
- Lot Size Range: .72
- Lot Size Source: Public Records
- Lot Description: Level, Private
Water Features
- Water Front Name: NONE
Financial Considerations
- Tax Amount: $2,986
- Tax Year: 2025
Disclosures and Reports
- Section: 2ND
- Lot Number: 195
- Block/Lot/Section: 2ND
Listing Courtesy of: Keller Williams Realty Atlanta North
Sold by Presto Real Estate Corp.

Get Pre-Approved Today
Schools
Schools serving 79 Riverstone Wy
School District:Pickens County School District
| Name | Grades | Distance |
|---|---|---|
Tate Elementary School 5630 Highway 53, Tate, GA 30177 | PK-4 | 1.6 mi |
Pickens County Middle School 1802 Refuge Road, Jasper, GA 30143 | 7-8 | 4 mi |
Pickens County High School 500 Dragon Drive, Jasper, GA 30143 | 9-12 | 3.9 mi |
Disclaimer:
School attendance boundaries provided by ATTOM Data Solutions and are for reference only. Contact the school directly to verify enrollment eligibility.
Price & Sales History for 79 Riverstone Wy
Date
Details
Price
Change
Source
8/21/2026
Sold
$523,000
2.57%
MLS
7/02/2026
Price Reduced
$509,900
-0.97%
MLS
6/01/2026
Listed
$514,900
—
MLS
Disclaimer: Historical sales information is derived from public records provided by the county offices. Information is not guaranteed and should be independently verified.
79 Riverstone Way, Jasper, GA 30143 (MLS# 10768020) is a Single Family property that was sold at $523,000 on August 21, 2026. Want to learn more about 79 Riverstone Way? Do you have questions about finding other Single Family real estate for sale in Jasper? You can browse all Jasper real estate or contact a Coldwell Banker agent to request more information.