This is a carousel with tiles that activate property listing cards. Use the previous and next buttons to navigate.
1/48
$469,000
This is a carousel with tiles that activate property listing cards. Use the previous and next buttons to navigate.
1/48
Property Description
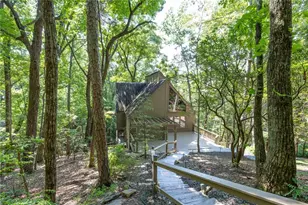
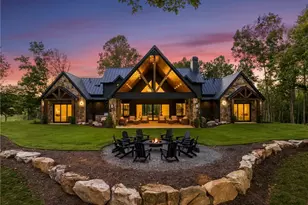
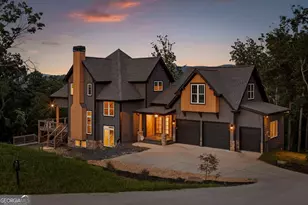
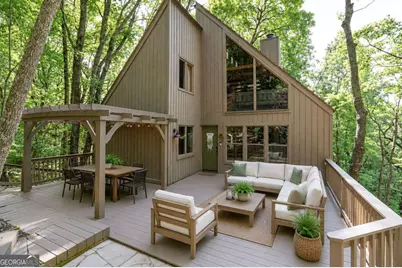
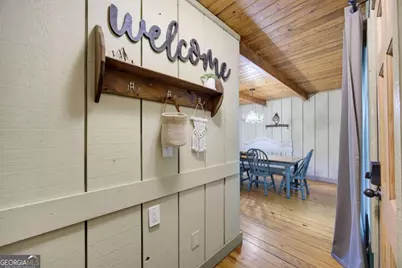
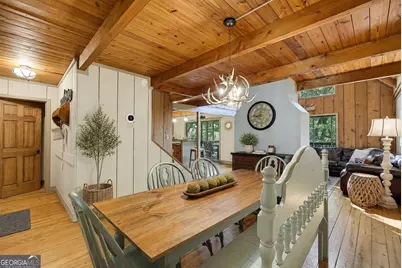
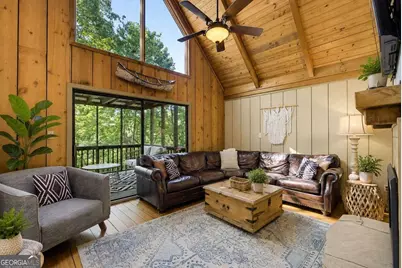
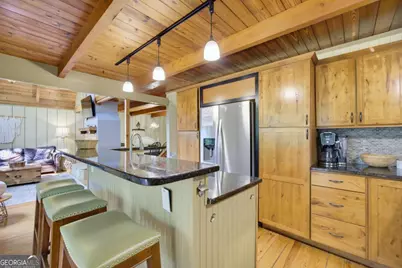
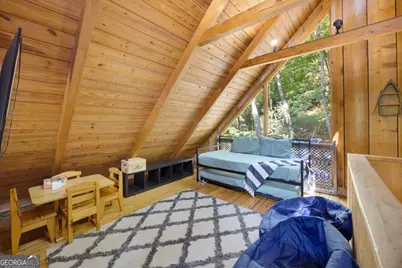
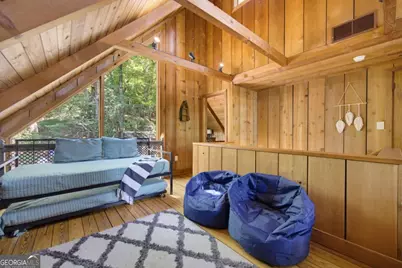
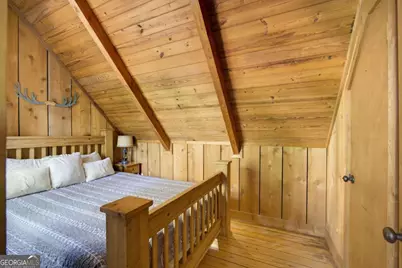
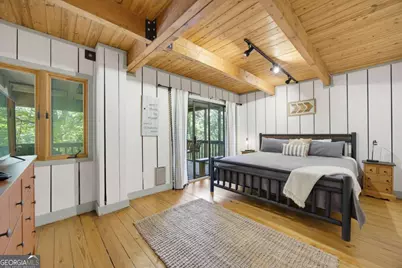
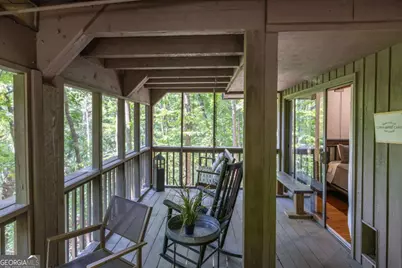
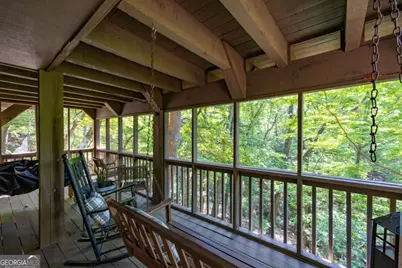
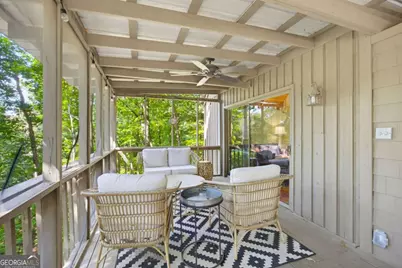
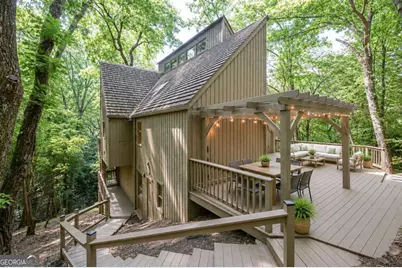
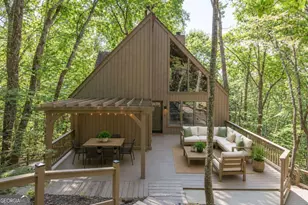
Welcome to your very secluded mountain home on nearly 1 acre inside of Big Canoe. This unique Plummer Cabin is located in the Indian Village section and features 4 bedrooms, 3 full bathrooms, plus an amazing loft area. Plummer Cabins are a highly sought-after, original rustic home style in this gated mountain community in North Georgia. With heart pine floors and vaulted cathedral ceilings with exposed wooden beams, this cabin home feels like you are truly living the mountain life. Huge viewing windows allow you to see the mature trees and allow tons of natural light and it is perfectly situated so that you do not see any surrounding homes, giving you all the privacy you want, but still only minutes from amenities and the golf course. Notable features include granite countertops, an open concept kitchen, huge windows, two screened in porches, and one uncovered deck for outdoor enjoyment. There are only about 115 of these famous cabins that were built, making them a rare and collectible find in the area. The Big Canoe community offers an array of amenities that include: a 27-hole golf course, 50 miles of hiking trails, dog parks, aquatic center, wellness center, an updated clubhouse with restaurant, a stocked trout lake, pontoon rentals, offroad jeep trail and a unique rockslide for kids and adults to enjoy during the summer months. Everyday could be a vacation. And to make it even better, this home is USDA eligible, meaning you don't even have to put any money down to enjoy this amazing lifestyle. Don't miss your opportunity.
Full Property Details
Full Property Details for 826 Woodland Trace
General
- Price: $469,000
- HOA FEE: $5,400
- Taxes: $3,124 (2025)
- Status: Active
- Type: Single Family
- Source: GAMLS_Atlanta
- MLS ID: 10828178
- Updated: 9/1/2026
- Added to Site: 51 day(s) ago
Interior
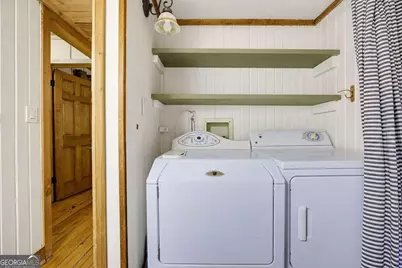
- Rooms/Areas: Laundry, Loft
- Interior Features: Beamed Ceilings, Rear Stairs, Vaulted Ceiling(s), Walk-In Closet(s)
- Fireplace: Yes
- Number of Fireplaces: 1
- Fireplace(s): Living Room, Living Room
- Appliances: Dishwasher, Disposal, Microwave
Rooms
Bathrooms
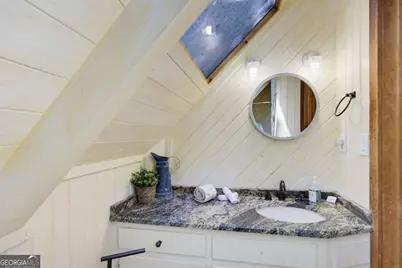
- Total Bathrooms: 3
- Full Bathrooms: 3
- Upper Floor Baths: 1
- Upper - Full Baths: 1
- Main - Full Baths: 1
- Lower - Full Baths: 1
Bedrooms
- Total Bedrooms: 4
- Bedrooms Upper: 2
- Bedrooms Lower: 1
- Bedrooms-Up1: 2
- Bedrooms Main: 1
- Bedrooms-Dn1: 1
Other Rooms
- Kitchen: Breakfast Bar, Kitchen Island, Pantry
- Laundry: Other
Additional Information
- Shared Pool: Yes
- Tennis: Yes
Exterior
- Exterior Features: Lighting
Parking
- Parking Features: Off-Street
Location
- County: Dawson
- Driving Directions: From the North Gate take Wilderness Pkwy across the dam and veer right onto Petit Ridge Dr. From Petit Ridge Dr, take a right on Quail Hollow Dr. From Quail Hollow Dr. you will come to a stop sign. At the stop sign veer left onto Woodland Trace. The house will be on the right at the top of the mount
School Information
- Elementary School: Robinson
- Middle School: Dawson
- High School: Dawson
Community
- Gated community: Yes
- Assoc. Fees Include: Insurance, Reserve Fund, Security, Swimming, Tennis, Trash
Heating & Cooling
- Cooling Type: Ceiling Fan(s), Central Air, Electric, Zoned
- Heating Type: Central, Electric, Forced Air
Utilities
- Water/Sewer: Septic Tank
Structural Information
- Architectural Style: Country/Rustic, Other
- Construction Status: Resale
- Basement Desc.: Finished Bath, Daylight, Finished
- Roof: Wood
- Stories/Levels: Three Or More
- Year Built: 1980
Lot Features
- Property View: Mountain(s)
- Lot Size (Acres): 0.751
- Lot Size Range: .751
- Lot Size Source: Public Records
- Lot Description: Corner Lot, Sloped
Water Features
- Water Front Name: NONE
Financial Considerations
- Association Fee: Yes
- Association Fee: $5,400
- Tax Amount: $3,124
- Tax Year: 2025
Disclosures and Reports
- Special Conditions: Agent/Seller Relationship
- Section: 2ND
- Lot Number: 302
- Block/Lot/Section: 2ND
Listing Courtesy of: Atlanta Communities
Get Pre-Approved Today
Schools
Schools serving 826 Woodland Trace
School District:Dawson County School District
| Name | Grades | Distance |
|---|---|---|
Robinson Elementary School 1150 Perimeter Road, Dawsonville, GA 30534 | PK-5 | 11.8 mi |
New Dawson County Middle School 109 Allen Street, Dawsonville, GA 30534 | 8-9 | 11.3 mi |
Dawson County Middle School 5126 Georgia 9, Dawsonville, GA 30534 | 6-7 | 13.5 mi |
Dawson County High School 1665 Perimeter Road, Dawsonville, GA 30534 | 10-12 | 12 mi |
Disclaimer:
School attendance boundaries provided by ATTOM Data Solutions and are for reference only. Contact the school directly to verify enrollment eligibility.
Price & Sales History for 826 Woodland Trace
Date
Details
Price
Change
Source
8/18/2026
Listed
$469,000
—
MLS
Disclaimer: Historical sales information is derived from public records provided by the county offices. Information is not guaranteed and should be independently verified.

Estimate the Cost
Estimate the Cost for 826 Woodland Trace
826 Woodland Trace, Jasper, GA 30143 (MLS# 10828178) is a Single Family property with 4 bedrooms and 3 full bathrooms. 826 Woodland Trace is currently listed for $469,000 and was received on August 18, 2026. Want to learn more about 826 Woodland Trace? Do you have questions about finding other Single Family real estate for sale in Jasper? You can browse all Jasper real estate or contact a Coldwell Banker agent to request more information.