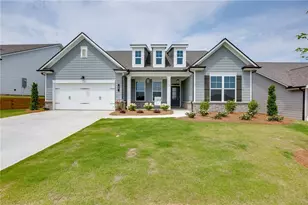
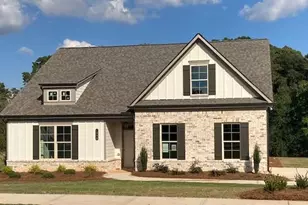
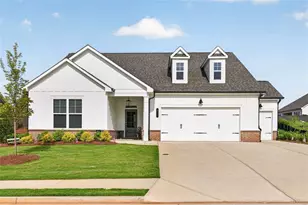
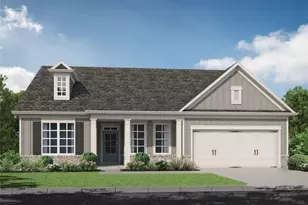
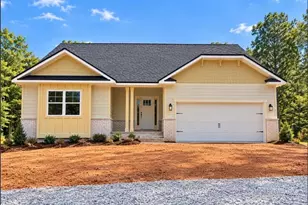
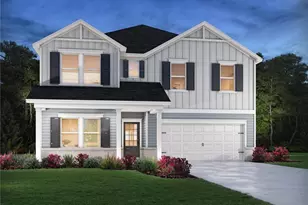
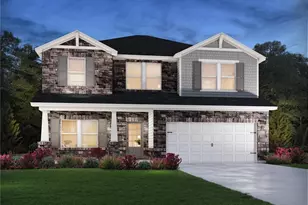
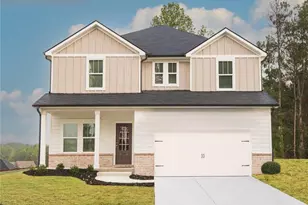
This is a carousel with tiles that activate property listing cards. Use the previous and next buttons to navigate.
1/1
$499,900
This is a carousel with tiles that activate property listing cards. Use the previous and next buttons to navigate.
1/1
Property Description
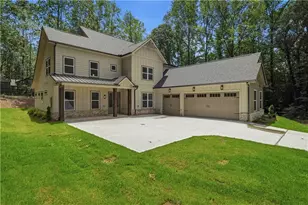
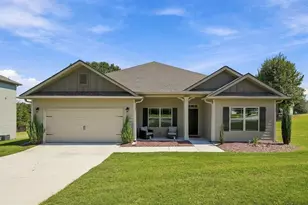
Low Maintenance living: Trade lawn mowers for leisure. HOA mows all 4 sides! Very active & social 55 +. community. Only 130 quality homes. This spacious 3-bedroom, 3-bathroom, plus FLEX ROOM perfectly balances privacy, designer style, and effortless living. Architectural Elegance A welcoming layout boasts high-end features and a highly functional drop zone for daily organization. The open-concept design is bathed in natural sunlight, connecting the large, sunny breakfast room to the breathtaking family room. Here, a custom built-in cabinet complements a beautiful gas fireplace adorned with shiplap and a rustic cedar beam mantle. Chef-Inspired Kitchen The luxury kitchen flows seamlessly into the main living spaces and features a large entertainer's island and a trendy farmhouse sink. For precision cooking, it includes a separate gas cooktop and an electric oven perfect for all of your baking needs. Private Retreats Enjoy ultimate tranquility with a clever split layout that keeps the primary suite entirely separate from the guest bedrooms. * Primary Suite: Features a double trey ceiling and a spa-like bathroom with a massive super shower and exquisite designer tile. * Flex Space: Perfect for a library, hobby area, or formal dining. Exceptional Outdoor Oasis Step outside to a large covered patio overlooking a very private backyard. Positioned on a spacious lot, it is the ultimate setting for quiet mornings and social evenings. Enjoy all the community perks while the HOA mows all four sides of your lawn! * Junior Olympic Pool * Pickleball Courts * Social Clubhouse Thoughtfully Built By Three Rivers Homes.
Full Property Details
Full Property Details for 174 Oakdale Rd #34
General
- Sold For: $499,900
- HOA FEE: $2,000
- Status: Closed
- Type: Single Family
- Source: GAMLS_Atlanta
- MLS ID: 10720907
- Added to Site: 475 day(s) ago
Interior
- Rooms/Areas: Family Room, Foyer, Laundry, Office, Other
- Interior Features: Double Vanity, High Ceilings, Master On Main Level, Pull-Down Attic Stairs, Separate Shower, Split Foyer, Tray Ceiling(s), Walk-In Closet(s)
- Fireplace: Yes
- Number of Fireplaces: 1
- Fireplace(s): Factory Built, Family Room, Gas Log, Gas Starter, Factory-Built, Family Room, Gas Log, Gas Starter
- Appliances: Cooktop, Dishwasher, Disposal, Electric Water Heater, Microwave, Oven (Wall), Stainless Steel Appliance(s)
Rooms
Bathrooms
- Total Bathrooms: 3
- Full Bathrooms: 3
- Main - Full Baths: 3
Bedrooms
- Total Bedrooms: 3
- Bedrooms Main: 3
Other Rooms
- Kitchen: Breakfast Bar, Breakfast Room, Kitchen Island, Solid-Surface Counters, Walk-In Pantry
- Laundry: In Hall
Additional Information
- Shared Pool: Yes
Parking
- Parking Features: Attached, Garage, Garage Door Opener, Kitchen Level
Location
- County: Jackson
- Driving Directions: I-85 North to (EXIT 137), Turn Right onto GA-11/US-129 S/Jefferson Bypass in Jackson County toward Jefferson, Turn left onto Business 129 into Downtown Jefferson, then turn left on Sycamore Street, then Right onto Wilhite Rd., then right onto Mauldin. Community is on the right. Northminster Farms. GPS: 1059 Mauldin Road Jefferson GA 30549
School Information
- Elementary School: Jefferson
- Middle School: Jefferson
- High School: Jefferson
Community
- Assoc. Fees Include: Maintenance Grounds, Swimming
Heating & Cooling
- Cooling Type: Ceiling Fan(s), Electric
- Heating Type: Electric
Utilities
- Water/Sewer: Public Sewer
Structural Information
- Architectural Style: Ranch
- Construction Status: New Construction
- Basement Desc.: None
- Roof: Composition
- Stories/Levels: One
- Living Area: 2,203 Sq. Ft.
- Finished Total: 2,203 Sq. Ft.
- Finished Above Grnd: 2,203 Sq. Ft.
- Year Built: 2025
Lot Features
- Lot Size (Acres): 0.36
- Lot Size Range: .36
- Lot Size Source: Other
- Lot Description: Level
Financial Considerations
- Association Fee: Yes
- Association Fee: $2,000
Listing Courtesy of: HomeSmart
Sold by Non-Mls Company

Get Pre-Approved Today
Schools
Schools serving 174 Oakdale Rd #34
School District:Jackson County School District
| Name | Grades | Distance |
|---|---|---|
Jefferson Elementary School 415 Hoschton Street, Jefferson, GA 30549 | PK-2 | 2.3 mi |
Jefferson Academy 99 Dragon Drive, Jefferson, GA 30549 | 3-5 | 2.3 mi |
Jefferson Middle School 100 Dragon Drive, Jefferson, GA 30549 | 6-8 | 2.4 mi |
Jefferson High School 575 Washington Street, Jefferson, GA 30549 | 9-12 | 2 mi |
Disclaimer:
School attendance boundaries provided by ATTOM Data Solutions and are for reference only. Contact the school directly to verify enrollment eligibility.
Price & Sales History for 174 Oakdale Rd #34
Date
Details
Price
Change
Source
8/27/2026
Sold
$499,900
—
MLS
7/16/2026
Price Reduced
$499,900
-1.8%
MLS
6/20/2025
Listed
$509,079
—
MLS
Disclaimer: Historical sales information is derived from public records provided by the county offices. Information is not guaranteed and should be independently verified.
Home Warranty : Included
174 Oakdale Road #34, Jefferson, GA 30549 (MLS# 10720907) is a Single Family property that was sold at $499,900 on August 27, 2026. Want to learn more about 174 Oakdale Road #34? Do you have questions about finding other Single Family real estate for sale in Jefferson? You can browse all Jefferson real estate or contact a Coldwell Banker agent to request more information.