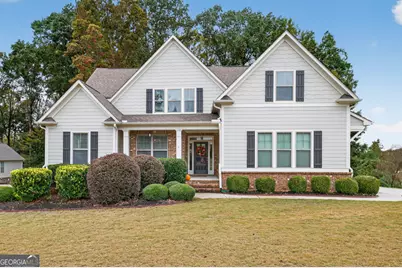
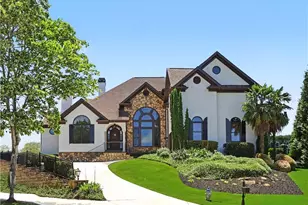
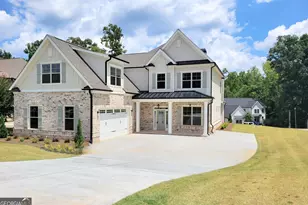
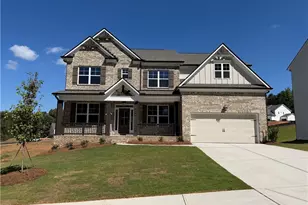
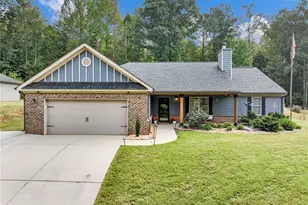
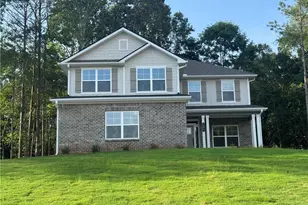
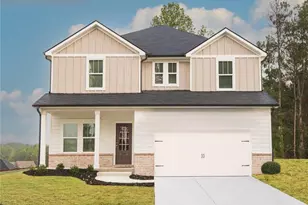
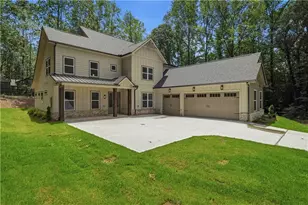
This is a carousel with tiles that activate property listing cards. Use the previous and next buttons to navigate.
1/1
$682,000
This is a carousel with tiles that activate property listing cards. Use the previous and next buttons to navigate.
1/1
Property Description
Welcome to this beautiful home designed with space for everyone. Enjoy a full finished basement ideal for an in-law suite, private guest retreat, or multi-generational living. Situated on a beautiful offering peaceful natural views. This 6- bedroom, 4.5 bath offers approximately 4,877 square feet of designed living space. Built in 2014 the home features, hardwood floors throughout the main living areas. The family room features beautiful exposed wood beams that add warmth and architectural character. The owner's suite is located on the main level and features a spacious walk-in closet, garden tub, and separate tiled shower. Two additional main-level bedrooms hare a nice sized bath. Upstairs, you will find a private bath with a full bath alone with a nice sized flex space. The full finished basement offers two additional bedrooms, with a full bathroom, living area, full kitchen, and dinning area. The basement also offers around 600+ square feet of unfinished space with a washer & dryer hook up, space for storage, providing two additional unfinished rooms. . Located directly across from the community clubhouse and pool, this home provides convenient access to neighborhood amenities within a secure gated setting. Sterling Lake at Jefferson is ideal for those seeking quiet spaces, easy access to Atlanta and Athens, and friendly neighbors! Jefferson has easy access to major routes toward Atlanta and just a short drive to Athens. An exceptional opportunity in one of Jefferson's most desirable gated communities.
Full Property Details
Full Property Details for 22 Creek Side Ct
General
- Sold For: $682,000
- HOA FEE: $2,250
- Taxes: $6,898 (24)
- Status: Closed
- Type: Single Family
- Source: GAMLS_Atlanta
- MLS ID: 10641148
- Added to Site: 252 day(s) ago
Interior
- Rooms/Areas: Bonus Room, Family Room, Foyer, Game Room, Laundry, Loft
- Interior Features: Beamed Ceilings, High Ceilings, In-Law Floorplan, Master On Main Level, Walk-In Closet(s)
- Fireplace: Yes
- Number of Fireplaces: 1
- Appliances: Cooktop, Dishwasher, Disposal, Microwave, Oven/Range (Combo), Refrigerator, Stainless Steel Appliance(s)
Rooms
Bathrooms
- Total Bathrooms: 5
- Full Bathrooms: 4
- Half Bathrooms: 1
- Upper Floor Baths: 1
- Upper - Full Baths: 1
- Main - Full Baths: 2
- Main - 1/2 Baths: 1
- Lower - Full Baths: 1
Bedrooms
- Total Bedrooms: 6
- Bedrooms Upper: 1
- Bedrooms Lower: 2
- Bedrooms-Up1: 1
- Bedrooms Main: 3
- Bedrooms-Dn1: 2
Other Rooms
- Kitchen: Breakfast Bar, Breakfast Room, Kitchen Island, Pantry, Second Kitchen, Solid-Surface Counters, Walk-In Pantry
- Laundry: In Basement, In Kitchen
Additional Information
- Shared Pool: Yes
Exterior
- Exterior Features: Balcony
Parking
- Parking Features: Attached, Garage, Kitchen Level, Side/Rear Entrance
Location
- County: Jackson
- Driving Directions: Take I-85 North to exit 137 for US-129/GA-11 toward Jefferson/Gainesville. Use the right 2 lanes to turn right onto GA-11 S/US-129 S. Continue to follow US-129 S for 6.7 miles and turn left on Etheridge Rd. Continue straight onto Rambler Inn Rd. Turn left onto Sterling Lake Way.
School Information
- Elementary School: Jefferson
- Middle School: Jefferson
- High School: Jefferson
Community
- Gated community: Yes
- Assoc. Fees Include: Swimming
Heating & Cooling
- Cooling Type: Ceiling Fan(s), Electric, Heat Pump
- Heating Type: Central, Electric
Utilities
- Water/Sewer: Septic Tank
Structural Information
- Architectural Style: Ranch
- Construction Status: Resale
- Basement: Yes
- Basement Desc.: Finished Bath, Daylight, Exterior Entry, Finished, Full, Interior Entry
- Roof: Composition
- Stories/Levels: Three Or More
- Living Area: 4,877 Sq. Ft.
- Finished Total: 4,877 Sq. Ft.
- Finished Above Grnd: 3,113 Sq. Ft.
- Finished Below Grnd: 1,764 Sq. Ft.
- Unfin. Below Grnd: 693 Sq. Ft.
- Year Built: 2014
Lot Features
- Lot Size (Acres): 1.43
- Lot Size Range: 1.43
- Lot Size Source: Public Records
- Lot Description: Corner Lot, Cul-De-Sac, Level
Financial Considerations
- Association Fee: Yes
- Association Fee: $2,250
- Tax Amount: $6,898.47
- Tax Year: 24
Disclosures and Reports
- Lot Number: 80
Listing Courtesy of: RE/MAX Signature
Sold by Keller Williams Realty North Atlanta

Get Pre-Approved Today
Schools
Schools serving 22 Creek Side Ct
School District:Jefferson City School District
| Name | Grades | Distance |
|---|---|---|
Jefferson Academy 99 Dragon Drive, Jefferson, GA 30549 | 3-5 | 2.5 mi |
Jefferson Elementary School 415 Hoschton Street, Jefferson, GA 30549 | PK-2 | 2.7 mi |
Jefferson Middle School 100 Dragon Drive, Jefferson, GA 30549 | 6-8 | 2.6 mi |
Jefferson High School 575 Washington Street, Jefferson, GA 30549 | 9-12 | 2.5 mi |
Disclaimer:
School attendance boundaries provided by ATTOM Data Solutions and are for reference only. Contact the school directly to verify enrollment eligibility.
Price & Sales History for 22 Creek Side Ct
Date
Details
Price
Change
Source
5/27/2026
Sold
$682,000
-2.43%
MLS
3/31/2026
Price Reduced
$699,000
-2.24%
MLS
3/23/2026
Price Reduced
$715,000
—
MLS
1/28/2026
Price Reduced
$715,000
-1.92%
MLS
10/31/2025
Listed
$729,000
—
MLS
Disclaimer: Historical sales information is derived from public records provided by the county offices. Information is not guaranteed and should be independently verified.
22 Creek Side Court, Jefferson, GA 30549 (MLS# 10641148) is a Single Family property that was sold at $682,000 on May 27, 2026. Want to learn more about 22 Creek Side Court? Do you have questions about finding other Single Family real estate for sale in Jefferson? You can browse all Jefferson real estate or contact a Coldwell Banker agent to request more information.