This is a carousel with tiles that activate property listing cards. Use the previous and next buttons to navigate.
1/1
$389,900
This is a carousel with tiles that activate property listing cards. Use the previous and next buttons to navigate.
1/1
Property Description
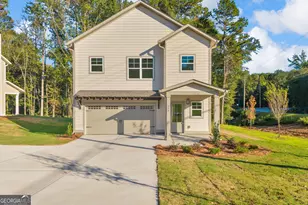
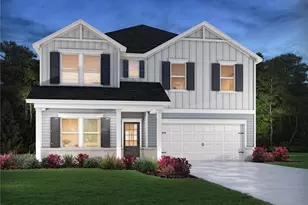
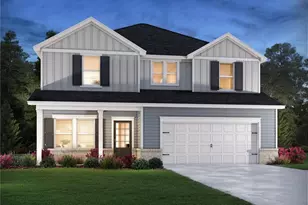
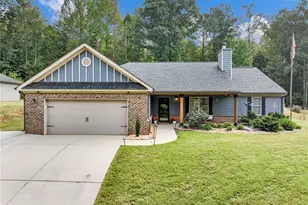
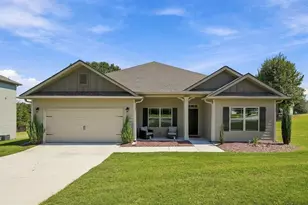
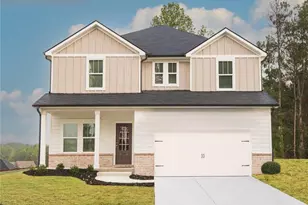
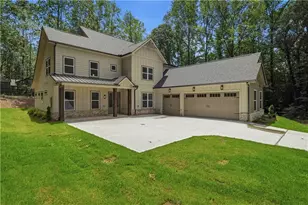
Find Your Dream Home at Lake Preserve at Jackson Trail If you've been searching for the perfect place to plant roots, relax, and truly live, look no further-the Avery at Lake Preserve at Jackson Trail is the dream home you've been waiting for. This stunning 3-bedroom, 2.5-bath floor plan blends modern comfort with thoughtful design, offering space for gathering, space for quiet moments, and space to grow. Step inside and fall in love with the open-concept layout, designed for those who cherish time spent with family and friends. From cheering on the big game to hosting holiday dinners, the Avery delivers an effortless flow between the living room, dining area, and chef-ready kitchen, complete with energy-efficient appliances and LGI's signature CompleteHomeTM interior package. Morning coffees taste sweeter on the covered back patio, where peaceful neighborhood views set the tone for each day. Upstairs, the dream continues. The exquisite master retreat offers a calm, private escape with a spacious walk-in closet, dual tub and shower, and an additional linen closet for extra storage. Sunlight pours through the picture-perfect bedroom window, creating a serene, spa-like atmosphere you'll love coming home to. Just down the hall, the incredible upstairs loft opens the door to endless possibilities-your new home office, game room, cozy movie lounge, craft corner, or whatever your heart imagines. Two additional bedrooms complete the thoughtful layout, giving everyone their own space while keeping the home feeling connected. Outside your doorstep, Lake Preserve offers a community rich with amenities designed to elevate everyday living. Enjoy afternoons at the children's playground, grill out with neighbors at the BBQ pits, take an evening stroll by the neighborhood pond, and enjoy quick access to nearby dining and shopping whenever you need a touch of convenience. If "dream home" is on your wish list, the Avery checks every box-and adds a few you didn't even know you wanted. Welcome home to comfort, style, and the life you've been dreaming about.
Full Property Details
Full Property Details for 351 Egret Ct
General
- Sold For: $389,900
- Taxes: $1 (2025)
- Status: Closed
- Type: Single Family
- Source: GAMLS_Atlanta
- MLS ID: 10653342
- Added to Site: 311 day(s) ago
Interior
- Rooms/Areas: Family Room, Laundry, Office, Other
- Interior Features: Other
- Appliances: Cooktop, Dishwasher, Disposal, Electric Water Heater, Ice Maker, Microwave, Oven (Wall), Refrigerator
Rooms
Bathrooms
- Total Bathrooms: 3
- Full Bathrooms: 2
- Half Bathrooms: 1
- Upper Floor Baths: 2
- Upper - Full Baths: 2
- Main - 1/2 Baths: 1
Bedrooms
- Total Bedrooms: 3
- Bedrooms Upper: 3
- Bedrooms-Up1: 3
Other Rooms
- Laundry: In Hall, Laundry Closet
Parking
- Parking Features: Attached, Garage, Garage Door Opener, Off-Street
Location
- County: Jackson
- Driving Directions: Head North on I-75/I-85 (2 mi) Use left lanes to take Exit 251B to continue on I-85 (0.4 mi) Follow I-85 to Exit 129 (42 mi) Take a right onto GA-53 (0.2 mi) Take a left onto GA-124 (5.3 mi) Take a right onto Gum Springs Church Rd, project will be on the right (1.7 mi)
School Information
- Elementary School: Gum Springs
- Middle School: West Jackson
- High School: Jackson County
Community
- Assoc. Fees Include: Facilities Fee, Maintenance Exterior, Maintenance Grounds, Management Fee
Heating & Cooling
- Cooling Type: Ceiling Fan(s), Central Air, Electric
- Heating Type: Central, Electric
Utilities
- Water/Sewer: Public Sewer
Structural Information
- Architectural Style: Brick 3 Side, Brick 4 Side, Brick Front
- Construction Status: New Construction
- Basement Desc.: None
- Roof: Composition
- Stories/Levels: Two
- Living Area: 1,680 Sq. Ft.
- Finished Total: 1,680 Sq. Ft.
- Finished Above Grnd: 1,680 Sq. Ft.
- Year Built: 2025
Lot Features
- Lot Size (Acres): 1
- Lot Size Range: 1
- Lot Size Source: Appraiser
- Lot Description: Level, Open Lot, Other
Financial Considerations
- Association Fee: Yes
- Tax Amount: $1
- Tax Year: 2025
Get Pre-Approved Today
Schools
Schools serving 351 Egret Ct
School District:Jefferson City School District
| Name | Grades | Distance |
|---|---|---|
Jefferson Academy 99 Dragon Drive, Jefferson, GA 30549 | 3-5 | 0.7 mi |
Jefferson Elementary School 415 Hoschton Street, Jefferson, GA 30549 | PK-2 | 0.8 mi |
Jefferson Middle School 100 Dragon Drive, Jefferson, GA 30549 | 6-8 | 0.9 mi |
Jefferson High School 575 Washington Street, Jefferson, GA 30549 | 9-12 | 0.5 mi |
Disclaimer:
School attendance boundaries provided by ATTOM Data Solutions and are for reference only. Contact the school directly to verify enrollment eligibility.
Price & Sales History for 351 Egret Ct
Date
Details
Price
Change
Source
8/28/2026
Sold
$389,900
—
MLS
5/10/2026
Price Reduced
$389,900
-0.51%
MLS
12/04/2025
Listed
$391,900
—
MLS
Disclaimer: Historical sales information is derived from public records provided by the county offices. Information is not guaranteed and should be independently verified.
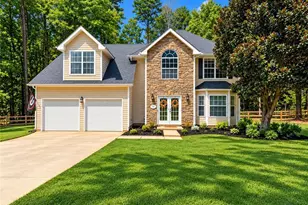
Home Warranty : Included
351 Egret Court, Jefferson, GA 30549 (MLS# 10653342) is a Single Family property that was sold at $389,900 on August 28, 2026. This property was sold by Maria Collado from our 400 North/Lake Lanier Office.Want to learn more about 351 Egret Court? Do you have questions about finding other Single Family real estate for sale in Jefferson? You can browse all Jefferson real estate or contact a Coldwell Banker agent to request more information.