This is a carousel with tiles that activate property listing cards. Use the previous and next buttons to navigate.
1/1
$833,000
This is a carousel with tiles that activate property listing cards. Use the previous and next buttons to navigate.
1/1
Property Description
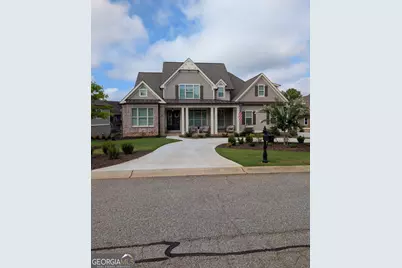
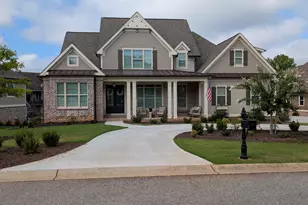
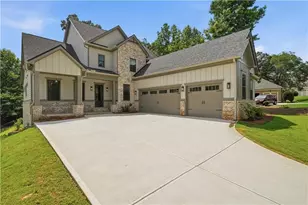
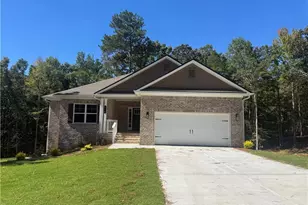
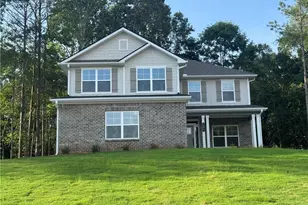
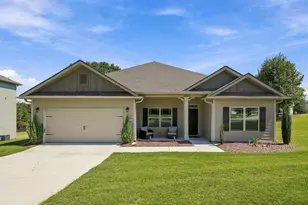
Welcome home - a charming 5 bedroom, 3.5 bath, Craftsman home built in 2022 in the highly sought after Traditions of Braselton Golf and Country Club located in an exclusive cul-de-sac with beautiful complimentary homes. This amazing home features many thoughtfully, appointed upgrades throughout. This home offers designer touches including beautiful, thick, lifetime Pergo flooring throughout, recessed LED lighting, tile bathroom floors, wainscoting, crown molding, shiplap accent, beautiful, solid two-panel Craftsman-style doors throughout, flat light switches, hot water recovery with quick hot water throughout the home, upgraded, black plumbing fixtures, door handles, and lighting. Levolor cellular shades throughout. Oversize 18 x 8 garage carriage style door. This home also features a front, circular driveway. A covered front porch with stained wood tongue-in-groove plank ceiling welcomes you to this beautiful home. This home offers an open-concept family room and kitchen, which makes entertaining a breeze. The soaring, vaulted ceiling in the family room, and 9 foot ceilings on the first floor, allow natural light to flood in. The family room features an oversized (60 inch) electric fireplace with heat and multiple display options with remote. The fireplace mantle is made of distressed oak beam with vaulted shiplap. Large, double 8 ft. French doors with transoms lead to a vaulted covered porch with stained, tongue in groove ceiling that overlooks a beautiful, large backyard. The kitchen is a chef's delight with white shaker upgraded cabinetry with soft close drawers and black handle pull bars, upgraded large upper cabinets include glass, upgraded granite countertops, a large, granite island is accented with pendant lighting, tile backsplash, stainless steel farm sink with no-touch faucet and counter push button garbage disposal. Stainless steel appliances include 36 inch induction cooktop with pot filler above, microwave/convection oven combination, a single convection oven, dishwasher with 3rd rack, and fabulous, large commercial style refrigerator and freezer. Many storage options including walk-in pantry with built-in wood shelving. The dining room is located right off the foyer with stunning craftsman trim and coffered ceiling. Spacious laundry located off the garage includes an industrial, stainless steel double sink and built-in ironing board. A vaulted Primary Bedroom on the main floor has his and her walk-in closet. Off the Primary Bedroom is the vaulted ensuite bathroom which features his and her vanities with granite counter tops, a relaxing, stand alone, large soaker tub, an oversized shower with seamless glass enclosure including primary shower head and additional rain shower unit, and a linen closet for storage. Also located on the main floor is a guest bedroom and separate bathroom for accommodating guests. The black metal balusters on the staircase lead to the upper level where you will find two bedrooms which share a Jack and Jill bathroom as well as another oversized bedroom with a 3 piece bathroom (shower, lav, and sink). There is also a study/office area on the second floor. Below the first floor is a large unfinished basement with plenty of light awaiting your transformation if desired. Two separate heating and cooling systems. Cement siding. New architectural roof September 2025. Sprinkler system. Protected by Ring Security System. All curtain rods, curtains, and shades convey with the home. Neighborhood amenities include golf course, restaurant, clubhouse, pool, gym, 10 lighted tennis courts, and 12 pickleball courts. Located in Jackson County School District.
Full Property Details
Full Property Details for 43 Baker Pond Ct
General
- Sold For: $833,000
- HOA FEE: $1,100
- Taxes: $10,427 (24)
- Status: Closed
- Type: Single Family
- Source: GAMLS_Atlanta
- MLS ID: 10623885
- Added to Site: 225 day(s) ago
Interior
- Rooms/Areas: Foyer, Laundry, Office, Family Room
- Interior Features: Vaulted Ceiling(s), High Ceilings, Separate Shower, Tile Bath, Walk-In Closet(s), Soaking Tub, Tray Ceiling(s), Master On Main Level
- Fireplace: Yes
- Number of Fireplaces: 1
- Fireplace(s): Family Room, Family Room
- Appliances: Convection Oven, Ice Maker, Stainless Steel Appliance(s), Cooktop, Dishwasher, Electric Water Heater, Microwave, Oven (Wall), Disposal, Refrigerator
Rooms
Bathrooms
- Total Bathrooms: 4
- Full Bathrooms: 3
- Half Bathrooms: 1
- Upper Floor Baths: 2
- Upper - Full Baths: 1
- Upper - 1/2 Baths: 1
- Main - Full Baths: 2
Bedrooms
- Total Bedrooms: 5
- Bedrooms Upper: 3
- Bedrooms-Up1: 3
- Bedrooms Main: 2
Other Rooms
- Kitchen: Walk-In Pantry, Kitchen Island, Breakfast Area
- Laundry: Other, Laundry Closet
Additional Information
- Shared Pool: Yes
- Tennis: Yes
Exterior
- Exterior Features: Sprinkler System
Parking
- Parking Features: Garage, Garage Door Opener, Side/Rear Entrance, Guest
Location
- County: Jackson
- Driving Directions: Traditions Way right to Harmony Grove Ln right to Baker Pond Ct
School Information
- Elementary School: Gum Springs
- Middle School: West Jackson
- High School: Jackson County
Community
- Assoc. Fees Include: Swimming, Tennis
Heating & Cooling
- Cooling Type: Central Air
- Heating Type: Heat Pump
Utilities
- Water/Sewer: Public Sewer
Structural Information
- Architectural Style: Craftsman
- Construction Status: Resale
- Basement Desc.: Unfinished, Bath/Stubbed, Exterior Entry
- Roof: Composition
- Stories/Levels: Three Or More
- Living Area: 4,054 Sq. Ft.
- Finished Total: 4,054 Sq. Ft.
- Finished Above Grnd: 4,054 Sq. Ft.
- Year Built: 2022
Lot Features
- Lot Size (Acres): 0.44
- Lot Size Range: .44
- Lot Size Source: Public Records
- Lot Description: Sloped
Financial Considerations
- Association Fee: Yes
- Association Fee: $1,100
- Tax Amount: $10,427.57
- Tax Year: 24
Disclosures and Reports
- Special Conditions: Covenants/Restrictions
Listing Courtesy of: Homecoin.com
Sold by Keller Williams Community Partners

Get Pre-Approved Today
Schools
Schools serving 43 Baker Pond Ct
School District:Jackson County School District
| Name | Grades | Distance |
|---|---|---|
Gum Springs Elementary School 600 Gum Springs Church Road, Jefferson, GA 30549 | PK-5 | 0.3 mi |
West Jackson Middle School 400 Gum Springs Church Road, Jefferson, GA 30549 | 6-8 | 0.5 mi |
Jackson County High School 152 Jaxco Junction, Hoschton, GA 30548 | 9-12 | 1.8 mi |
Disclaimer:
School attendance boundaries provided by ATTOM Data Solutions and are for reference only. Contact the school directly to verify enrollment eligibility.
Price & Sales History for 43 Baker Pond Ct
Date
Details
Price
Change
Source
4/20/2026
Sold
$833,000
-1.77%
MLS
3/04/2026
Price Reduced
$848,000
-1.28%
MLS
2/03/2026
Price Reduced
$859,000
-1.15%
MLS
10/13/2025
Listed
$869,000
—
MLS
Disclaimer: Historical sales information is derived from public records provided by the county offices. Information is not guaranteed and should be independently verified.
Home Warranty : Included
43 Baker Pond Court, Jefferson, GA 30549 (MLS# 10623885) is a Single Family property that was sold at $833,000 on April 20, 2026. Want to learn more about 43 Baker Pond Court? Do you have questions about finding other Single Family real estate for sale in Jefferson? You can browse all Jefferson real estate or contact a Coldwell Banker agent to request more information.