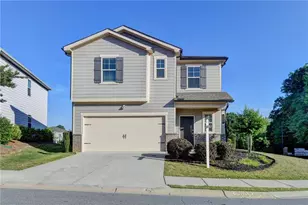
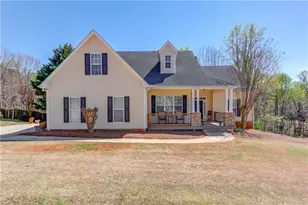
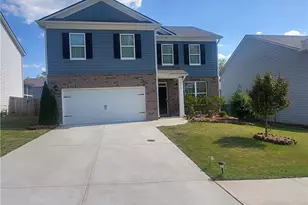
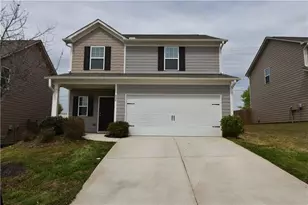
This is a carousel with tiles that activate property listing cards. Use the previous and next buttons to navigate.
1/1
$750,000
This is a carousel with tiles that activate property listing cards. Use the previous and next buttons to navigate.
1/1
Property Description
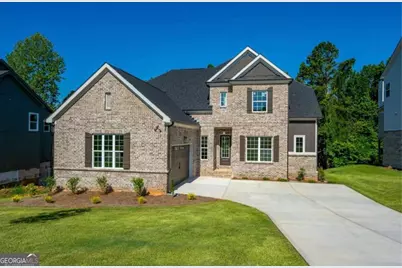
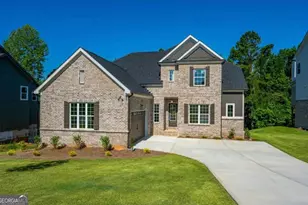

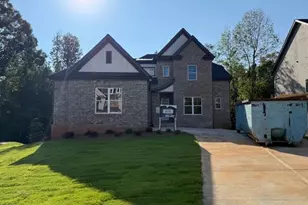
Celebrate America with Our 4th of July Offer! This Independence Day, we're giving you $20,000 to use any way you choose-whether it's toward closing costs, a rate buy down, or upgrades to make your new home truly yours. Bring us a contract that closes by July 31st, and let us help you achieve the American Dream: owning an incredible home in an incredible neighborhood Take advantage of this New Construction in sought after and vibrant Traditions of Braselton! Inside the home offers designer touches throughout including wainscotting, LVP flooring, crown molding, lighting and Shiplap accents. Featuring an open-concept family room and kitchen, entertaining will be a breeze in this lovely home. Gorgeous coffered ceilings in the family room allow natural light to flood the home from the secondary windows. The kitchen is a chef's delight, with cooktop, double ovens, massive island for food prep and casual meals as well as plenty of storage options including a large walk-in pantry. Kitchen offers gas appliances and the tank is buried in the yard. Additionally, you will love the convenient and spacious laundry room. The Owner's suite on the second level is light & bright and offers a wonderful en suite bathroom with double vanity, huge glass shower and soaking tub and a MASSIVE walk-in closet. Upstairs three additional bedrooms provide room for everyone. To add to all of the amazing features in this new construction home is the added bonus of all of the amenities that Traditions of Braselton has to offer from swimming to tennis to the active lifestyle the neighborhood promotes. This home is in the heart of it all!
Full Property Details
Full Property Details for 5636 Meadow View Dr
General
- Sold For: $750,000
- HOA FEE: $1,100
- Taxes: $373 (2024)
- Status: Closed
- Type: Single Family
- Source: GAMLS_Atlanta
- MLS ID: 10664521
- Added to Site: 144 day(s) ago
Interior
- Rooms/Areas: Family Room, Foyer, Game Room, Laundry, Office
- Interior Features: Double Vanity, Master On Main Level, Pull-Down Attic Stairs, Rear Stairs, Walk-In Closet(s)
- Fireplace: Yes
- Number of Fireplaces: 2
- Fireplace(s): Factory Built, Family Room, Outside, Factory-Built, Family Room, Outside
- Appliances: Dishwasher, Microwave
Rooms
Bathrooms
- Total Bathrooms: 4
- Full Bathrooms: 3
- Half Bathrooms: 1
- Upper Floor Baths: 2
- Upper - Full Baths: 2
- Main - Full Baths: 1
- Main - 1/2 Baths: 1
Bedrooms
- Total Bedrooms: 5
- Bedrooms Upper: 4
- Bedrooms-Up1: 4
- Bedrooms Main: 1
Other Rooms
- Kitchen: Breakfast Area, Kitchen Island, Walk-In Pantry
- Laundry: Common Area
Additional Information
- Shared Pool: Yes
- Tennis: Yes
Parking
- Parking Features: Garage, Side/Rear Entrance
Location
- County: Jackson
- Driving Directions: USE GPS
School Information
- Elementary School: Gum Springs
- Middle School: West Jackson
- High School: Jackson County
Community
- Assoc. Fees Include: Other
Heating & Cooling
- Cooling Type: Ceiling Fan(s), Central Air
- Heating Type: Central
Utilities
- Water/Sewer: Public Sewer
Structural Information
- Architectural Style: Traditional
- Construction Status: New Construction
- Basement Desc.: Bath/Stubbed, Daylight, Exterior Entry, Interior Entry, Unfinished
- Roof: Composition
- Stories/Levels: Two
- Living Area: 3,057 Sq. Ft.
- Finished Total: 3,057 Sq. Ft.
- Finished Above Grnd: 3,057 Sq. Ft.
- Unfin. Below Grnd: 1,771 Sq. Ft.
- Year Built: 2025
Lot Features
- Lot Size (Acres): 0.32
- Lot Size Range: .32
- Lot Size Source: Public Records
- Lot Description: Other
Water Features
- Water Front Name: NONE
Financial Considerations
- Association Fee: Yes
- Association Fee: $1,100
- Tax Amount: $373
- Tax Year: 2024
Disclosures and Reports
- Special Conditions: Agent/Seller Relationship
Listing Courtesy of: Keller Williams Realty Atl. Partners
Sold by Keller Williams Northwest

Get Pre-Approved Today
Schools
Schools serving 5636 Meadow View Dr
School District:Jackson County School District
| Name | Grades | Distance |
|---|---|---|
Gum Springs Elementary School 600 Gum Springs Church Road, Jefferson, GA 30549 | PK-5 | 1.2 mi |
West Jackson Middle School 400 Gum Springs Church Road, Jefferson, GA 30549 | 6-8 | 1.4 mi |
Jackson County High School 152 Jaxco Junction, Hoschton, GA 30548 | 9-12 | 2.7 mi |
Disclaimer:
School attendance boundaries provided by ATTOM Data Solutions and are for reference only. Contact the school directly to verify enrollment eligibility.
Price & Sales History for 5636 Meadow View Dr
Date
Details
Price
Change
Source
4/27/2026
Sold
$750,000
—
MLS
2/06/2026
Price Increased
$750,000
2.04%
MLS
1/02/2026
Listed
$735,000
—
MLS
Disclaimer: Historical sales information is derived from public records provided by the county offices. Information is not guaranteed and should be independently verified.
5636 Meadow View Drive, Jefferson, GA 30549 (MLS# 10664521) is a Single Family property that was sold at $750,000 on April 27, 2026. Want to learn more about 5636 Meadow View Drive? Do you have questions about finding other Single Family real estate for sale in Jefferson? You can browse all Jefferson real estate or contact a Coldwell Banker agent to request more information.