This is a carousel with tiles that activate property listing cards. Use the previous and next buttons to navigate.
1/1
$499,841
This is a carousel with tiles that activate property listing cards. Use the previous and next buttons to navigate.
1/1
Property Description
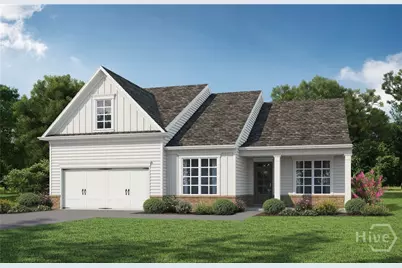
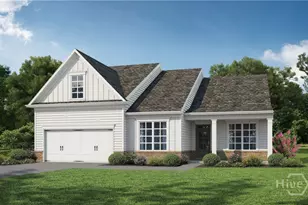
This highly sought-after floor plan is a masterclass in design, perfectly situated in a premier 55+ community just minutes from I-85 and a short, easy drive to the vibrant energy of Athens. Featuring elegant board and batten accents and an abundance of windows, this home is bathed in natural light and sophisticated charm. Photos shown are not of the actual home but of the same floor plan. The Decorative selections and upgrades will vary. Chef's Dream Kitchen The luxury kitchen is a true showstopper, boasting sleek quartz countertops, a matching designer backsplash, and a huge entertainer's island. Equipped with a gas cooktop and electric oven, it flows seamlessly into a large, sunny breakfast room-perfect for starting your day. Indoor-Outdoor Harmony Step out onto your covered patio, where a cozy outdoor fireplace creates the ultimate sanctuary for year-round relaxation. Inside, the versatile flex room offers ample space for a quiet library, creative hobby room, or sophisticated formal dining. Sophisticated Primary Retreat The sun-filled primary suite serves as a private oasis, featuring a spa-inspired bathroom with a large zero-entry shower and exquisite designer tile work for a modern, accessible feel. The Ultimate Lifestyle Enjoy all the perks of this vibrant neighborhood-including the Junior Olympic pool, pickleball courts, and an abundance of sidewalks for scenic strolls-with the total peace of mind that comes with HOA-provided lawn care on all four sides. Built by Three Rivers Homes.
Full Property Details
Full Property Details for 63 Merwood
General
- Sold For: $499,841
- HOA FEE: $167/month
- HOA FEE FREQ.: Annually
- Status: Closed
- Type: Single Family
- Source: 2253
- MLS ID: CL348490
- Added to Site: 154 day(s) ago
Rental Information
- Complex Features: Clubhouse, Pool
Interior
- Interior Features: Breakfast Bar, Breakfast Area, Tray Ceiling(s), Double Vanity, Entrance Foyer, Gourmet Kitchen, High Ceilings, Kitchen Island, Main Level Primary, Pantry, Pull Down Attic Stairs, Recessed Lighting, Separate Shower
- Fireplace: Yes
- Number of Fireplaces: 1
- Fireplace(s): Factory Built, Family Room, Gas, Gas Starter
- Appliances: Some Gas Appliances, Cooktop, Dishwasher, Electric Water Heater, Disposal, Microwave, Oven, Plumbed For Ice Maker
Rooms
Bathrooms
- Total Bathrooms: 2
- Full Bathrooms: 2
Bedrooms
- Total Bedrooms: 3
Other Rooms
- Laundry: In Hall
Additional Information
- Pool: Yes
- Pool Description: Community
Parking
- Garage: Yes
- Garage Spaces: 2
- Parking Features: Attached, Garage Door Opener, Kitchen Level
Location
- County: Jackson Co.
- Driving Directions: I-85 North to (EXIT 137), Turn Right onto GA-11/US-129 S/Jefferson Bypass in Jackson County toward Jefferson, Turn left onto Business 129 into Downtown Jefferson, then turn left on Sycamore Street, then Right onto Wilhite Rd., then right onto Mauldin. Community is on the right. Northminster Farms
Community
- Association: Yes
Heating & Cooling
- Air Conditioning: Yes
- Cooling Type: Central Air, Electric
- Heating Type: Central, Electric
Utilities
- Sewer: Public Sewer
- Water: Public
- Utility Description: Cable Available, Underground Utilities
Structural Information
- Architectural Style: Ranch
- Construction: Concrete, Stone
- Basement Desc.: None
- Stories/Levels: 1
- Square Feet: 2,029
- Sq. Ft. Source: Other
- Year Built: 2026
- Property Condition: New Construction
Lot Features
- Lot Size (Acres): 0.22
- Lot Size (Sq. Ft.): 9,583
- Lot Features: Level
- Development Status: New Construction
Financial Considerations
- For Sale: Yes
- Association Fee: $2,000
- Assoc Fee Freq.: Annually
- Terms: Cash, Conventional
Disclosures and Reports
- Ownership: Builder
- Special Conditions: Standard
- Restrictions: Restrictive Covenant
- Property ID: 052-002A & 052-015
- Lot Number: 114
Listed by HomeSmart, John Limbach
Sold by Non Mls Member, NONMLS Sale

Get Pre-Approved Today
Schools
Schools serving 63 Merwood
School District:Jackson County School District
| Name | Grades | Distance |
|---|---|---|
Jefferson Elementary School 415 Hoschton Street, Jefferson, GA 30549 | PK-2 | 2.1 mi |
Jefferson Academy 99 Dragon Drive, Jefferson, GA 30549 | 3-5 | 2.1 mi |
Jefferson Middle School 100 Dragon Drive, Jefferson, GA 30549 | 6-8 | 2.2 mi |
Jefferson High School 575 Washington Street, Jefferson, GA 30549 | 9-12 | 1.8 mi |
Disclaimer:
School attendance boundaries provided by ATTOM Data Solutions and are for reference only. Contact the school directly to verify enrollment eligibility.
Price & Sales History for 63 Merwood
Date
Details
Price
Change
Source
6/17/2026
Sold
$499,841
—
MLS
2/06/2026
Listed
$499,841
—
MLS
Disclaimer: Historical sales information is derived from public records provided by the county offices. Information is not guaranteed and should be independently verified.
Home Warranty : Included
63 Merwood, Jefferson, GA 30549 (MLS# CL348490) is a Single Family property that was sold at $499,841 on June 17, 2026. Want to learn more about 63 Merwood? Do you have questions about finding other Single Family real estate for sale in Jefferson? You can browse all Jefferson real estate or contact a Coldwell Banker agent to request more information.