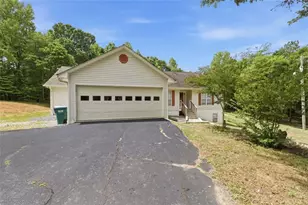
This is a carousel with tiles that activate property listing cards. Use the previous and next buttons to navigate.
1/1
$415,000
This is a carousel with tiles that activate property listing cards. Use the previous and next buttons to navigate.
1/1
Property Description
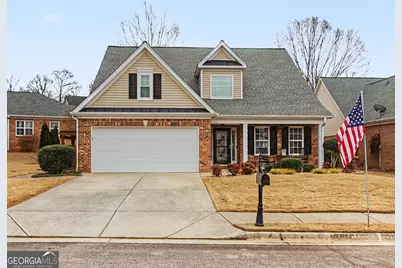
Welcome to your new home, where comfort, style, and accessibility come together seamlessly! Discover the charm of Northminster Estates, a gated active 55+ community offering a vibrant lifestyle with a picturesque lake, a welcoming clubhouse, convenient sidewalks, and beautifully maintained common outdoor spaces. This meticulously maintained 3-bedroom, 3-bath home provides a perfect blend of modern living on a generously sized lot boasting an outstanding, versatile yard. Step inside through the elegant lead glass front door to an inviting, thoughtfully designed layout featuring stunning bamboo floors throughout the main floor. The large separate dinning room offers an intimate dinner feel. The heart of the home, the kitchen, is equipped with top-of-the-line KitchenAid appliances, eat in space, making culinary creations a truly enjoyable experience. The home flows seamlessly into a large family room with vaulted ceilings and beautiful masonry gas log fireplace. The breathtaking sunroom, creates an ideal space to appreciate the surrounding landscape from the comfort of indoors.. Each generously sized bedroom offers ample closet space and is bathed in natural light. The primary bedroom and bath are conveniently located on the main floor. The bathroom features a beautiful lead glass window, a wheelchair-accessible walk-in shower, top of the line vanity, ensuring beauty, convenience, and peace of mind. A handicap stair lift provides easy access to the upper level, where you'll find a comfortable bedroom, a full bath, and a spacious family room complete with a huge walk-in closet. Step outside to the amazing yard, a true haven for relaxation and entertainment. Host memorable gatherings, watch the grandchildren play, unwind around the cozy gas log fire pit, or simply savor the tranquil ambiance of the water feature - this yard truly has it all! Ideal for those seeking comfort, accessibility, and a move-in-ready space with modern updates, this home presents an exceptional opportunity to create lasting memories. Don't miss your chance to make this exceptional property your own!
Full Property Details
Full Property Details for 79 Blakewood Ct
General
- Sold For: $415,000
- HOA FEE: $1,960
- Taxes: $249 (2025)
- Status: Closed
- Type: Single Family
- Source: GAMLS_Atlanta
- MLS ID: 10696257
- Added to Site: 96 day(s) ago
Interior
- Rooms/Areas: Family Room, Foyer, Laundry, Loft, Sun Room
- Interior Features: Double Vanity, High Ceilings, Master On Main Level, Pull-Down Attic Stairs, Separate Shower, Tile Bath, Two Story Foyer, Vaulted Ceiling(s), Walk-In Closet(s)
- Fireplace: Yes
- Number of Fireplaces: 2
- Fireplace(s): Family Room, Gas Log, Outside, Family Room, Gas Log, Outside
- Appliances: Dishwasher, Disposal, Electric Water Heater, Ice Maker, Microwave, Oven/Range (Combo), Refrigerator, Stainless Steel Appliance(s)
Rooms
Bathrooms
- Total Bathrooms: 3
- Full Bathrooms: 3
- Upper Floor Baths: 1
- Upper - Full Baths: 1
- Main - Full Baths: 2
Bedrooms
- Total Bedrooms: 3
- Bedrooms Upper: 1
- Bedrooms-Up1: 1
- Bedrooms Main: 2
Other Rooms
- Kitchen: Breakfast Area, Kitchen Island, Solid-Surface Counters
- Laundry: Laundry Closet
Exterior
- Exterior Features: Sprinkler System, Water Feature
Parking
- Parking Features: Garage
Location
- County: Jackson
- Driving Directions: From Bus. 129 * head towards Boarders St. Right on Lee St.- Continue down GA 15 pass the Jackson EMC Plant- Turn right onto Northminster Dr
School Information
- Elementary School: Jefferson
- Middle School: Jefferson
- High School: Jefferson
Community
- Gated community: Yes
- Assoc. Fees Include: Maintenance Grounds, Reserve Fund
Heating & Cooling
- Cooling Type: Ceiling Fan(s), Central Air
- Heating Type: Central, Natural Gas
Utilities
- Water/Sewer: Public Sewer
Structural Information
- Architectural Style: Brick 4 Side
- Construction Status: Resale
- Basement Desc.: None
- Roof: Composition
- Stories/Levels: Two
- Living Area: 2,600 Sq. Ft.
- Finished Total: 2,600 Sq. Ft.
- Finished Above Grnd: 2,600 Sq. Ft.
- Year Built: 2003
Lot Features
- Lot Size (Acres): 0.28
- Lot Size Range: .28
- Lot Size Source: Public Records
- Lot Description: Cul-De-Sac
Financial Considerations
- Association Fee: Yes
- Association Fee: $1,960
- Tax Amount: $249.99
- Tax Year: 2025
Disclosures and Reports
- Special Conditions: Agent/Seller Relationship
Listed and Sold by Michael Carr and Associates

Get Pre-Approved Today
Schools
Schools serving 79 Blakewood Ct
School District:Jefferson City School District
| Name | Grades | Distance |
|---|---|---|
Jefferson Elementary School 415 Hoschton Street, Jefferson, GA 30549 | PK-2 | 2 mi |
Jefferson Academy 99 Dragon Drive, Jefferson, GA 30549 | 3-5 | 2 mi |
Jefferson Middle School 100 Dragon Drive, Jefferson, GA 30549 | 6-8 | 2.2 mi |
Jefferson High School 575 Washington Street, Jefferson, GA 30549 | 9-12 | 1.7 mi |
Disclaimer:
School attendance boundaries provided by ATTOM Data Solutions and are for reference only. Contact the school directly to verify enrollment eligibility.
Price & Sales History for 79 Blakewood Ct
Date
Details
Price
Change
Source
5/22/2026
Sold
$415,000
-4.79%
MLS
3/02/2026
Listed
$435,900
—
MLS
Disclaimer: Historical sales information is derived from public records provided by the county offices. Information is not guaranteed and should be independently verified.
79 Blakewood Court, Jefferson, GA 30549 (MLS# 10696257) is a Single Family property that was sold at $415,000 on May 22, 2026. Want to learn more about 79 Blakewood Court? Do you have questions about finding other Single Family real estate for sale in Jefferson? You can browse all Jefferson real estate or contact a Coldwell Banker agent to request more information.